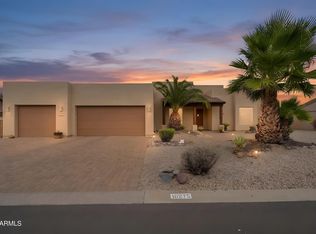
''Welcome to your updated oasis in highly sought-after Sunridge Canyon! Featuring bright new interior paint and gorgeous staging, this home boasts the neighborhood's most desirable floor plan. At its heart is a spacious great room that seamlessly connects to a recently updated kitchen with a generous breakfast bar--perfect for entertaining. The thoughtfully designed layout offers three bedrooms, including two private primary suites, all split for ultimate privacy. Natural light floods the space through oversized dual-pane windows and a large sliding glass door, creating a perfect indoor-outdoor flow to your backyard. Step outside to an oversized lot centered around a heated play pool, surrounded by beautifully landscaped grounds and private walls for added seclusion. (more) The covered patio is designed for year-round enjoyment, complete with a misting system and a timed awning--making outdoor dining and entertaining effortless. Adding even more value is the spacious three-car garage with abundant built-in cabinet storage--perfect for keeping everything organized while still having room for vehicles, tools, and toys. Don't miss this Fountain Hills gem.
For sale
Price cut: $15.4K (6/23)
$860,000
15618 E CACTUS Drive, Fountain Hills, AZ 85268
3beds
2,025sqft
:
Get pre-qualified$5,206/mo
Single Family Residence
Built in 1999
9,383 Square Feet Lot
$-- Zestimate®
$425/sqft
$82/mo HOA
What's special
Heated play poolRecently updated kitchenSpacious three-car garageUpdated oasisBright new interior paintOversized lotBeautifully landscaped grounds
- 99 days |
- 443 |
- 16 |
Zillow last checked:
Listing updated:
Listed by:
Denise Dunning-Ricketts 480-848-3777,
Russ Lyon Sotheby's International Realty
Source: ARMLS,MLS#: 7004623
Facts & features
Interior
Bedrooms & bathrooms
- Bedrooms: 3
- Bathrooms: 3
- Full bathrooms: 3
Heating
- Natural Gas
Cooling
- Central Air, Ceiling Fan(s)
Appliances
- Included: Dryer, Washer, Water Softener Owned, Refrigerator, Built-in Microwave, Dishwasher, Electric Oven, Electric Cooktop, Built-In Electric Oven
Features
- High Speed Internet, Granite Counters, Double Vanity, Breakfast Bar, No Interior Steps, Vaulted Ceiling(s), Full Bth Master Bdrm
- Flooring: Tile, Wood
- Windows: Screens, Double Pane Windows
- Has basement: No
- Number of fireplaces: 1
- Fireplace features: Living Room
Interior area
- Total structure area: 2,025
- Total interior livable area: 2,025 sqft
Property
Parking
- Total spaces: 5
- Parking features: Attached, Garage Door Opener, Attch'd Gar Cabinets
- Attached garage spaces: 3
- Uncovered spaces: 2
Accessibility
- Accessibility features: Zero-Grade Entry, Mltpl Entries/Exits, Lever Handles, Hard/Low Nap Floors, Bath Lever Faucets, Bath Grab Bars, Accessible Hallway(s)
Features
- Stories: 1
- Patio & porch: Covered, Patio
- Exterior features: Misting System, Built-in Barbecue
- Has private pool: Yes
- Pool features: Outdoor Pool, Play Pool
- Has spa: Yes
- Spa features: Heated
- Fencing: Back Yard,Block,Wrought Iron
Lot
- Size: 9,383 Square Feet
- Features: Gravel/Stone Front, Gravel/Stone Back, Auto Timer H2O Front, Auto Timer H2O Back, Irrigation Front, Irrigation Back
Details
- Parcel number: 17618839
Construction
Type & style
- Home type: SingleFamily
- Architectural style: Santa Barbara/Tuscan
- Property subtype: Single Family Residence
Materials
- Stucco, Wood Frame, Stone
- Foundation: Slab
- Roof: Tile
Condition
- Year built: 1999
Details
- Builder name: Edmunds Toll
Utilities & green energy
- Sewer: Public Sewer
- Water: City Water
- Utilities for property: Phone Connected, Phone Available, Natural Gas Available
Community & HOA
Community
- Features: Biking/Walking Path
- Security: Fire Sprinkler System
- Subdivision: SUNRIDGE CANYON PARCEL G SOUTH
HOA
- Has HOA: Yes
- Services included: Maintenance Grounds
- HOA fee: $245 quarterly
- HOA name: Sunridge Canyon
Location
- Region: Fountain Hills
Financial & listing details
- Price per square foot: $425/sqft
- Tax assessed value: $612,800
- Annual tax amount: $2,642
- Date on market: 4/9/2026
- Cumulative days on market: 99 days
- Listing terms: Cash,Conventional
- Ownership: Fee Simple
- Road surface type: Asphalt
Estimated market value
Not available
Estimated sales range
Not available
Not available
Price history
| Date | Event | Price |
|---|---|---|
| 6/23/2026 | Price change | $860,000-1.8%$425/sqft |
Source:  ARMLS #7004623 Report a problem ARMLS #7004623 Report a problem | ||
| 6/9/2026 | Listed for sale | $875,4000%$432/sqft |
Source: ARMLS #7004623 Report a problem | ||
| 5/21/2026 | Listing removed | $875,500$432/sqft |
Source: ARMLS #7004623 Report a problem | ||
| 4/9/2026 | Listed for sale | $875,500+230.3%$432/sqft |
Source: ARMLS #7004623 Report a problem | ||
| 4/27/1999 | Sold | $265,085$131/sqft |
Source: Public Record Report a problem | ||
Public tax history
| Year | Property taxes | Tax assessment |
|---|---|---|
| 2025 | $2,045 -5.2% | $61,280 -6.8% |
| 2024 | $2,158 +6.4% | $65,750 +58.2% |
| 2023 | $2,028 -18.3% | $41,553 -1.9% |
| 2022 | $2,481 -6.2% | $42,350 +7.1% |
| 2021 | $2,646 -1.7% | $39,560 +4.4% |
| 2020 | $2,692 +0.4% | $37,880 +4.2% |
| 2019 | $2,682 | $36,370 +3.3% |
| 2018 | $2,682 +3.9% | $35,220 +2.3% |
| 2017 | $2,581 +9.2% | $34,430 -0.4% |
| 2016 | $2,364 +9.1% | $34,560 +4.7% |
| 2015 | $2,167 | $33,010 +16.7% |
| 2014 | -- | $28,280 +16.1% |
| 2013 | -- | $24,350 |
| 2012 | -- | $24,350 -13.2% |
| 2011 | -- | $28,050 -17% |
| 2010 | -- | $33,810 -14.8% |
| 2009 | -- | $39,680 -6.9% |
| 2008 | -- | $42,600 +5.8% |
| 2007 | -- | $40,250 +63.3% |
| 2006 | -- | $24,650 |
| 2005 | -- | $24,650 +7.4% |
| 2004 | -- | $22,950 |
| 2003 | -- | $22,950 +22.1% |
| 2002 | -- | $18,800 |
Find assessor info on the county website
Monthly payment
Est. payment
Payment breakdown
Explore the cost of this home by adjusting the details. Changes won't be saved.Climate risks
Neighborhood: Sunridge Canyon
Nearby schools
GreatSchools rating
- 6/10Fountain Hills Middle SchoolGrades: 4-8Distance: 1.6 mi
- 5/10Fountain Hills High SchoolGrades: 9-12Distance: 0.5 mi
- 5/10McDowell Mountain Elementary SchoolGrades: PK-5Distance: 1.6 mi
Schools provided by the listing agent
- Elementary: McDowell Mountain Elementary School
- Middle: Fountain Hills Middle School
- High: Fountain Hills High School
- District: Fountain Hills Unified District
Source: ARMLS. This data may not be complete. We recommend contacting the local school district to confirm school assignments for this home.
- $923,0004 bd2 ba2.8k sqft15614 E Cactus Dr, Fountain Hills, AZ 85268Off Market

- $741,2003 bd3 ba2.7k sqft15622 E Cactus Dr, Fountain Hills, AZ 85268Off Market

- $725,700-- bd2 ba2k sqft15610 E Cactus Dr, Fountain Hills, AZ 85268Off Market
- $657,7003 bd2 ba2k sqft15626 E Cactus Dr, Fountain Hills, AZ 85268Off Market

- $713,0004 bd3 ba2.6k sqft15533 N Jojoba Ln, Fountain Hills, AZ 85268Off Market
- $767,7004 bd2 ba2.6k sqft15533 E Jojoba Ln, Fountain Hills, AZ 85268Off Market
- $747,600-- bd3 ba2.5k sqft15532 E Morning Glory Way, Fountain Hills, AZ 85268Off Market
- $873,5003 bd3 ba2.5k sqft15617 E Cactus Dr, Fountain Hills, AZ 85268Off Market
A local agent can set up tours, give advice and negotiate with sellers.
Similar homes
- $879,9003 bd3 ba2.1k sqft10810 N KINO Court, Fountain Hills, AZ 85268For Sale
 MLS ID #7040850, Melinda J Stanton, MCO Realty. ARMLS
 - $890,0003 bd3 ba2.7k sqft15539 E TELEGRAPH Drive, Fountain Hills, AZ 85268For Sale
 MLS ID #7009941, Shelley Mazzaferro, Realty ONE Group. ARMLS
 - $780,0004 bd2 ba2.2k sqft14601 N DICKENS Court, Fountain Hills, AZ 85268For Sale
 MLS ID #7040418, Emily Stratton, Realty ONE Group. ARMLS
 - $925,0003 bd3 ba2.5k sqft10275 N NICKLAUS Drive, Fountain Hills, AZ 85268For Sale
 MLS ID #7055762, Jay T Schlum, RE/MAX Fine Properties. ARMLS
 - $710,0004 bd3 ba2.2k sqft13046 N MIMOSA Drive, Fountain Hills, AZ 85268For SaleMLS ID #7032428, Robyn Stoor, HomeSmart Lifestyles. ARMLS
- $949,0004 bd3 ba2.8k sqft11203 N PINTO Drive, Fountain Hills, AZ 85268For SaleMLS ID #6982919, Thomas L Wiederstein, Redfin Corporation. ARMLS
- $649,0003 bd2 ba1.8k sqft16918 E BRITT Court, Fountain Hills, AZ 85268For SaleMLS ID #7051405, Melinda J Stanton, MCO Realty. ARMLS
- $959,9004 bd3 ba2.1k sqft10367 E DAVENPORT Drive, Scottsdale, AZ 85260For SaleMLS ID #7060463, Greg J Suraci, Real Broker. ARMLS
- $1,250,0003 bd4 ba2.9k sqft15317 E WESTRIDGE Drive, Fountain Hills, AZ 85268For SaleMLS ID #7031973, Lisa Berry, MCO Realty. ARMLS
- $760,0002 bd2 ba1.7k sqft13013 N PANORAMA Drive #113, Fountain Hills, AZ 85268For SaleMLS ID #7050032, Valerie O'Keefe, Russ Lyon Sotheby's International Realty. ARMLS
- $799,0003 bd3 ba2.7k sqft27105 N 162nd Street, Scottsdale, AZ 85262For SaleMLS ID #7049344, Bonnie Burke, RE/MAX Fine Properties. ARMLS
- $875,0004 bd2 ba2.2k sqft14826 N 47TH Place, Phoenix, AZ 85032For SaleMLS ID #7060127, Lori Hoefler, Fathom Realty Elite. ARMLS
- $950,0003 bd2 ba1.9k sqft10614 E MEADOWHILL Drive, Scottsdale, AZ 85255For SaleMLS ID #7048543, Kathy Reisdorf, Russ Lyon Sotheby's International Realty. ARMLS
- $871,0004 bd3 ba2.8k sqft4013 E ELMWOOD Street, Mesa, AZ 85205For SaleMLS ID #7051194, Jennifer Sloat, The Agency. ARMLS
- $895,0004 bd3 ba2.7k sqft3546 N CANYON WASH Circle, Mesa, AZ 85207For SaleMLS ID #7060240, Chelsea Boettcher, The Ave Collective. ARMLS
- $850,0003 bd2 ba2.2k sqft6032 E DUANE Lane, Cave Creek, AZ 85331For SaleMLS ID #6991788, Lisa A Oliveira, HomeSmart. ARMLS
- $859,0003 bd2 ba1.9k sqft28041 N 108TH Way, Scottsdale, AZ 85262For SaleMLS ID #6992497, Steven A McKamey, Pro Star Realty. ARMLS
- $759,9003 bd3 ba1.8k sqft11862 E SORREL Lane, Scottsdale, AZ 85259For SaleMLS ID #7057463, Karen J Weston, Coldwell Banker Realty. ARMLS
- $750,0003 bd3 ba2k sqft30709 N 170th Way, Rio Verde, AZ 85263For SaleMLS ID #6937299, Bonnie Burke, RE/MAX Fine Properties. ARMLS
- $650,0003 bd2 ba1.4k sqft30718 N 138TH Way, Scottsdale, AZ 85262For SaleMLS ID #7061385, Andrew R Bloom, Keller Williams Realty Sonoran Living. ARMLS
