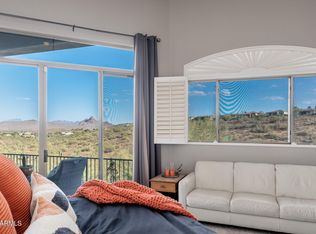
Perched on a coveted hillside lot on a quiet street near town center including retail and restaurants plus quick access to Scottsdale, this Fountain Hills home offers sweeping, unobstructed views of untouched desert terrain and majestic mountain backdrops.
From the moment you enter, the home's dramatic sightlines draw you through the foyer and into a resort-caliber outdoor retreat designed to captivate. The backyard is a true private oasis, featuring two levels of covered patios, citrus trees, and a sparkling heated play pool, perfectly positioned to enjoy breathtaking sunsets. An expanded patio provides an ideal space for pets, play, or refined outdoor gatherings--all framed by serene natural beauty and exceptional privacy. Pool equipment and heater have also been updated with automatio available just a click away in your phone. Entertaining is elevated in the updated kitchen, showcasing abundant cabinetry, generous counter space, and stainless steel appliances. The main level is thoughtfully designed for ease and elegance, offering a grand great room, owner's suite with a spa-inspired bath, and two beautifully appointed guest bedrooms with a full bath. The lower level expands the home's versatility with an expansive great room ideal for a media lounge, game room, or secondary family space, complemented by a private fourth guest suite with its own bath perfect for hosting overnight guests in comfort and style. Completing the property is a finished three-car garage with epoxy flooring and an oversized third bay capable of accommodating a boat trailer. This remarkable home seamlessly blends sophisticated design, refined comfort, and awe-inspiring views delivering an elevated living experience in every detail. The property has a proven track record as a high-demand Airbnb, with strong occupancy and revenue performance plus outstanding guest satisfaction.
For sale
Price cut: $20K (5/25)
$949,000
11203 N PINTO Drive, Fountain Hills, AZ 85268
4beds
2,811sqft
:
Get pre-qualified$5,654/mo
Single Family Residence
Built in 1997
9,997 Square Feet Lot
$-- Zestimate®
$338/sqft
$-- HOA
What's special
Sparkling heated play poolUpdated kitchenBreathtaking sunsetsTrue private oasisGenerous counter spaceAbundant cabinetryCoveted hillside lot
- 140 days |
- 838 |
- 46 |
Zillow last checked:
Listing updated:
Listed by:
Thomas L Wiederstein 480-881-0003,
Redfin Corporation
Source: ARMLS,MLS#: 6982919
Facts & features
Interior
Bedrooms & bathrooms
- Bedrooms: 4
- Bathrooms: 3
- Full bathrooms: 3
Heating
- Electric
Cooling
- Central Air
Appliances
- Included: Dryer, Washer, Water Softener Owned, Refrigerator, Built-in Microwave, Dishwasher, Disposal, Electric Range, Electric Oven
Features
- Pantry, Granite Counters, Double Vanity, Upstairs, Eat-in Kitchen, Breakfast Bar, 9+ Flat Ceilings, Full Bth Master Bdrm, Separate Shwr & Tub
- Flooring: Carpet, Tile, Wood
- Windows: Double Pane Windows, Wood Frames
- Basement: Walk-Out Access,Finished,Full
- Number of fireplaces: 1
- Fireplace features: Living Room
Interior area
- Total structure area: 2,811
- Total interior livable area: 2,811 sqft
Property
Parking
- Total spaces: 6
- Parking features: Garage Door Opener, Extended Length Garage, Direct Access, Over Height Garage
- Garage spaces: 3
- Uncovered spaces: 3
Features
- Stories: 1
- Patio & porch: Covered
- Exterior features: Balcony
- Has private pool: Yes
- Pool features: Fenced, Heated
- Has spa: Yes
- Spa features: Heated, Private
- Fencing: Wrought Iron
- Has view: Yes
- View description: Mountain(s)
- Waterfront features: Wash
Lot
- Size: 9,997 Square Feet
- Features: Hillside Lot, Sprinklers In Rear, Sprinklers In Front, Gravel/Stone Front, Gravel/Stone Back, Auto Timer H2O Front, Auto Timer H2O Back
Details
- Parcel number: 17613491
Construction
Type & style
- Home type: SingleFamily
- Property subtype: Single Family Residence
Materials
- Stucco, Wood Frame, Painted
- Roof: Tile
Condition
- Year built: 1997
Utilities & green energy
- Electric: 220 Volts in Kitchen
- Sewer: Public Sewer
- Water: Pvt Water Company
Community & HOA
Community
- Security: Fire Sprinkler System
- Subdivision: FOUNTAIN HILLS AZ 605C
HOA
- Has HOA: No
- Services included: No Fees
Location
- Region: Fountain Hills
Financial & listing details
- Price per square foot: $338/sqft
- Tax assessed value: $747,300
- Annual tax amount: $2,308
- Date on market: 2/16/2026
- Cumulative days on market: 140 days
- Listing terms: Cash,Conventional,VA Loan
- Ownership: Fee Simple
- Electric utility on property: Yes
Estimated market value
Not available
Estimated sales range
Not available
Not available
Price history
| Date | Event | Price |
|---|---|---|
| 5/25/2026 | Price change | $949,000-2.1%$338/sqft |
Source:  ARMLS #6982919 Report a problem ARMLS #6982919 Report a problem | ||
| 4/28/2026 | Listed for sale | $969,000$345/sqft |
Source: ARMLS #6982919 Report a problem | ||
| 4/1/2026 | Pending sale | $969,000$345/sqft |
Source: ARMLS #6982919 Report a problem | ||
| 3/27/2026 | Price change | $969,000-3.1%$345/sqft |
Source: ARMLS #6982919 Report a problem | ||
| 2/17/2026 | Listed for sale | $1,000,000+13.1%$356/sqft |
Source: ARMLS #6982919 Report a problem | ||
| 1/19/2022 | Sold | $884,000+2.9%$314/sqft |
Source: ARMLS #6333336 Report a problem | ||
| 12/23/2021 | Pending sale | $859,000$306/sqft |
Source: ARMLS #6333336 Report a problem | ||
| 12/19/2021 | Contingent | $859,000$306/sqft |
Source: ARMLS #6333336 Report a problem | ||
| 12/18/2021 | Listed for sale | $859,000+196.2%$306/sqft |
Source: ARMLS #6333336 Report a problem | ||
| 11/20/1997 | Sold | $290,000+634.2%$103/sqft |
Source: Public Record Report a problem | ||
| 1/28/1997 | Sold | $39,500$14/sqft |
Source: Public Record Report a problem | ||
Public tax history
| Year | Property taxes | Tax assessment |
|---|---|---|
| 2025 | $1,787 -5.2% | $74,730 -6.2% |
| 2024 | $1,886 -24.7% | $79,650 +55.2% |
| 2023 | $2,504 -18.3% | $51,313 -0.6% |
| 2022 | $3,064 +7% | $51,600 +7% |
| 2021 | $2,863 -2.4% | $48,210 +4.6% |
| 2020 | $2,934 +0.5% | $46,100 +3.7% |
| 2019 | $2,920 | $44,450 +3.2% |
| 2018 | $2,920 +4.2% | $43,080 +1.2% |
| 2017 | $2,802 +8.1% | $42,550 +0.2% |
| 2016 | $2,591 +10.7% | $42,450 +5.4% |
| 2015 | $2,340 | $40,260 +16.4% |
| 2014 | -- | $34,600 +15.1% |
| 2013 | -- | $30,070 |
| 2012 | -- | $30,070 -13% |
| 2011 | -- | $34,560 -17.9% |
| 2010 | -- | $42,070 -15.4% |
| 2009 | -- | $49,730 -8.4% |
| 2008 | -- | $54,300 +1.8% |
| 2007 | -- | $53,350 +62.4% |
| 2006 | -- | $32,850 |
| 2005 | -- | $32,850 +11.7% |
| 2004 | -- | $29,400 |
| 2003 | -- | $29,400 +14.8% |
| 2002 | -- | $25,600 |
Find assessor info on the county website
Monthly payment
Est. payment
Payment breakdown
Explore the cost of this home by adjusting the details. Changes won't be saved.Climate risks
Neighborhood: 85268
Nearby schools
GreatSchools rating
- 5/10McDowell Mountain Elementary SchoolGrades: PK-5Distance: 3 mi
- 6/10Fountain Hills Middle SchoolGrades: 4-8Distance: 3 mi
- 5/10Fountain Hills High SchoolGrades: 9-12Distance: 2 mi
Schools provided by the listing agent
- Elementary: McDowell Mountain Elementary School
- Middle: Fountain Hills Middle School
- High: Fountain Hills High School
- District: Fountain Hills Unified District
Source: ARMLS. This data may not be complete. We recommend contacting the local school district to confirm school assignments for this home.
- $1,092,200-- bd4 ba4.1k sqft11057 N Pinto Dr, Fountain Hills, AZ 85268Off Market
- $682,800-- bd2 ba1.9k sqft11209 N Pinto Dr, Fountain Hills, AZ 85268Off Market
- $766,6004 bd3 ba3k sqft11051 N Pinto Dr, Fountain Hills, AZ 85268Off Market

- $751,900-- bd2 ba2.2k sqft11215 N Pinto Dr, Fountain Hills, AZ 85268Off Market
- $615,2004 bd2 ba1.9k sqft11056 N Pinto Dr, Fountain Hills, AZ 85268Off Market
- $670,0003 bd2 ba2k sqft11214 N Pinto Dr, Fountain Hills, AZ 85268Sold
- $165,00010,019 Square Feet11045 N Pinto Dr LOT 11, Fountain Hills, AZ 85268Sold
- $165,000-- sqft11045 N Pinto Dr, Fountain Hills, AZ 85268Sold
A local agent can set up tours, give advice and negotiate with sellers.
Similar homes
- $975,0004 bd3 ba3k sqft15403 E WRANGLER Court, Fountain Hills, AZ 85268For Sale
 MLS ID #6907307, Heather M Tolis, West USA Realty. ARMLS
 - $1,250,0003 bd4 ba2.9k sqft15317 E WESTRIDGE Drive, Fountain Hills, AZ 85268For Sale
 MLS ID #7031973, Lisa Berry, MCO Realty. ARMLS
 - $780,0004 bd2 ba2.2k sqft14601 N DICKENS Court, Fountain Hills, AZ 85268For Sale
 MLS ID #7040418, Emily Stratton, Realty ONE Group. ARMLS
 - $860,0003 bd3 ba2k sqft15618 E CACTUS Drive, Fountain Hills, AZ 85268For Sale
 MLS ID #7004623, Denise Dunning-Ricketts, Russ Lyon Sotheby's International Realty. ARMLS
 - $649,0003 bd2 ba1.8k sqft16918 E BRITT Court, Fountain Hills, AZ 85268For SaleMLS ID #7051405, Melinda J Stanton, MCO Realty. ARMLS
- $950,0005 bd3 ba3.1k sqft2530 N Hall --, Mesa, AZ 85203For SaleMLS ID #7008110, Brad Hekekia, HomeSmart Lifestyles. ARMLS
- $987,5004 bd4 ba3.4k sqft2625 N 24TH Street #37, Mesa, AZ 85213For SaleMLS ID #7020294, Beth Jo Zeitzer, R.O.I. Properties. ARMLS
- $760,0002 bd2 ba1.7k sqft13013 N PANORAMA Drive #113, Fountain Hills, AZ 85268For SaleMLS ID #7050032, Valerie O'Keefe, Russ Lyon Sotheby's International Realty. ARMLS
- $1,050,0004 bd4 ba3.1k sqft9113 E ODESSA Street, Mesa, AZ 85207For SaleMLS ID #6995755, Holly Watson, West USA Realty. ARMLS
- $949,0005 bd4 ba3.4k sqft7943 E SUGARLOAF Circle, Mesa, AZ 85207For SaleMLS ID #7011857, Suzanne Distler, HomeSmart. ARMLS
- $1,050,0003 bd3 ba3.6k sqft5345 E MCLELLAN Road #35, Mesa, AZ 85205For SaleMLS ID #7048355, Stacy Mills, Nexthome Complete Realty. ARMLS
- $1,000,0003 bd2 ba1.9k sqft10614 E MEADOWHILL Drive, Scottsdale, AZ 85255For SaleMLS ID #7048543, Kathy Reisdorf, Russ Lyon Sotheby's International Realty. ARMLS
- $1,299,9104 bd5 ba3.2k sqft14357 E GERONIMO Road, Scottsdale, AZ 85259For SaleMLS ID #7003649, Radojka Lala Smith, eXp Realty. ARMLS
- $724,9994 bd2 ba2.6k sqft6759 E TASMAN Circle, Mesa, AZ 85215For SaleMLS ID #7058020, Szilvia Diaz, Property Hub LLC. ARMLS
- $964,9005 bd4 ba3.3k sqft4658 E KINGS Avenue, Phoenix, AZ 85032For SaleMLS ID #6982964, Cari Dandy, Russ Lyon Sotheby's International Realty. ARMLS
- $947,0003 bd2 ba2.1k sqft8041 E DEL TORNASOL Drive, Scottsdale, AZ 85258For SaleMLS ID #6991692, Betsy A Olson, Capture Arizona, LLC. ARMLS
- $1,204,0004 bd3 ba3k sqft13912 E CAVEDALE Drive, Scottsdale, AZ 85262For SaleMLS ID #7012195, Danielle L Dror, West USA Realty. ARMLS
- $800,0004 bd3 ba3.6k sqft6025 E SMOKEHOUSE Trail, Scottsdale, AZ 85266For SaleMLS ID #7058666, Scott Gaertner, Keller Williams Arizona Realty. ARMLS
- $925,0004 bd2 ba2.1k sqft7526 E DE LA O Road, Scottsdale, AZ 85255For SaleMLS ID #7037368, Kelly Cook, Real Broker. ARMLS
- $875,0003 bd2 ba1.9k sqft15984 N 106th Way, Scottsdale, AZ 85255For SaleMLS ID #7034852, Jacob Rockwell, eXp Realty. ARMLS
