Nestled within the highly sought-after gated community of Northridge Estates, this exceptional luxury residence offers a perfect blend of elegance, comfort, and functionality. From the moment you step inside, you are greeted by beautiful tiled flooring, plantation shutters, and a thoughtfully designed open-concept great room featuring a wall-switch activated gas fireplace--ideal for both relaxing and entertaining. A private den/office with French doors provides the perfect work-from-home space or flex room.
The chef-inspired kitchen is a true centerpiece, showcasing granite countertops, a large island with a built-in beverage refrigerator and under counter freezer/ice maker, stainless steel appliances, and recessed lighting throughout. The split floor plan ensures privacy, with the spacious primary suite and an additional bedroom located on one side of the home. The primary retreat features a luxurious en-suite bath complete with dual vanities, a jetted soaking tub, a steam shower, separate water closet, and a large walk-in closet. On the opposite side, two additional bedrooms share a full bathroom, with one bedroom offering direct access to the backyard. All bedrooms include plush carpeting and ceiling fans for added comfort. Additional interior features include an in-floor safe, central vacuum system, whole house water softener, and hot water recirculation system.
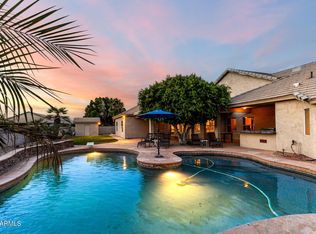
Step outside to your own private resort-style oasis. The backyard is designed for entertaining and relaxation, featuring a sparkling pool and spa with water feature and slide, full pool automation with integrated misting system, an extended covered patio complete with a Fire Magic gourmet outdoor kitchen, a cozy fire pit with pergola, and a lush real grass yard. An outdoor utility sink adds extra convenience.
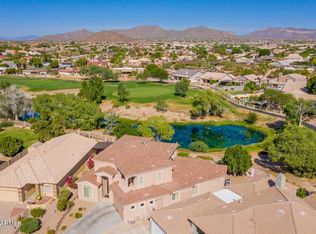
The property also offers exceptional storage solutions, including a partially finished attic space above the three-car garage with built-in ladder access, as well as a finished attic in the shed. A separate one-car garage/workshop adds versatility and additional storage.
This stunning home offers the perfect combination of luxury living and everyday convenience in one of the area's most desirable communities.
For sale
Price cut: $12K (7/22)
$987,500
2625 N 24TH Street #37, Mesa, AZ 85213
4beds
3,424sqft
:
Get pre-qualified$5,966/mo
Single Family Residence
Built in 1999
0.34 Acres Lot
$965,900 Zestimate®
$288/sqft
$83/mo HOA
What's special
Extended covered patioWall-switch activated gas fireplaceSplit floor planWhole house water softenerIn-floor safeCentral vacuum systemRecessed lighting throughout
- 92 days |
- 1,788 |
- 99 |
Likely to sell faster than
Zillow last checked:
Listing updated:
Listed by:
Beth Jo Zeitzer 602-319-1326,
R.O.I. Properties,
Dana Schmidt 602-480-5080,
R.O.I. Properties
Source: ARMLS,MLS#: 7020294
Facts & features
Interior
Bedrooms & bathrooms
- Bedrooms: 4
- Bathrooms: 4
- Full bathrooms: 3
- 1/2 bathrooms: 1
Heating
- Natural Gas
Cooling
- Central Air, Ceiling Fan(s)
Appliances
- Included: Reverse Osmosis, Built-in Microwave, Dishwasher, Electric Oven, Gas Cooktop, Built-In Electric Oven
- Laundry: Inside
Features
- High Speed Internet, Granite Counters, Double Vanity, Eat-in Kitchen, 9+ Flat Ceilings, Central Vacuum, Kitchen Island, Pantry, Full Bth Master Bdrm, Separate Shwr & Tub
- Flooring: Carpet, Tile
- Has basement: No
- Number of fireplaces: 1
- Fireplace features: Gas
Interior area
- Total structure area: 3,424
- Total interior livable area: 3,424 sqft
Property
Parking
- Total spaces: 6
- Parking features: Attached, Detached Garage, Garage Door Opener, Attch'd Gar Cabinets
- Attached garage spaces: 3
- Uncovered spaces: 3
Features
- Stories: 1
- Patio & porch: Covered
- Exterior features: Built-in Barbecue
- Has private pool: Yes
- Pool features: Outdoor Pool
- Has spa: Yes
- Spa features: Private, Bath
- Fencing: Back Yard,Block
Lot
- Size: 0.34 Acres
- Features: Grass Front, Grass Back
Details
- Additional structures: Workshop
- Parcel number: 14105389
Construction
Type & style
- Home type: SingleFamily
- Property subtype: Single Family Residence
Materials
- Stucco, Wood Frame, Painted
- Roof: Tile
Condition
- Year built: 1999
Utilities & green energy
- Sewer: Public Sewer
- Water: City Water
Community & HOA
Community
- Features: Gated, Tennis Court(s), Playground
- Subdivision: ESTATES AT NORTHRIDGE
HOA
- Has HOA: Yes
- Services included: Maintenance Grounds
- HOA fee: $500 semi-annually
- HOA name: Estates @ Northridge
- HOA phone: 480-650-3992
Location
- Region: Mesa
Financial & listing details
- Price per square foot: $288/sqft
- Tax assessed value: $887,100
- Annual tax amount: $4,695
- Date on market: 4/28/2026
- Cumulative days on market: 93 days
- Listing terms: Cash,Conventional,1031 Exchange
- Ownership: Fee Simple
Estimated market value
$965,900
$918,000 - $1.01M
$4,544/mo
Price history
| Date | Event | Price |
|---|---|---|
| 7/22/2026 | Price change | $987,500-1.2%$288/sqft |
Source:  ARMLS #7020294 Report a problem ARMLS #7020294 Report a problem | ||
| 5/28/2026 | Price change | $999,500-4.8%$292/sqft |
Source: ARMLS #7020294 Report a problem | ||
| 4/28/2026 | Listed for sale | $1,050,000+191.7%$307/sqft |
Source: ARMLS #7020294 Report a problem | ||
| 12/9/2010 | Sold | $360,000-9.8%$105/sqft |
Source: ARMLS #4434412 Report a problem | ||
| 8/5/2010 | Listed for sale | $399,000-38.6%$117/sqft |
Source: Coldwell Banker Trails and Paths Premier Properties #4434412 Report a problem | ||
| 7/11/2008 | Listing removed | $650,000$190/sqft |
Source: Z57 #2865571 Report a problem | ||
| 6/5/2008 | Listed for sale | $650,000+501.9%$190/sqft |
Source: Z57 #2865571 Report a problem | ||
| 11/13/1998 | Sold | $108,000+33.2%$32/sqft |
Source: Public Record Report a problem | ||
| 7/14/1998 | Sold | $81,088$24/sqft |
Source: Public Record Report a problem | ||
Public tax history
| Year | Property taxes | Tax assessment |
|---|---|---|
| 2025 | $4,600 +0.6% | $88,710 +5% |
| 2024 | $4,575 -0.9% | $84,480 +75.8% |
| 2023 | $4,619 +0.4% | $48,054 -19.8% |
| 2022 | $4,602 +0.4% | $59,930 +8.8% |
| 2021 | $4,584 +7.9% | $55,070 +5% |
| 2020 | $4,247 +4.9% | $52,430 +3.7% |
| 2019 | $4,049 | $50,570 +20.2% |
| 2018 | $4,049 +3.5% | $42,060 -4.6% |
| 2017 | $3,912 +10% | $44,110 +1.4% |
| 2016 | $3,558 +2% | $43,500 +0.2% |
| 2015 | $3,490 | $43,410 +29.7% |
| 2014 | -- | $33,460 +18.8% |
| 2013 | -- | $28,160 -9% |
| 2012 | -- | $30,960 -16.2% |
| 2011 | -- | $36,960 -12.7% |
| 2010 | -- | $42,350 -27.6% |
| 2009 | -- | $58,480 -1.2% |
| 2008 | -- | $59,200 +11% |
| 2007 | -- | $53,350 +51.8% |
| 2006 | -- | $35,150 |
| 2005 | -- | $35,150 +22% |
| 2004 | -- | $28,800 |
| 2003 | -- | $28,800 +9.5% |
| 2002 | -- | $26,300 |
Find assessor info on the county website
Monthly payment
Est. payment
Payment breakdown
Explore the cost of this home by adjusting the details. Changes won't be saved.Climate risks
Neighborhood: 85213
Nearby schools
GreatSchools rating
- 9/10Hermosa Vista Elementary SchoolGrades: PK-6Distance: 0.2 mi
- 6/10Stapley Junior High SchoolGrades: 7-9Distance: 1.1 mi
- 6/10Mountain View High SchoolGrades: 9-12Distance: 1.7 mi
Schools provided by the listing agent
- Elementary: Hermosa Vista Elementary School
- Middle: Stapley Junior High School
- High: Mountain View High School
- District: Mesa Unified District
Source: ARMLS. This data may not be complete. We recommend contacting the local school district to confirm school assignments for this home.
- $1,250,0004 bd4 ba3.3k sqft2625 N 24th St UNIT 36, Mesa, AZ 85213Sold

- $1,239,3005 bd5 ba4.5k sqft2625 N 24th St, Mesa, AZ 85213Off Market

- $1,023,2005 bd4 ba3.6k sqft2625 N 24th St UNIT 12, Mesa, AZ 85213Off Market
- $1,480,800-- bd6 ba5.6k sqft2625 N 24th St UNIT 14, Mesa, AZ 85213Off Market
- $1,397,2005 bd4 ba4.9k sqft2625 N 24th St UNIT 16, Mesa, AZ 85213Off Market
- $1,361,7006 bd5 ba4.7k sqft2625 N 24th St UNIT 17, Mesa, AZ 85213Off Market
- $1,047,9005 bd3 ba3.8k sqft2625 N 24th St UNIT 18, Mesa, AZ 85213Off Market
- $1,225,900-- bd5 ba4.8k sqft2625 N 24th St UNIT 19, Mesa, AZ 85213Off Market
A local agent can set up tours, give advice and negotiate with sellers.
Similar homes
- $950,0005 bd3 ba3.1k sqft2530 N Hall --, Mesa, AZ 85203For Sale
 MLS ID #7008110, Brad Hekekia, HomeSmart Lifestyles. ARMLS
 - $750,0004 bd3 ba2.7k sqft1512 N ROBIN Lane, Mesa, AZ 85213For Sale
 MLS ID #7044371, Scott Cook, RE/MAX Fine Properties. ARMLS
 - $899,9995 bd4 ba3.7k sqft2116 N AVOCA --, Mesa, AZ 85207For Sale
 MLS ID #7025255, April Suhr, Limitless Real Estate. ARMLS
 - $845,0004 bd4 ba3.7k sqft2607 N PLATINA Circle, Mesa, AZ 85215For Sale
 MLS ID #6946730, Radojka Lala Smith, eXp Realty. ARMLS
 - $989,0004 bd3 ba3k sqft3534 E TONTO Place, Chandler, AZ 85249For SaleMLS ID #7047163, Blake Clark, Limitless Real Estate. ARMLS
- $950,0004 bd2 ba2.1k sqft4373 S 165TH Way, Gilbert, AZ 85297For SaleMLS ID #7050877, Alison M. Cooke, Good Oak Real Estate. ARMLS
- $970,0005 bd4 ba4.1k sqft3955 E INDIGO BAY Court, Gilbert, AZ 85234For SaleMLS ID #7004192, Sherry A Gijon, LPT Realty, LLC. ARMLS
- $975,0004 bd3 ba3k sqft15403 E WRANGLER Court, Fountain Hills, AZ 85268For SaleMLS ID #6907307, Heather M Tolis, West USA Realty. ARMLS
- $974,0004 bd3 ba3k sqft3555 E GLACIER Place, Chandler, AZ 85249For SaleMLS ID #7038005, Brooke Castaneda, HomeSmart. ARMLS
- $1,015,0006 bd5 ba4.2k sqft2601 S ROANOKE Street, Gilbert, AZ 85295For SaleMLS ID #7057105, Grace Schroeder, My Home Group Real Estate. ARMLS
- $949,0004 bd3 ba2.8k sqft11203 N PINTO Drive, Fountain Hills, AZ 85268For SaleMLS ID #6982919, Thomas L Wiederstein, Redfin Corporation. ARMLS
- $825,0004 bd3 ba3.1k sqft4352 E SANTA FE Court, Gilbert, AZ 85297For SaleMLS ID #7059810, Stephanie Petka, Russ Lyon Sotheby's International Realty. ARMLS
- $1,150,0004 bd3 ba2.9k sqft1289 E PALO BLANCO Way, Gilbert, AZ 85296For SaleMLS ID #6962087, Susan M Seiber, eXp Realty. ARMLS
- $945,0005 bd4 ba4k sqft3019 S LARKSPUR Street, Gilbert, AZ 85295For SaleMLS ID #7012579, Adam B Coe, Delex Realty. ARMLS
- $1,020,0004 bd4 ba3.8k sqft3139 E HARWELL Road, Phoenix, AZ 85042For SaleMLS ID #6985626, Scott R Dempsey, Redfin Corporation. ARMLS
- $849,9005 bd4 ba4k sqft589 N Acacia Drive, Gilbert, AZ 85233For SaleMLS ID #7053458, Heidi Kory, The Arrow Agency. ARMLS
- $945,0005 bd5 ba4.1k sqft1542 E Jade Place, Chandler, AZ 85286For SaleMLS ID #7029911, Andrea Lupo, West USA Realty. ARMLS
- $999,0005 bd5 ba4k sqft20137 E SILVER CREEK Lane E, Queen Creek, AZ 85142For SaleMLS ID #7042861, Cindy G Gilliland, Realty ONE Group. ARMLS
- $950,0003 bd3 ba3.3k sqft1050 N KRISTIN Lane, Chandler, AZ 85226For SaleMLS ID #7038401, Amy Pikula, HomeSmart. ARMLS
- $875,0006 bd4 ba4.1k sqft4836 S COVALENT Lane, Mesa, AZ 85212For SaleMLS ID #7054829, Ron Wilczek, Metro Phoenix Homes, LLC. ARMLS
