Skip main navigation
For sale
  • $950,000

    4373 S 165TH Way, Gilbert, AZ 85297

    4beds
    2,124sqft
    : 
    $5,590/mo
    Get pre-qualified
    Single Family Residence
    Built in 2001
    1.01 Acres Lot
    $-- Zestimate®
    $447/sqft
    $-- HOA

    What's special

    Spacious floor planFully fenced lotSeparate showerLarge pantryGranite countertopsLarge soaking tubGenerous laundry room
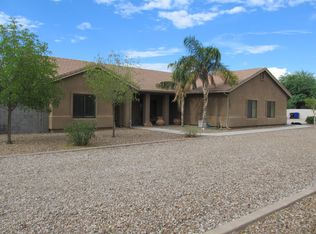
    Rare Opportunity to Own a Fully Irrigated 1-Acre Horse Property in Gilbert! Enjoy the freedom that comes with this hard-to-find 1-acre irrigated property featuring no HOA, horse and animal privileges, and plenty of room for RVs, trailers, boats, and all your toys. The fully fenced lot offers endless possibilities with a 1,500 sq. ft. workshop complete with three roll-up doors and a man door, plus an additional 3-car garage for exceptional storage and workspace. Inside, you'll find a spacious floor plan featuring granite countertops, a large pantry, generous laundry room, and a spacious primary suite with bay windows, a 13' x 10' walk-in closet, dual sinks, a separate shower, and a large soaking tub. Major updates include updated heating/AC systems (2024) and a brand-new roof (2026) The front and backyard are fully landscaped, while the property is enclosed with a block wall for added privacy and curb appeal. Whether you're looking for room to build your dream lifestyle, operate a hobby business, accommodate horses, or simply enjoy wide-open space in one of Gilbert's most desirable locations, this exceptional property offers opportunities that are increasingly rare to find.
    45 days
    |
    1,727
    |
    92
    |

    Likely to sell faster than

    Zillow last checked:

    Listing updated:

    Listed by:

    Alison M. Cooke 480-467-8794,

    Good Oak Real Estate

    Source: ARMLS,MLS#: 7050877MLS Logo

      Facts & features

      Interior

      Bedrooms & bathrooms
      • Bedrooms: 4
      • Bathrooms: 2
      • Full bathrooms: 2
      Heating
      • Heat Pump, Electric
      Cooling
      • Central Air, Ceiling Fan(s)
      Appliances
      • Included: Built-in Microwave, Dishwasher, Disposal, Electric Range, Electric Oven, Electric Cooktop
      • Laundry: Inside
      Features
      • Pantry, Granite Counters, Double Vanity, Breakfast Bar, Vaulted Ceiling(s), Separate Shwr & Tub
      • Flooring: Carpet, Tile
      • Windows: Solar Screens
      • Has basement: No
      • Has fireplace: No
      Interior area
      • Total structure area: 2,124
      • Total interior livable area: 2,124 sqft

      Property

      Parking
      • Total spaces: 4
      • Parking features: RV Access/Parking, RV Gate, Garage Door Opener, Extended Length Garage, Rear Vehicle Entry, Side Vehicle Entry, RV Garage
      • Garage spaces: 3
      • Uncovered spaces: 1
      Features
      • Stories: 1
      • Patio & porch: Covered
      • Spa features: None
      • Fencing: Block
      • Has view: Yes
      • View description: Mountain(s)
      Lot
      • Size: 1.01 Acres
      • Features: North/South Exposure, Corner Lot, Cul-De-Sac, Grass Front, Grass Back
      Details
      • Additional structures: Workshop
      • Parcel number: 30459131K
      • Horses can be raised: Yes

      Construction

      Type & style
      • Home type: SingleFamily
      • Property subtype: Single Family Residence
      Materials
      • Stucco, Wood Frame, Painted
      • Foundation: Slab
      • Roof: Tile
      Condition
      • Year built: 2001

      Utilities & green energy

      • Electric: 220 Volts in Kitchen
      • Sewer: Septic Tank
      • Water: City Water

      Community & HOA

      Community
      • Security: Security System Owned
      • Subdivision: NO HOA HORSE PROPERTY
      HOA
      • Has HOA: No
      • Services included: No Fees
      Location
      • Region: Gilbert

      Financial & listing details

      • Price per square foot: $447/sqft
      • Tax assessed value: $703,200
      • Annual tax amount: $3,376
      • Date on market: 7/6/2026
      • Cumulative days on market: 44 days
      • Listing terms: Cash,Conventional
      • Ownership: Fee Simple
      • Electric utility on property: Yes
      • Road surface type: Unimproved

        Estimated market value

        Not available

        Estimated sales range

        Not available

        Not available

        Price history

        DateEventPrice
        7/7/2026Listed for sale$950,000+95.9%$447/sqft
        Source: ARMLS #7050877 Report a problem
        4/22/2008Sold$485,000+34.7%$228/sqft
        Source: ARMLS #2885439 Report a problem
        10/14/2005Sold$360,000+70.4%$169/sqft
        Source: Public Record Report a problem
        6/14/2002Sold$211,250$99/sqft
        Source: Public Record Report a problem

        Public tax history

        YearProperty taxesTax assessment
        2025$3,152 -5.8%$70,320 -7.2%
        2024$3,348 -0.4%$75,760 +95.8%
        2023$3,360 -1.9%$38,686 -23.8%
        2022$3,425 -2.6%$50,760 +11.3%
        2021$3,516 +3.1%$45,610 +4.5%
        2020$3,411 +4.1%$43,660 +11.4%
        2019$3,276 $39,180 +6.2%
        2018$3,276 +3.6%$36,910 +8.7%
        2017$3,161 +13.2%$33,960 +1.3%
        2016$2,794 +2.6%$33,510 +8.7%
        2015$2,724 $30,830 +22.5%
        2014-- $25,170 +11%
        2013-- $22,670 -7.1%
        2012-- $24,410 -12.2%
        2011-- $27,810 -20.7%
        2010-- $35,070 -20.5%
        2009-- $44,120 +4.8%
        2008-- $42,100 +10.2%
        2007-- $38,200 +62.9%
        2006-- $23,450
        2005-- $23,450 +23.7%
        2004-- $18,950
        Find assessor info on the county website

        Monthly payment

        Est. payment

        Payment breakdown

        Explore the cost of this home by adjusting the details. Changes won't be saved.
        All calculations are estimates and provided by Zillow, Inc. for informational purposes only. Actual amounts may vary.
        HOA fees may include property taxes on listings classified as Co-Ops. Contact the listing agent and/or owner for fee details.
        See how much you could borrow to make a competitive offer.

        Climate risks

        Neighborhood: 85297

        Getting around

        19 / 100
        Car-Dependent
        0 / 100
        No Nearby Transit
        31 / 100
        Somewhat Bikeable

        Nearby schools

        GreatSchools rating
        Schools provided by the listing agent
        • Elementary: Coronado Elementary School
        • Middle: Cooley Middle School
        • High: Higley High School
        • District: Higley Unified School District

        Source: ARMLS. This data may not be complete. We recommend contacting the local school district to confirm school assignments for this home.

        A local agent can set up tours, give advice and negotiate with sellers.

        Browse local experts

        Similar homes