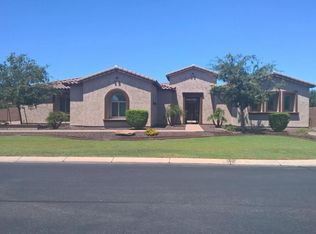
Welcome to your private oasis in the gated Weston Ranch community. Situated on a professionally landscaped 3/4+ acre lot, this turnkey estate blends luxury with functionality. The main residence features 4 bedrooms and 2.5 baths, while the detached casita--with its own full bath and walk-in closet--offers the flexibility of a private guest suite, home office, or fifth bedroom, giving the property a functional 5-bedroom, 3.5-bath layout. Resort yard with 15 mature fruit trees and a chef's kitchen, huge courtyard, outdoor water fountain and GE Profile gas appliances, new oven and microwave. The main home's air conditioning system was recently replaced, providing added comfort and peace of mind. The resort-style backyard is built for entertaining, rock slide and pool, pickleball court. rock grotto, waterslide, and an ideal depth for jumping and family fun, an outdoor entertainment counter with a built-in refrigerator, Jacuzzi, pickleball court, underground trampoline, spacious garden area, mature fruit trees throughout the property, and a charming outdoor drinking fountain. Backing to the Roosevelt Water Conservation District for added privacy, the home is just steps from miles of scenic walking and biking trails and only minutes from Gilbert Regional Park, shopping, dining, and top-rated schools. This exceptional property offers a rare combination of privacy, recreation, and convenience in one of Gilbert's most desirable gated communities. Buyer to verify all infomation.
Sold for $1,775,000
Zillow last checked:
Listing updated:
Bought with:
Blake Clark, BR658708000
Limitless Real Estate
Samantha N Jackson-Boland, SA685571000
Limitless Real Estate
Source: ARMLS,MLS#: 7047122
Price history
| Date | Event | Price |
|---|---|---|
| 8/31/2026 | Sold | $1,775,000-4.1%$511/sqft |
Source:  ARMLS #7047122 Report a problem ARMLS #7047122 Report a problem | ||
| 7/12/2026 | Pending sale | $1,850,000$532/sqft |
Source: ARMLS #7047122 Report a problem | ||
| 6/26/2026 | Listed for sale | $1,850,000+179.8%$532/sqft |
Source: ARMLS #7047122 Report a problem | ||
| 5/4/2017 | Sold | $661,200-1.6%$190/sqft |
Source: ARMLS #5559900 Report a problem | ||
| 3/5/2017 | Price change | $672,200-1%$193/sqft |
Source: West USA Realty #5559900 Report a problem | ||
| 2/10/2017 | Listed for sale | $679,000+57.8%$195/sqft |
Source: West USA Realty #5559900 Report a problem | ||
| 10/20/2011 | Sold | $430,257-4.5%$124/sqft |
Source: Public Record Report a problem | ||
| 10/14/2011 | Price change | $450,527+4.7%$130/sqft |
Source: Monterey Homes Report a problem | ||
| 7/29/2011 | Price change | $430,257+2.3%$124/sqft |
Source: Monterey Homes Report a problem | ||
| 7/24/2011 | Price change | $420,527+0.7%$121/sqft |
Source: Monterey Homes Report a problem | ||
| 6/29/2011 | Listed for sale | $417,527$120/sqft |
Source: Monterey Homes Report a problem | ||
Nearby homes
Get a cash offer in 3 minutes
Find out how much your home could sell for in as little as 3 minutes with a no-obligation cash offer.
Estimated market value
$1,777,300
