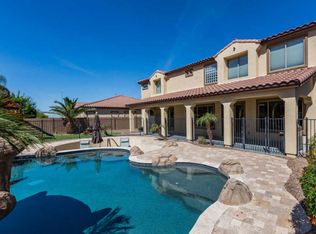
Welcome to one of Chandler's most coveted enclaves, Old Stone Ranch, where this beautifully appointed single-level residence offers over 3,000 square feet of refined, stair-free living on a premium corner lot just steps from the community park. From the moment you arrive, the home's classic Spanish architecture, tile roof, and manicured desert-front landscaping set a tone of understated luxury.
Inside, rich European oak flooring flows seamlessly throughout, pairing warmth with timeless elegance. The heart of the home is a gourmet kitchen built for both everyday living and effortless entertaining, featuring premium GE Monogram stainless appliances, a gas cooktop, granite countertops, an oversized center island, and a walk-in pantry. The kitchen opens to a spacious great room anchored by a dramatic floor-to-ceiling stone gas fireplace, creating an inviting space to gather.
A thoughtful single-level floor plan offers four generous bedrooms plus a dedicated office, giving you flexibility for guests, multigenerational living, or working from home in comfort. Plantation shutters, designer finishes, and an abundance of natural light carry the elevated feel from room to room.
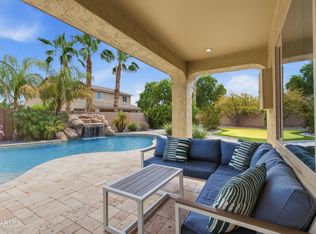
Step outside to your private resort-style backyard, where a sparkling saltwater play pool, shaded gazebo, and expansive lounging areas invite you to unwind and entertain under Arizona's signature skies. A three-car garage with EV charging adds modern convenience to this exceptional offering.
Ideally situated within a top-rated school corridor and just minutes from premier shopping, dining, parks, and freeway access, this home delivers the rare combination of single-level luxury, an unbeatable location, and a lifestyle few communities can match. Properties of this caliber in Old Stone Ranch are seldom available.
For sale
$989,000
3534 E TONTO Place, Chandler, AZ 85249
4beds
3,014sqft
Single Family Residence
Built in 2009
0.27 Acres Lot
$-- Zestimate®
$328/sqft
$140/mo HOA
What's special
- 74 days
- 824
- 49
Zillow last checked:
Listing updated:
Listed by:
Blake Clark 480-845-3833,
Limitless Real Estate,
Samantha N Jackson-Boland 830-431-2604,
Limitless Real Estate
Source: ARMLS,MLS#: 7047163
Facts & features
Interior
Bedrooms & bathrooms
- Bedrooms: 4
- Bathrooms: 3
- Full bathrooms: 2
- 1/2 bathrooms: 1
Heating
- Heat Pump
Cooling
- Heat Pump, Ceiling Fan(s)
Appliances
- Included: Water Softener Owned, Refrigerator, Built-in Microwave, Dishwasher, Disposal, Gas Range, Gas Cooktop
- Laundry: Inside
Features
- Pantry, High Speed Internet, Granite Counters, Double Vanity, 9+ Flat Ceilings, No Interior Steps, Vaulted Ceiling(s), Kitchen Island, Full Bth Master Bdrm, Separate Shwr & Tub
- Flooring: Wood
- Has basement: No
- Number of fireplaces: 1
- Fireplace features: Living Room, Gas
Interior area
- Total structure area: 3,014
- Total interior livable area: 3,014 sqft
Property
Parking
- Total spaces: 6
- Parking features: Garage Door Opener, Direct Access
- Garage spaces: 3
- Uncovered spaces: 3
Features
- Stories: 1
- Patio & porch: Covered, Patio
- Has private pool: Yes
- Pool features: Variable Speed Pump, Outdoor Pool
- Spa features: None
- Fencing: Block
Lot
- Size: 0.27 Acres
- Features: Corner Lot, Desert Front, Synthetic Grass Back, Irrigation Front, Irrigation Back
Details
- Parcel number: 30476439
Construction
Type & style
- Home type: SingleFamily
- Architectural style: Spanish
- Property subtype: Single Family Residence
Materials
- Stucco, Wood Frame
- Roof: Tile
Condition
- Year built: 2009
Details
- Builder name: Shea Homes
Utilities & green energy
- Sewer: Public Sewer
- Water: City Water
Community & HOA
Community
- Features: Playground, Biking/Walking Path
- Subdivision: OLD STONE RANCH PHASE 2
HOA
- Has HOA: Yes
- Services included: Insurance, Maintenance Grounds, Street Maint
- HOA fee: $420 quarterly
- HOA name: Desert Vista Mngmnt
- HOA phone: 480-813-6788
Location
- Region: Chandler
Financial & listing details
- Price per square foot: $328/sqft
- Tax assessed value: $691,200
- Annual tax amount: $4,049
- Date on market: 6/26/2026
- Cumulative days on market: 168 days
- Listing terms: Cash,Conventional,FHA,VA Loan
- Ownership: Fee Simple
- Road surface type: Asphalt
Estimated market value
Not available
Estimated sales range
Not available
Not available
Price history
| Date | Event | Price |
|---|---|---|
| 6/26/2026 | Listed for sale | $989,000-0.6%$328/sqft |
Source:  ARMLS #7047163 Report a problem ARMLS #7047163 Report a problem | ||
| 6/22/2026 | Listing removed | $995,000$330/sqft |
Source: ARMLS #6987915 Report a problem | ||
| 6/16/2026 | Price change | $995,000-1.9%$330/sqft |
Source: ARMLS #6987915 Report a problem | ||
| 6/6/2026 | Price change | $1,014,000-1.6%$336/sqft |
Source: ARMLS #6987915 Report a problem | ||
| 5/14/2026 | Price change | $1,030,000-3.3%$342/sqft |
Source: ARMLS #6987915 Report a problem | ||
| 4/25/2026 | Price change | $1,065,000-3.2%$353/sqft |
Source: ARMLS #6987915 Report a problem | ||
| 3/20/2026 | Listed for sale | $1,100,000+206%$365/sqft |
Source: ARMLS #6987915 Report a problem | ||
| 12/4/2009 | Sold | $359,427$119/sqft |
Source: Public Record Report a problem | ||
Public tax history
| Year | Property taxes | Tax assessment |
|---|---|---|
| 2025 | $3,970 +1.9% | $69,120 -7.6% |
| 2024 | $3,898 +2.2% | $74,800 +67.8% |
| 2023 | $3,813 +1.7% | $44,573 -10.1% |
| 2022 | $3,749 -2.2% | $49,560 +7.2% |
| 2021 | $3,833 +4.2% | $46,250 +5.7% |
| 2020 | $3,679 +3.5% | $43,770 +8.3% |
| 2019 | $3,555 | $40,430 +1.4% |
| 2018 | $3,555 +7.5% | $39,880 +4.5% |
| 2017 | $3,306 +8.4% | $38,170 +0.5% |
| 2016 | $3,049 -2.3% | $37,970 +14% |
| 2015 | $3,122 | $33,310 +10.5% |
| 2014 | -- | $30,150 +15.4% |
| 2013 | -- | $26,120 +7.6% |
| 2012 | -- | $24,280 -5.7% |
| 2011 | -- | $25,760 +123.7% |
| 2009 | -- | $11,517 -3.4% |
| 2008 | -- | $11,920 |
Find assessor info on the county website
Monthly payment
Est. payment
Payment breakdown
Explore the cost of this home by adjusting the details. Changes won't be saved.Climate risks
Neighborhood: Old Stone Ranch
Nearby schools
Schools provided by the listing agent
- Elementary: Audrey & Robert Ryan Elementary
- Middle: Willie & Coy Payne Jr. High
- High: Arizona College Prep High School
- District: Chandler Unified District #80
Source: ARMLS. This data may not be complete. We recommend contacting the local school district to confirm school assignments for this home.


Similar homes
- $995,0004 bd4 ba2.9k sqft3839 E WOOD Drive, Chandler, AZ 85249For Sale
 MLS ID #6991674, Sharon D Steele, Russ Lyon Sotheby's International Realty. ARMLS
 - $1,225,0004 bd3 ba3.5k sqft3250 E CHERRYWOOD Place, Chandler, AZ 85249For Sale
 MLS ID #7072538, Annette E. Holmes, SERHANT.. ARMLS
 - $1,175,0005 bd4 ba4.4k sqft4150 S PINNACLE Place, Chandler, AZ 85249For Sale
 MLS ID #7070502, Jeannie Dexter, Weichert, Realtors-Home Pro Realty. ARMLS
 - $715,0004 bd3 ba2.4k sqft3492 E ZION Way, Chandler, AZ 85249For Sale
 MLS ID #7065024, Cecilia A Prest, Russ Lyon Sotheby's International Realty. ARMLS
