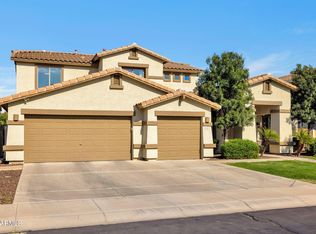
If a new roof, windows, interior and exterior paint, and newer HVAC are important to you, then you've come to the perfect home! Welcome to this exceptional home in the prestigious gated community of Jakes Ranch, one of Gilbert's most sought-after neighborhoods. Ideally located near premier shopping, dining, and entertainment, this beautiful semi-updated residence offers approximately 3,000 square feet with 4 spacious bedrooms, 3.5 bathrooms, and a thoughtfully designed open floor plan. Soaring 12-foot ceilings and a dramatic wall of glass to the backyard create a bright, inviting living space that seamlessly blends indoor and outdoor living. The flexible layout includes two private en-suite bedrooms, with one perfectly suited as a guest retreat or mother-in-law suite. The gourmet kitchen features Corian countertops, decorative tile backsplash, stainless steel appliances, and abundant workspace, making it ideal for both everyday living and entertaining.
Step outside to your own resort-style backyard, where desirable north/south exposure keeps the patio and outdoor living areas comfortably shaded. Enjoy a sparkling pool, low-maintenance artificial turf, and a covered patio designed for relaxing or hosting family and friends.
If a new roof, new windows, and fresh interior and exterior paint are important to you, then you've come to the perfect home! Additional updates include a recently replaced HVAC system and a new sprinkler control panel, providing peace of mind for years to come. A spacious three-car garage completes this outstanding property.
Offering an unbeatable combination of location, thoughtful updates, and resort-style amenities, this Jakes Ranch home is a rare opportunity to enjoy luxury living in the heart of Gilbert.
Accepting backups
$884,900
481 E VERMONT Drive, Gilbert, AZ 85295
4beds
2,997sqft
Single Family Residence
Built in 2001
10,000 Square Feet Lot
$-- Zestimate®
$295/sqft
$233/mo HOA
What's special
Sparkling poolBright inviting living spaceFlexible layoutSpacious three-car garageLow-maintenance artificial turfAbundant workspaceCorian countertops
- 65 days
- 317
- 10
Zillow last checked:
Listing updated:
Listed by:
Scott L Dunnett 480-622-3100,
Russ Lyon Sotheby's International Realty
Source: ARMLS,MLS#: 7061662
Facts & features
Interior
Bedrooms & bathrooms
- Bedrooms: 4
- Bathrooms: 4
- Full bathrooms: 3
- 1/2 bathrooms: 1
Heating
- Natural Gas
Cooling
- Central Air
Appliances
- Included: Refrigerator, Dishwasher, Disposal
- Laundry: Inside
Features
- Double Vanity, Other, See Remarks, Kitchen Island, Pantry, Full Bth Master Bdrm, Separate Shwr & Tub
- Has basement: No
- Number of fireplaces: 1
- Fireplace features: Family Room, Gas
Interior area
- Total structure area: 2,997
- Total interior livable area: 2,997 sqft
Property
Parking
- Total spaces: 3
- Parking features: Garage Door Opener
- Garage spaces: 3
Features
- Stories: 1
- Patio & porch: Covered
- Has private pool: Yes
- Pool features: Heated
- Spa features: None
- Fencing: Block
Lot
- Size: 10,000 Square Feet
- Features: North/South Exposure, Sprinklers In Rear, Sprinklers In Front, Desert Front
Details
- Parcel number: 30444127
Construction
Type & style
- Home type: SingleFamily
- Property subtype: Single Family Residence
Materials
- Stucco, Wood Frame
- Roof: Tile
Condition
- Year built: 2001
Details
- Builder name: TW LEWIS
Utilities & green energy
- Sewer: Public Sewer
Green energy
- Energy efficient items: Multi-Zones
Community & HOA
Community
- Features: Gated
- Subdivision: JAKES RANCH AMD
HOA
- Has HOA: Yes
- Services included: Maintenance Grounds
- HOA fee: $233 monthly
- HOA name: Jakes Ranch HOA
- HOA phone: 480-339-8823
Location
- Region: Gilbert
Financial & listing details
- Price per square foot: $295/sqft
- Tax assessed value: $685,700
- Annual tax amount: $3,366
- Date on market: 8/11/2026
- Cumulative days on market: 65 days
- Listing terms: VA Loan,Cash,Conventional,FHA
- Ownership: Fee Simple
Estimated market value
Not available
Estimated sales range
Not available
Not available
Price history
| Date | Event | Price |
|---|---|---|
| 8/11/2026 | Listed for sale | $884,900+134.4%$295/sqft |
Source:  ARMLS #7061662 Report a problem ARMLS #7061662 Report a problem | ||
| 12/18/2003 | Sold | $377,450+6%$126/sqft |
Source: ARMLS #2043850 Report a problem | ||
| 9/26/2001 | Sold | $355,960$119/sqft |
Source: Public Record Report a problem | ||
Public tax history
| Year | Property taxes | Tax assessment |
|---|---|---|
| 2025 | $3,345 +4.5% | $68,570 -7.4% |
| 2024 | $3,199 -0.6% | $74,010 +86.8% |
| 2023 | $3,220 +2.7% | $39,624 -14% |
| 2022 | $3,134 -2.4% | $46,080 +6.1% |
| 2021 | $3,212 +8.8% | $43,450 +6% |
| 2020 | $2,952 +3.2% | $41,000 +5.2% |
| 2019 | $2,861 | $38,980 +2.3% |
| 2018 | $2,861 +3.6% | $38,110 +3.4% |
| 2017 | $2,761 +6.1% | $36,850 +3% |
| 2016 | $2,603 -4.6% | $35,760 +2.4% |
| 2015 | $2,729 | $34,920 +26.9% |
| 2014 | -- | $27,510 +18.5% |
| 2013 | -- | $23,220 -3.5% |
| 2012 | -- | $24,050 -7.9% |
| 2011 | -- | $26,110 -7.8% |
| 2010 | -- | $28,330 -29.6% |
| 2009 | -- | $40,220 -11.9% |
| 2008 | -- | $45,650 +5.7% |
| 2007 | -- | $43,200 +65.5% |
| 2006 | -- | $26,100 |
| 2005 | -- | $26,100 +18.9% |
| 2004 | -- | $21,950 |
| 2003 | -- | $21,950 +219% |
| 2002 | -- | $6,880 |
Find assessor info on the county website
Monthly payment
Est. payment
Payment breakdown
Explore the cost of this home by adjusting the details. Changes won't be saved.Climate risks
Neighborhood: Jakes Ranch
Nearby schools
Schools provided by the listing agent
- Elementary: Ashland Elementary
- Middle: Greenfield Elementary School
- High: Mesquite High School
- District: Gilbert Unified District
Source: ARMLS. This data may not be complete. We recommend contacting the local school district to confirm school assignments for this home.

Similar homes
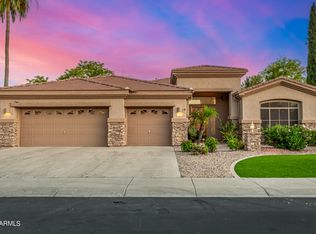
- $880,0004 bd3 ba3.1k sqft2637 E CARLA VISTA Drive, Gilbert, AZ 85295For Sale
 MLS ID #7062084, Marcelino Lopez, West USA Realty. ARMLS
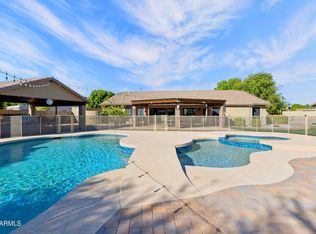
 - $740,0004 bd2 ba2.6k sqft138 E MARY Lane, Gilbert, AZ 85295For Sale
 MLS ID #7084543, Mike Schude, Instasold. ARMLS
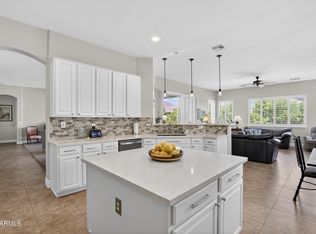
 - $699,9004 bd3 ba3.3k sqft2529 E PARKVIEW Drive, Gilbert, AZ 85295For Sale
 MLS ID #7087022, Kevin Weil, RE/MAX Excalibur. ARMLS
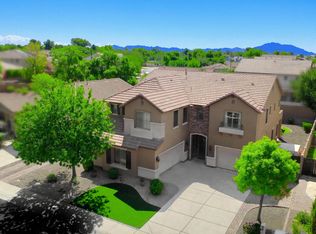
 - $915,0004 bd4 ba3.3k sqft4185 S ROGER Way, Chandler, AZ 85249For Sale
 MLS ID #7086422, Asher Cohen, Realty ONE Group. ARMLS
