Welcome to a home that truly delivers on space, flexibility and an exceptional outdoor lifestyle. Located in the gated community of Pecos Vistas in Chandler, this beautifully maintained 4-bedroom, 2.5-bath residence offers 3,259 square feet of thoughtfully designed living space, including both a versatile bonus room and separate game room perfect for a home office, media room, gym, playroom or additional entertaining space. Inside vaulted ceilings create an inviting sense of volume and openness, while the updated kitchen features granite countertops, double ovens and a gas cooktop, making it equally suited for everyday living and entertaining. A central vacuum system adds convenience, while newer 2022 A/C units provide added comfort and peace of mind. The real showstopper is the backyard. Set on an expansive 15,950-square-foot lot this private outdoor retreat was designed for recreation, entertaining and enjoying the Arizona lifestyle. A dedicated concrete sport pad provides the perfect space for basketball, a sport court or other activities, while the in-ground trampoline creates a built-in destination for family fun. The built-in BBQ makes outdoor gatherings effortless, and the oversized RV gate opens to a full-length concrete pad with room for toys and recreational vehicles. Low-maintenance synthetic grass in both the front and backyard keeps the property looking polished while minimizing upkeep. With generous living areas, multiple flexible spaces, an oversized lot and a backyard packed with amenities, this is a rare Chandler property that offers the space to live, play, entertain and make the most of every season.
For sale
$845,000
2242 W HAWKEN Way, Chandler, AZ 85286
4beds
3,259sqft
Single Family Residence
Built in 2000
0.37 Acres Lot
$-- Zestimate®
$259/sqft
$121/mo HOA
What's special
- 4 days
- 102
- 2
Zillow last checked:
Listing updated:
Listed by:
Scott Goodrich 480-797-0298,
Meridian Elite Properties
Source: ARMLS,MLS#: 7077128
Facts & features
Interior
Bedrooms & bathrooms
- Bedrooms: 4
- Bathrooms: 3
- Full bathrooms: 2
- 1/2 bathrooms: 1
Heating
- Heat Pump
Cooling
- Central Air, Ceiling Fan(s), ENERGY STAR Qualified Equipment
Appliances
- Included: Dryer, Washer, Refrigerator, Built-in Microwave, Dishwasher, Disposal, Gas Cooktop, Built-In Electric Oven
- Laundry: Inside
Features
- Pantry, Granite Counters, Double Vanity, Eat-in Kitchen, Central Vacuum, Vaulted Ceiling(s), Kitchen Island, Full Bth Master Bdrm, Separate Shwr & Tub
- Flooring: Carpet, Laminate, Tile
- Windows: Screens, Double Pane Windows
- Has basement: No
- Has fireplace: No
Interior area
- Total structure area: 3,259
- Total interior livable area: 3,259 sqft
Video & virtual tour
Property
Parking
- Total spaces: 5
- Parking features: Attached, RV Gate, Garage Door Opener
- Attached garage spaces: 2
- Uncovered spaces: 3
Features
- Stories: 1
- Patio & porch: Covered
- Exterior features: Sport Court(s), Built-in Barbecue
- Spa features: None
- Fencing: Back Yard,Block
Lot
- Size: 0.37 Acres
- Features: North/South Exposure, Synthetic Grass Frnt, Synthetic Grass Back, Auto Timer H2O Front, Auto Timer H2O Back
Details
- Additional structures: Shed(s)
- Parcel number: 30325465
Construction
Type & style
- Home type: SingleFamily
- Property subtype: Single Family Residence
Materials
- Stucco, Wood Frame, Painted
- Foundation: Slab
- Roof: Tile
Condition
- Year built: 2000
Details
- Builder name: Maracay
Utilities & green energy
- Sewer: Public Sewer
- Water: City Water
Community & HOA
Community
- Features: Playground
- Subdivision: PECOS VISTAS 2
HOA
- Has HOA: Yes
- Services included: Maintenance Grounds, Street Maint
- HOA fee: $121 monthly
- HOA name: Peseo Vista 2
- HOA phone: 602-437-4777
Location
- Region: Chandler
Financial & listing details
- Price per square foot: $259/sqft
- Tax assessed value: $576,000
- Annual tax amount: $3,513
- Date on market: 9/9/2026
- Listing terms: Cash,Conventional,FHA,VA Loan
- Ownership: Fee Simple
- Road surface type: Asphalt
Estimated market value
Not available
Estimated sales range
Not available
Not available
Price history
| Date | Event | Price |
|---|---|---|
| 9/9/2026 | Listed for sale | $845,000+186.4%$259/sqft |
Source:  ARMLS #7077128 Report a problem ARMLS #7077128 Report a problem | ||
| 9/4/2003 | Sold | $295,000+22.7%$91/sqft |
Source: ARMLS #1985228 Report a problem | ||
| 10/1/2001 | Sold | --0 |
Source: ARMLS #1671253 Report a problem | ||
| 4/25/2001 | Sold | $240,473$74/sqft |
Source: Public Record Report a problem | ||
Public tax history
| Year | Property taxes | Tax assessment |
|---|---|---|
| 2025 | $3,491 +1.9% | $57,600 -8.8% |
| 2024 | $3,427 +2.3% | $63,150 +58.3% |
| 2023 | $3,350 +3.3% | $39,900 -4.7% |
| 2022 | $3,245 -2.6% | $41,860 +4.8% |
| 2021 | $3,332 +4% | $39,960 +4.6% |
| 2020 | $3,205 +3.3% | $38,220 +4.1% |
| 2019 | $3,103 | $36,730 +5.4% |
| 2018 | $3,103 +7.3% | $34,850 +0.9% |
| 2017 | $2,892 +7.1% | $34,530 -5.6% |
| 2016 | $2,700 -0.6% | $36,570 +22.7% |
| 2015 | $2,715 | $29,800 +15.9% |
| 2014 | -- | $25,720 +8.5% |
| 2013 | -- | $23,710 -4.9% |
| 2012 | -- | $24,920 -11.9% |
| 2011 | -- | $28,270 -10.4% |
| 2010 | -- | $31,550 -21.8% |
| 2009 | -- | $40,350 -12.7% |
| 2008 | -- | $46,200 +12.5% |
| 2007 | -- | $41,050 +62.6% |
| 2006 | -- | $25,250 |
| 2005 | -- | $25,250 +6.8% |
| 2004 | -- | $23,650 +8% |
| 2003 | -- | $21,900 +4.8% |
| 2002 | -- | $20,900 |
Find assessor info on the county website
Monthly payment
Est. payment
Payment breakdown
Explore the cost of this home by adjusting the details. Changes won't be saved.Climate risks
Neighborhood: Pecos Vistas
Nearby schools
Schools provided by the listing agent
- Elementary: Anna Marie Jacobson Elementary School
- Middle: Bogle Junior High School
- High: Chandler High School
- District: Chandler Unified District #80
Source: ARMLS. This data may not be complete. We recommend contacting the local school district to confirm school assignments for this home.

Similar homes
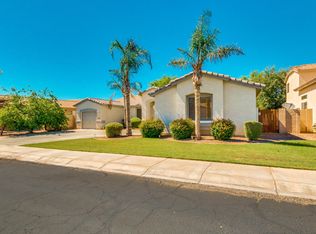
- $850,0004 bd3 ba2.7k sqft1481 S CARRIAGE Lane, Chandler, AZ 85286For Sale
 MLS ID #7069255, Frank Gerola, Incyte Realty, LLC. ARMLS
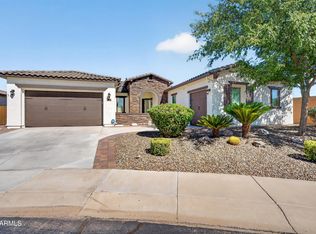
 - $850,0005 bd3 ba4.1k sqft2109 W WILDHORSE Drive, Chandler, AZ 85286For Sale
 MLS ID #7034524, Alphonso Burge, eXp Realty. ARMLS
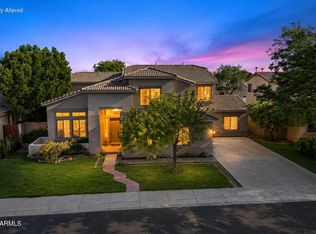
 - $875,0005 bd3 ba3.2k sqft2380 W MEGAN Street, Chandler, AZ 85224For Sale
 MLS ID #7077399, Henry Wang, eXp Realty. ARMLS
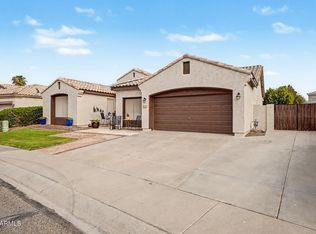
 - $675,0004 bd2 ba2.3k sqft1813 W GOLDFINCH Way, Chandler, AZ 85286For Sale
 MLS ID #7073646, Staci Fanchini, Limitless Real Estate. ARMLS
