Original owners now empty nesters moving out of area. Have lovingly upgraded and maintained this hillside home with views of South Mountain and surrounding hills since it was built. Millgard Trinsic Argon filled picture windows. Extra blown insulation in attic. Roof underlayment replaced. Pebbletec pool with waterfall feature. Built-in organizers in 2ndary bedroom closets and bookcases in master and 4th BR which is used as a den with full wall built-in workspace. Updated counters, appliances, bathrooms, flooring. Wood plantation shutters in living and dining rooms. 23.5 ft of floor to ceiling cabinets plus full wall overhead cabinets on side wall in extra length garage where full size experimental aircraft was built. Custom front Hickory door. Kinetico water softener. So much more.......
For sale
$875,000
2152 E SAPIUM Way, Phoenix, AZ 85048
4beds
2,594sqft
Single Family Residence
Built in 1991
8,960 Square Feet Lot
$-- Zestimate®
$337/sqft
$35/mo HOA
What's special
Updated countersCustom front hickory door
- 4 days
- 490
- 56
Likely to sell faster than
Zillow last checked:
Listing updated:
Listed by:
Sharon Rhodes 602-708-8483,
West USA Realty
Source: ARMLS,MLS#: 7090203
Facts & features
Interior
Bedrooms & bathrooms
- Bedrooms: 4
- Bathrooms: 2
- Full bathrooms: 2
Heating
- Heat Pump
Cooling
- HVAC SEER Rating, Heat Pump, Ceiling Fan(s), Programmable Thmstat
Appliances
- Included: Dryer, Washer, Water Softener Owned, Built-in Microwave, Dishwasher, Disposal, Electric Range, Electric Oven, Electric Cooktop
- Laundry: Inside
Features
- Non-laminate Counter, High Speed Internet, Double Vanity, Breakfast Bar, No Interior Steps, Vaulted Ceiling(s), Pantry, Full Bth Master Bdrm, Separate Shwr & Tub
- Flooring: Carpet, Tile, Wood
- Windows: Screens, Low Emissivity Windows, Double Pane Windows, Tinted Windows, Vinyl Frame
- Has basement: No
- Number of fireplaces: 1
- Fireplace features: Wood Burning, Family Room
Interior area
- Total structure area: 2,594
- Total interior livable area: 2,594 sqft
Property
Parking
- Total spaces: 3
- Parking features: Attached, Garage Door Opener, Extended Length Garage, Attch'd Gar Cabinets
- Attached garage spaces: 3
Features
- Stories: 1
- Patio & porch: Covered
- Exterior features: Rain Gutters, Built-in Barbecue
- Has private pool: Yes
- Pool features: Variable Speed Pump, Outdoor Pool, Play Pool
- Spa features: None
- Fencing: Back Yard,Block,Wrought Iron
- Has view: Yes
- View description: Desert, Panoramic, Mountain(s)
Lot
- Size: 8,960 Square Feet
- Features: Borders Common Area, Hillside Lot, Sprinklers In Rear, Sprinklers In Front, Desert Front, Synthetic Grass Back, Auto Timer H2O Front, Auto Timer H2O Back
Details
- Parcel number: 30175559
- Special conditions: Owner/Agent
Construction
Type & style
- Home type: SingleFamily
- Architectural style: Contemporary
- Property subtype: Single Family Residence
Materials
- Stucco, Other, Wood Frame, Blown Cellulose
- Foundation: Slab
- Roof: Tile
Condition
- Year built: 1991
Details
- Builder name: TW Lewis
Utilities & green energy
- Sewer: Public Sewer
Green energy
- Water conservation: Recirculation Pump
Community & HOA
Community
- Features: Pool, Pickleball, Community Spa Htd, Tennis Court(s), Playground, Biking/Walking Path
- Security: Security System Owned
- Subdivision: MOUNTAIN PARK RANCH UNIT 35G-2
HOA
- Has HOA: Yes
- Services included: Insurance, Maintenance Grounds
- HOA fee: $208 semi-annually
- HOA name: Mountain Park Ranch
- HOA phone: 480-704-5000
Location
- Region: Phoenix
Financial & listing details
- Price per square foot: $337/sqft
- Tax assessed value: $615,100
- Annual tax amount: $3,978
- Date on market: 10/7/2026
- Cumulative days on market: 4 days
- Listing terms: VA Loan,Cash,Conventional,FHA
- Ownership: Fee Simple
- Road surface type: Asphalt
Estimated market value
Not available
Estimated sales range
Not available
Not available
Price history
| Date | Event | Price |
|---|---|---|
| 10/6/2026 | Listed for sale | $875,000$337/sqft |
Source:  ARMLS #7090203 Report a problem ARMLS #7090203 Report a problem | ||
Public tax history
| Year | Property taxes | Tax assessment |
|---|---|---|
| 2025 | $3,956 +3.3% | $61,510 -6.3% |
| 2024 | $3,832 +2.3% | $65,660 +66.4% |
| 2023 | $3,744 +4.7% | $39,453 -13% |
| 2022 | $3,578 -0.5% | $45,330 +7.5% |
| 2021 | $3,595 +3.3% | $42,160 +3.3% |
| 2020 | $3,480 +3.5% | $40,800 +4.4% |
| 2019 | $3,361 | $39,070 -1% |
| 2018 | $3,361 +4.8% | $39,480 +4.9% |
| 2017 | $3,208 +10.2% | $37,620 +0.1% |
| 2016 | $2,911 +1.6% | $37,570 -1.3% |
| 2015 | $2,866 | $38,060 +39.8% |
| 2014 | -- | $27,220 +17.7% |
| 2013 | -- | $23,120 -4.8% |
| 2012 | -- | $24,280 -14.1% |
| 2011 | -- | $28,250 -8.9% |
| 2010 | -- | $31,000 -24.7% |
| 2009 | -- | $41,150 -9.6% |
| 2008 | -- | $45,500 +2.6% |
| 2007 | -- | $44,350 +75% |
| 2006 | -- | $25,350 |
| 2005 | -- | $25,350 +3.9% |
| 2004 | -- | $24,400 |
| 2003 | -- | $24,400 +11.9% |
| 2002 | -- | $21,800 |
Find assessor info on the county website
Monthly payment
Est. payment
Payment breakdown
Explore the cost of this home by adjusting the details. Changes won't be saved.Climate risks
Neighborhood: Ahwatukee Foothills
Nearby schools
Schools provided by the listing agent
- Elementary: Kyrene Monte Vista School
- Middle: Kyrene Altadena Middle School
- High: Desert Vista High School
- District: Kyrene Elementary District
Source: ARMLS. This data may not be complete. We recommend contacting the local school district to confirm school assignments for this home.
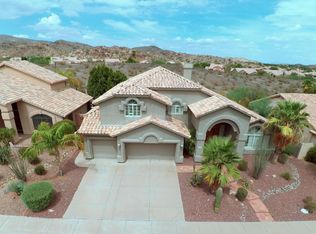
Similar homes
- $765,9904 bd3 ba2.6k sqft14420 S 22ND Street, Phoenix, AZ 85048For Sale
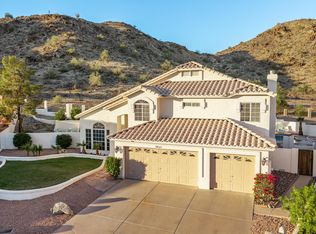 MLS ID #7091102, Pamela Manwaring, Real Broker. ARMLS
 - $889,0005 bd3 ba3k sqft1849 E WINDMERE Drive, Phoenix, AZ 85048For Sale
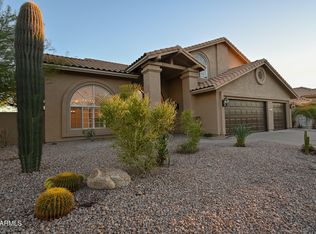 MLS ID #7085592, Reza Khakpoor, HomeSmart. ARMLS
 - $745,0005 bd3 ba2.9k sqft15819 S 27TH Street, Phoenix, AZ 85048For Sale
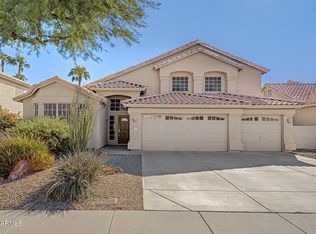 MLS ID #7092064, DeAnna Robbins, The Gallow Group. ARMLS
 - $850,0005 bd3 ba3.2k sqft2034 E CATHEDRAL ROCK Drive, Phoenix, AZ 85048For Sale
 MLS ID #7022396, Brian Rocca, Real Broker. ARMLS
