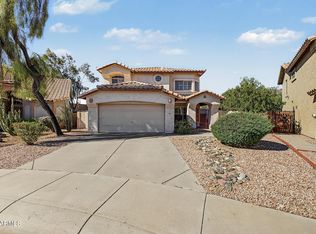
Come make this ''Hilltop Home'' yours! Nestled atop the Foothills of Ahwatukee, this home perfectly balances sophisticated style with everyday functionality. Whether you're making memories with family and friends or simply looking to relax and unwind by the fire, this is the home for you.
Upon entering, you'll notice beautiful cherry hardwood floors and soaring ceilings throughout the formal living and dining areas. Continue into the heart of the home, where an open-concept kitchen and family room create an inviting gathering space with easy access to the backyard. Step outside to your own private retreat, featuring a sparkling pool with freshly updated cool decking, mature landscaping, a cozy outdoor fireplace, and enclosed raised garden beds with programmable irrigation--perfect for growing herbs, peppers, tomatoes, and more.
The main level also features two bedrooms with built-ins serving as offices and a temperature-controlled wine closet that could both be converted back to bedrooms. A full sized bath is conveniently located nearby.
Upstairs, the spacious primary suite offers private balcony access with mountain views overlooking the pool. Two additional bedrooms and another full bathroom complete the second level.
Built-in speakers are hardwired throughout the home, making it easy to set the mood whether you're entertaining or relaxing.
Please see the Documents tab for a complete list of upgrades and updates.
For sale
Price cut: $25K (10/30)
$734,000
16655 S 3RD Place, Phoenix, AZ 85048
5beds
2,695sqft
Single Family Residence
Built in 1995
8,490 Square Feet Lot
$-- Zestimate®
$272/sqft
$37/mo HOA
What's special
Cozy outdoor fireplacePrivate retreatBeautiful cherry hardwood floorsMature landscapingTemperature-controlled wine closet
- 23 days
- 809
- 63
Likely to sell faster than
Zillow last checked:
Listing updated:
Listed by:
Harrison Paul Powers 602-690-5566,
Coldwell Banker Realty
Source: ARMLS,MLS#: 7090316
Facts & features
Interior
Bedrooms & bathrooms
- Bedrooms: 5
- Bathrooms: 3
- Full bathrooms: 3
Heating
- Forced Air, Ceiling
Cooling
- Central Air, Ceiling Fan(s), Programmable Thmstat
Appliances
- Included: Dryer, Washer, Water Softener Owned, Reverse Osmosis, Refrigerator, Built-in Microwave, Dishwasher, Disposal, Electric Range
Features
- Pantry, Non-laminate Counter, High Speed Internet, Double Vanity, Upstairs, Eat-in Kitchen, Breakfast Bar, Vaulted Ceiling(s), Kitchen Island, Full Bth Master Bdrm, Separate Shwr & Tub
- Flooring: Tile, Wood
- Windows: Screens, Solar Screens
- Has basement: No
- Number of fireplaces: 2
- Fireplace features: Insert, Other, Gas
Interior area
- Total structure area: 2,695
- Total interior livable area: 2,695 sqft
Property
Parking
- Total spaces: 4
- Parking features: Attached, Garage Door Opener, Direct Access
- Attached garage spaces: 2
- Uncovered spaces: 2
Accessibility
- Accessibility features: Lever Handles, Bath Grab Bars
Features
- Stories: 2
- Patio & porch: Covered, Patio
- Exterior features: Balcony, Screened in Patio(s), Built-in Barbecue
- Has private pool: Yes
- Pool features: Variable Speed Pump, Outdoor Pool
- Has spa: Yes
- Spa features: Private
- Fencing: Back Yard,Block
- Has view: Yes
- View description: Mountain(s)
Lot
- Size: 8,490 Square Feet
- Features: East/West Exposure, Hillside Lot, Sprinklers In Rear, Sprinklers In Front, Desert Back, Desert Front, Gravel/Stone Front, Gravel/Stone Back, Auto Timer H2O Front, Auto Timer H2O Back
Details
- Parcel number: 30095563
Construction
Type & style
- Home type: SingleFamily
- Architectural style: Santa Barbara/Tuscan
- Property subtype: Single Family Residence
Materials
- Stucco, Wood Frame
- Foundation: Slab
- Roof: Tile
Condition
- Year built: 1995
Details
- Builder name: Coventry Homes
Utilities & green energy
- Sewer: Public Sewer
Community & HOA
Community
- Features: Playground, Biking/Walking Path
- Security: Security System Owned
- Subdivision: FOOTHILLS PARCELS 12AB C
HOA
- Has HOA: Yes
- Services included: Maintenance Grounds
- HOA fee: $221 semi-annually
- HOA name: The Foothills Commun
- HOA phone: 480-222-0888
Location
- Region: Phoenix
Financial & listing details
- Price per square foot: $272/sqft
- Tax assessed value: $539,700
- Annual tax amount: $3,770
- Date on market: 10/9/2026
- Cumulative days on market: 23 days
- Listing terms: VA Loan,Cash,Conventional
- Ownership: Fee Simple
- Road surface type: Asphalt
Estimated market value
Not available
Estimated sales range
Not available
Not available
Price history
| Date | Event | Price |
|---|---|---|
| 10/30/2026 | Price change | $734,000-3.3%$272/sqft |
Source:  ARMLS #7090316 Report a problem | ||
| 10/9/2026 | Listed for sale | $759,000+288.9%$282/sqft |
Source: ARMLS #7090316 Report a problem | ||
| 2/28/1996 | Sold | $195,167$72/sqft |
Source: Public Record Report a problem | ||
Public tax history
| Year | Property taxes | Tax assessment |
|---|---|---|
| 2025 | $3,749 +3.3% | $53,970 -6.4% |
| 2024 | $3,630 +2.3% | $57,660 +53.1% |
| 2023 | $3,547 +4.7% | $37,657 -1.5% |
| 2022 | $3,387 -1.3% | $38,220 +11.4% |
| 2021 | $3,431 +3.3% | $34,320 +4.3% |
| 2020 | $3,322 -0.9% | $32,920 +6.3% |
| 2019 | $3,351 | $30,980 +0.5% |
| 2018 | $3,351 -0.2% | $30,820 -0.4% |
| 2017 | $3,360 +10.2% | $30,930 +2.9% |
| 2016 | $3,048 +2.4% | $30,060 -1% |
| 2015 | $2,975 | $30,360 +9.2% |
| 2014 | -- | $27,810 +14.9% |
| 2013 | -- | $24,210 -7.1% |
| 2012 | -- | $26,060 -7.2% |
| 2011 | -- | $28,080 -15.2% |
| 2010 | -- | $33,120 -15.5% |
| 2009 | -- | $39,180 -11.7% |
| 2008 | -- | $44,350 +3.7% |
| 2007 | -- | $42,750 +79.6% |
| 2006 | -- | $23,800 |
| 2005 | -- | $23,800 +7.7% |
| 2004 | -- | $22,100 |
| 2003 | -- | $22,100 +9.1% |
| 2002 | -- | $20,250 |
Find assessor info on the county website
Monthly payment
Est. payment
Payment breakdown
Explore the cost of this home by adjusting the details. Changes won't be saved.Climate risks
Neighborhood: Ahwatukee Foothills
Nearby schools
Schools provided by the listing agent
- Elementary: Kyrene de la Sierra School
- Middle: Kyrene Altadena Middle School
- High: Desert Vista High School
- District: Kyrene Elementary District
Source: ARMLS. This data may not be complete. We recommend contacting the local school district to confirm school assignments for this home.


Similar homes
- $760,0004 bd2 ba2k sqft15843 S 9TH Street, Phoenix, AZ 85048For Sale
 MLS ID #7095723, Becky Blair, Keller Williams Integrity First Realty. ARMLS
- $850,0004 bd2 ba2.5k sqft2152 E SAPIUM Way, Phoenix, AZ 85048For Sale
 MLS ID #7090203, Sharon Rhodes, West USA Realty. ARMLS
- $599,9004 bd3 ba2.2k sqft3054 E COTTONWOOD Lane, Phoenix, AZ 85048For Sale
 MLS ID #7061198, Dawn Baugh, Keller Williams Realty Sonoran Living. ARMLS
- $650,0003 bd3 ba2.4k sqft3320 E LONG LAKE Road, Phoenix, AZ 85048For Sale
 MLS ID #7095494, Christina M Fox, ProSmart Realty. ARMLS
