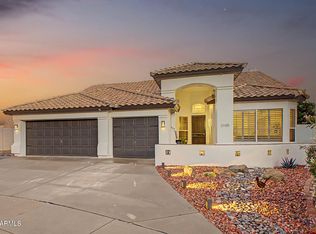
Exceptionally cared for single-level home in the vibrant Mountain Park Ranch community in Ahwatukee! Spacious and functional floorplan with 4 full bedrooms and a 3-car garage. Paid-off solar panels offer significant energy savings, and roof redone in 2023 gives added peace of mind. Elegant kitchen showcases granite countertops, stainless steel appliances, pendant lighting, and a large island with breakfast bar. Primary suite includes direct backyard access, dual sinks in bathroom and a walk-in closet. Enjoy your backyard with low-maintenance landscaping, covered patio, and built-in BBQ, great for relaxing or hosting gatherings. Located in award-winning Kyrene School District and Desert Vista High School boundaries! Outdoor enthusiasts will love being just minutes from South Mountain Preserve for hiking and mountain biking. Mountain Park Ranch community offers residents access to exceptional amenities including multiple community pools, pickleball & tennis courts, as well as playgrounds and picnic areas.
For sale
$670,000
2748 E VERBENA Drive, Phoenix, AZ 85048
4beds
2,165sqft
Single Family Residence
Built in 1991
7,963 Square Feet Lot
$-- Zestimate®
$309/sqft
$31/mo HOA
What's special
Covered patioSpacious and functional floorplanLow-maintenance landscapingPaid-off solar panelsSingle-level homeElegant kitchenWalk-in closet
- 165 days
- 350
- 12
Zillow last checked:
Listing updated:
Listed by:
Jose L Fernandez Jr. 480-760-3729,
1912 Realty
Source: ARMLS,MLS#: 7023985
Facts & features
Interior
Bedrooms & bathrooms
- Bedrooms: 4
- Bathrooms: 2
- Full bathrooms: 2
Heating
- Electric
Cooling
- Central Air
Appliances
- Included: Refrigerator, Dishwasher, Electric Range, Electric Oven
- Laundry: Inside
Features
- Granite Counters, Double Vanity, Breakfast Bar, Kitchen Island, Pantry
- Flooring: Carpet, Tile
- Has basement: No
- Number of fireplaces: 1
Interior area
- Total structure area: 2,165
- Total interior livable area: 2,165 sqft
Property
Parking
- Total spaces: 6
- Parking features: Garage, Open
- Garage spaces: 3
- Uncovered spaces: 3
Features
- Stories: 1
- Patio & porch: Covered
- Exterior features: Built-in Barbecue
- Spa features: None
- Fencing: Block
Lot
- Size: 7,963 Square Feet
- Features: North/South Exposure, Corner Lot, Desert Back, Desert Front
Details
- Parcel number: 30176354
Construction
Type & style
- Home type: SingleFamily
- Property subtype: Single Family Residence
Materials
- Stucco, Wood Frame, Painted
- Roof: Tile
Condition
- Year built: 1991
Details
- Builder name: Emerald Homes
Utilities & green energy
- Sewer: Public Sewer
Green energy
- Energy efficient items: Solar Panels
Community & HOA
Community
- Features: Pool, Pickleball, Lake, Community Spa, Community Spa Htd, Tennis Court(s), Playground, Biking/Walking Path
- Subdivision: MOUNTAIN PARK RANCH
HOA
- Has HOA: Yes
- Services included: Maintenance Grounds
- HOA fee: $185 semi-annually
- HOA name: Mountain Park Ranch
- HOA phone: 480-704-5000
Location
- Region: Phoenix
Financial & listing details
- Price per square foot: $309/sqft
- Tax assessed value: $449,800
- Annual tax amount: $3,616
- Date on market: 5/8/2026
- Cumulative days on market: 165 days
- Listing terms: VA Loan,Cash,Conventional,1031 Exchange,FHA
- Ownership: Fee Simple
Estimated market value
Not available
Estimated sales range
Not available
Not available
Price history
| Date | Event | Price |
|---|---|---|
| 5/8/2026 | Listed for sale | $670,000+17.8%$309/sqft |
Source:  ARMLS #7023985 Report a problem ARMLS #7023985 Report a problem | ||
| 7/10/2023 | Sold | $569,000-1.7%$263/sqft |
Source: ARMLS #6558464 Report a problem | ||
| 6/9/2023 | Pending sale | $579,000$267/sqft |
Source: ARMLS #6558464 Report a problem | ||
| 5/30/2023 | Listed for sale | $579,000$267/sqft |
Source: ARMLS #6558464 Report a problem | ||
| 5/30/2023 | Pending sale | $579,000$267/sqft |
Source: ARMLS #6558464 Report a problem | ||
| 5/19/2023 | Listed for sale | $579,000+86.8%$267/sqft |
Source: ARMLS #6558464 Report a problem | ||
| 8/28/2008 | Sold | $310,000$143/sqft |
Source: ARMLS #3018468 Report a problem | ||
Public tax history
| Year | Property taxes | Tax assessment |
|---|---|---|
| 2025 | $3,598 +2.8% | $44,980 -8.9% |
| 2024 | $3,500 +20% | $49,400 +58.5% |
| 2023 | $2,916 +4.5% | $31,160 -4.3% |
| 2022 | $2,791 -1.7% | $32,550 +9.1% |
| 2021 | $2,839 +3.3% | $29,830 +3.6% |
| 2020 | $2,749 +3.5% | $28,780 +3% |
| 2019 | $2,655 | $27,930 +4.3% |
| 2018 | $2,655 +4.8% | $26,780 +1.6% |
| 2017 | $2,534 +10.2% | $26,350 -0.1% |
| 2016 | $2,299 +2.4% | $26,370 +7.4% |
| 2015 | $2,245 | $24,550 +16.8% |
| 2014 | -- | $21,010 +15.1% |
| 2013 | -- | $18,260 -4.8% |
| 2012 | -- | $19,180 -12.5% |
| 2011 | -- | $21,930 -12.4% |
| 2010 | -- | $25,020 -14.2% |
| 2009 | -- | $29,150 -11.1% |
| 2008 | -- | $32,800 +4.5% |
| 2007 | -- | $31,400 +72.1% |
| 2006 | -- | $18,250 |
| 2005 | -- | $18,250 +2.2% |
| 2004 | -- | $17,850 |
| 2003 | -- | $17,850 +14.4% |
| 2002 | -- | $15,600 |
Find assessor info on the county website
Monthly payment
Est. payment
Payment breakdown
Explore the cost of this home by adjusting the details. Changes won't be saved.Climate risks
Neighborhood: Ahwatukee Foothills
Nearby schools
Schools provided by the listing agent
- Elementary: Kyrene Monte Vista School
- Middle: Kyrene Altadena Middle School
- High: Desert Vista High School
- District: Kyrene Elementary District
Source: ARMLS. This data may not be complete. We recommend contacting the local school district to confirm school assignments for this home.


Similar homes
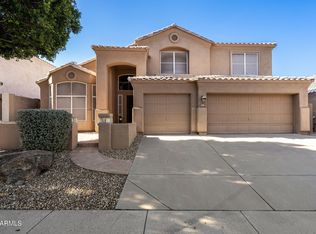
- $690,0003 bd2 ba2.2k sqft3105 E Hiddenview Drive, Phoenix, AZ 85048For Sale
 MLS ID #7087572, Heather N Morris, West USA Realty. ARMLS
 - $549,9003 bd2 ba1.5k sqft2307 E TAXIDEA Way, Phoenix, AZ 85048For Sale
 MLS ID #7095533, Mike Mendoza, eXp Realty. ARMLS
 - $850,0004 bd2 ba2.5k sqft2152 E SAPIUM Way, Phoenix, AZ 85048For Sale
 MLS ID #7090203, Sharon Rhodes, West USA Realty. ARMLS
 - $699,0004 bd3 ba3k sqft908 E MOUNTAIN SAGE Drive, Phoenix, AZ 85048For Sale
 MLS ID #7037012, Mike Mendoza, eXp Realty. ARMLS
