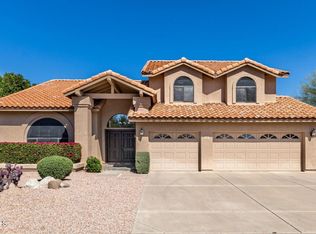
Captivating home borders South Mountain Preserve! Enjoy beautiful views & gentle mountain hikes right out your back door. An exceptional 5-bed, 4-bath home features a spotless pool w/ waterfall as the showpiece of your landscaped private backyard retreat, offering a double patio & room for a pergola. Inside, a remodeled chef's kitchen w/ a custom granite island, upgraded stainless appliances including double wall oven. Upstairs, the luxurious primary suite offers a balcony, sitting area, spa-inspired bath w/ electric shades. A spacious loft leads to 3 secondary bedrooms, one ensuite w/ private bath, walk-in closet & one Jack-&-Jill bath. Impeccably maintained. Updated A/Cs, pool pump, pwr awning & mister. 3 rec centers with pool, spa, playground, tennis, pickleball & basketball courts!
For sale
$948,800
3158 E DESERT FLOWER Lane, Phoenix, AZ 85048
5beds
3,834sqft
Single Family Residence
Built in 1996
8,600 Square Feet Lot
$-- Zestimate®
$247/sqft
$37/mo HOA
What's special
Beautiful viewsLuxurious primary suiteDouble wall ovenSpacious loftPwr awning and misterBorders south mountain preserveLandscaped private backyard retreat
- 9 days
- 558
- 26
Likely to sell faster than
Zillow last checked:
Listing updated:
Listed by:
Richard L Bills 623-221-1282,
West USA Realty
Source: ARMLS,MLS#: 7088060
Facts & features
Interior
Bedrooms & bathrooms
- Bedrooms: 5
- Bathrooms: 4
- Full bathrooms: 4
Heating
- Heat Pump, Forced Air, Electric
Cooling
- Heat Pump, Central Air, Ceiling Fan(s), ENERGY STAR Qualified Equipment, Programmable Thmstat
Appliances
- Included: Water Softener Owned, Built-in Microwave, Dishwasher, Electric Range, Built-In Electric Oven
- Laundry: Inside, Engy Star (See Rmks)
Features
- Pantry, High Speed Internet, Granite Counters, Double Vanity, Upstairs, Eat-in Kitchen, Vaulted Ceiling(s), Full Bth Master Bdrm, Separate Shwr & Tub
- Flooring: Carpet, Vinyl, Tile
- Windows: Screens, Double Pane Windows, ENERGY STAR Qualified Windows, Mechanical Sun Shds
- Has basement: No
- Number of fireplaces: 1
- Fireplace features: Family Room, Gas
Interior area
- Total structure area: 3,834
- Total interior livable area: 3,834 sqft
Video & virtual tour
Property
Parking
- Total spaces: 6
- Parking features: Attached, Garage Door Opener, Direct Access, Attch'd Gar Cabinets, Storage
- Attached garage spaces: 3
- Uncovered spaces: 3
Features
- Stories: 2
- Patio & porch: Covered, Patio
- Exterior features: Balcony, Misting System, Private Yard, Storage
- Has private pool: Yes
- Pool features: Variable Speed Pump, Outdoor Pool
- Spa features: None
- Fencing: Back Yard,Block,Wrought Iron
- Has view: Yes
- View description: Desert, City Lights, Mountain(s)
Lot
- Size: 8,600 Square Feet
- Features: North/South Exposure, Hillside Lot, Borders Preserve/Public Land, Sprinklers In Rear, Sprinklers In Front, Desert Back, Desert Front
Details
- Additional structures: Shed(s)
- Parcel number: 30157132
Construction
Type & style
- Home type: SingleFamily
- Architectural style: Contemporary
- Property subtype: Single Family Residence
Materials
- Stucco, Wood Frame, Painted
- Foundation: Slab
- Roof: Tile,Concrete
Condition
- Year built: 1996
Details
- Builder name: RICHMOND AMERICAN HOMES
Utilities & green energy
- Sewer: Public Sewer
Green energy
- Energy efficient items: Multi-Zones
Community & HOA
Community
- Features: Pool, Pickleball, Community Spa Htd, Tennis Court(s), Playground, Biking/Walking Path
- Subdivision: MOUNTAIN PARK RANCH UNIT 32
HOA
- Has HOA: Yes
- Services included: Maintenance Grounds
- HOA fee: $219 semi-annually
- HOA name: Mountain Park Ranch
- HOA phone: 480-704-5000
Location
- Region: Phoenix
Financial & listing details
- Price per square foot: $247/sqft
- Tax assessed value: $782,800
- Annual tax amount: $6,386
- Date on market: 10/14/2026
- Listing terms: VA Loan,Cash,Conventional
- Ownership: Fee Simple
- Road surface type: Paved
Estimated market value
Not available
Estimated sales range
Not available
Not available
Price history
| Date | Event | Price |
|---|---|---|
| 10/15/2026 | Listed for sale | $948,800+47.1%$247/sqft |
Source:  ARMLS #7088060 Report a problem | ||
| 7/28/2015 | Listed for sale | $644,900-19.9%$168/sqft |
Source: Owner Report a problem | ||
| 5/3/2006 | Sold | $805,500+159.2%$210/sqft |
Source: ARMLS #2454479 Report a problem | ||
| 3/15/1996 | Sold | $310,816$81/sqft |
Source: Public Record Report a problem | ||
Public tax history
| Year | Property taxes | Tax assessment |
|---|---|---|
| 2025 | $6,353 +3.1% | $78,280 -10% |
| 2024 | $6,162 +2.2% | $86,970 +44.5% |
| 2023 | $6,029 +4.4% | $60,204 +2.3% |
| 2022 | $5,775 -0.2% | $58,850 +5.9% |
| 2021 | $5,787 +3.4% | $55,570 +4% |
| 2020 | $5,597 -2% | $53,410 +7.8% |
| 2019 | $5,710 | $49,530 -0.1% |
| 2018 | $5,710 -3.2% | $49,560 -2.3% |
| 2017 | $5,899 +11.2% | $50,750 +2.1% |
| 2016 | $5,304 +2.7% | $49,730 -8.4% |
| 2015 | $5,165 | $54,300 +15.5% |
| 2014 | -- | $47,020 +17.5% |
| 2013 | -- | $40,000 -4.2% |
| 2012 | -- | $41,770 -9.2% |
| 2011 | -- | $45,980 -14.6% |
| 2010 | -- | $53,810 -16.3% |
| 2009 | -- | $64,270 -11.2% |
| 2008 | -- | $72,350 +4.4% |
| 2007 | -- | $69,300 +60.2% |
| 2006 | -- | $43,250 |
| 2005 | -- | $43,250 +12% |
| 2004 | -- | $38,600 |
| 2003 | -- | $38,600 +15.2% |
| 2002 | -- | $33,500 |
Find assessor info on the county website
Monthly payment
Est. payment
Payment breakdown
Explore the cost of this home by adjusting the details. Changes won't be saved.Climate risks
Neighborhood: Ahwatukee Foothills
Nearby schools
Schools provided by the listing agent
- Elementary: Kyrene de la Colina School
- Middle: Kyrene Centennial Middle School
- High: Mountain Pointe High School
- District: Kyrene Elementary District
Source: ARMLS. This data may not be complete. We recommend contacting the local school district to confirm school assignments for this home.
- $1,022,5005 bd4 ba3.8k sqft3152 E Desert Flower Ln, Phoenix, AZ 85048Off Market
- $1,031,9005 bd4 ba3.8k sqft3164 E Desert Flower Ln, Phoenix, AZ 85048Off Market

- $938,0004 bd2 ba2.8k sqft3146 E Desert Flower Ln, Phoenix, AZ 85048Off Market
- $1,040,0005 bd4 ba4k sqft3170 E Desert Flower Ln, Phoenix, AZ 85048Off Market

Similar homes
- $915,0005 bd3 ba3.5k sqft2008 E Granite View Drive, Phoenix, AZ 85048For Sale
 MLS ID #7055722, Sora Lee, HomeSmart. ARMLS
- $850,0005 bd3 ba3.4k sqft3326 E ROCKY SLOPE Drive, Phoenix, AZ 85044For Sale
 MLS ID #6992278, Colby Barnes, Citiea. ARMLS
- $839,9005 bd5 ba3.1k sqft3238 E MOUNTAIN VILLAGE Circle, Phoenix, AZ 85042For Sale
 MLS ID #7097099, Angie Rivers, My Home Group Real Estate. ARMLS
- $850,0004 bd2 ba2.5k sqft2152 E SAPIUM Way, Phoenix, AZ 85048For Sale
 MLS ID #7090203, Sharon Rhodes, West USA Realty. ARMLS
