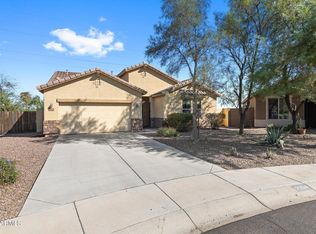
Wake up to breathtaking mountain views every day. This spacious 5-bedroom, 4.5-bath retreat is bright, & airy, with room for everyone to spread out & feel at home. Bedroom w/en suite on 1st floor, plus primary upstairs. Great for multi-generational living!
A beautiful kitchen w/island & open family area built for entertaining, layered w/tasteful touches that elevate everyday living. It's the perfect blend of comfort, style, & function.
Major updates already done for you:
• All-new HVAC (2021) with a 10-year warranty
• Pool resurfaced w/Pebbletec (2021)
• LVP flooring upstairs & in the downstairs office (2021)
• New kitchen appliances (2021)
Adventure is just outside your door too -- South Mountain's trails are minutes away for hiking, biking, and explori
For sale
Price cut: $25K (7/16)
$749,999
2801 W Silver Fox Way, Phoenix, AZ 85045
5beds
3,731sqft
Single Family Residence
Built in 2004
6,954 Square Feet Lot
$-- Zestimate®
$201/sqft
$38/mo HOA
What's special
Breathtaking mountain viewsComfort style and functionNew kitchen appliances
- 184 days
- 621
- 41
Zillow last checked:
Listing updated:
Listed by:
Lauren Michelle Trader 602-820-4226,
Realty ONE Group,
Brian Trader 480-694-7267,
Realty ONE Group
Source: ARMLS,MLS#: 7011160
Facts & features
Interior
Bedrooms & bathrooms
- Bedrooms: 5
- Bathrooms: 5
- Full bathrooms: 4
- 1/2 bathrooms: 1
Heating
- Natural Gas
Cooling
- Central Air, Ceiling Fan(s), Programmable Thmstat
Appliances
- Included: Dryer, Washer, Water Softener Owned, Refrigerator, Built-in Microwave, Dishwasher, Disposal, Gas Range, Gas Oven, Gas Cooktop
- Laundry: Inside, Gas Dryer Hookup
Features
- Pantry, High Speed Internet, Granite Counters, Double Vanity, Upstairs, Eat-in Kitchen, Breakfast Bar, Kitchen Island, Separate Shwr & Tub
- Flooring: Vinyl, Tile
- Windows: Solar Screens, Double Pane Windows
- Has basement: No
- Number of fireplaces: 1
- Fireplace features: Family Room, Gas
Interior area
- Total structure area: 3,731
- Total interior livable area: 3,731 sqft
Property
Parking
- Total spaces: 6
- Parking features: Garage Door Opener, Direct Access
- Garage spaces: 3
- Uncovered spaces: 3
Accessibility
- Accessibility features: Mltpl Entries/Exits
Features
- Stories: 2
- Patio & porch: Covered, Patio
- Has private pool: Yes
- Pool features: Outdoor Pool
- Spa features: None, Bath
- Fencing: Block
- Has view: Yes
- View description: Mountain(s)
Lot
- Size: 6,954 Square Feet
- Features: North/South Exposure, Desert Back, Desert Front, Cul-De-Sac, Synthetic Grass Back
Details
- Parcel number: 30005400
- Other equipment: Intercom
Construction
Type & style
- Home type: SingleFamily
- Architectural style: Contemporary
- Property subtype: Single Family Residence
Materials
- ICAT Recessed Lighting, Stucco, Wood Frame, Painted
- Roof: Tile
Condition
- Year built: 2004
Details
- Builder name: Woodside
Utilities & green energy
- Sewer: Public Sewer
Community & HOA
Community
- Features: Tennis Court(s), Playground, Biking/Walking Path
- Subdivision: FOOTHILLS RESERVE PARCEL C
HOA
- Has HOA: Yes
- Services included: Maintenance Grounds
- HOA fee: $38 monthly
- HOA name: Vision Community Mgt
- HOA phone: 480-759-4945
Location
- Region: Phoenix
Financial & listing details
- Price per square foot: $201/sqft
- Tax assessed value: $609,100
- Annual tax amount: $3,456
- Date on market: 4/9/2026
- Cumulative days on market: 184 days
- Listing terms: VA Loan,Cash,Conventional,FHA
- Ownership: Fee Simple
Estimated market value
Not available
Estimated sales range
Not available
Not available
Price history
| Date | Event | Price |
|---|---|---|
| 7/16/2026 | Price change | $749,999-3.2%$201/sqft |
Source:  ARMLS #7011160 Report a problem ARMLS #7011160 Report a problem | ||
| 5/30/2026 | Price change | $774,999-3.1%$208/sqft |
Source: ARMLS #7011160 Report a problem | ||
| 4/9/2026 | Listed for sale | $799,999+0.1%$214/sqft |
Source: ARMLS #7011160 Report a problem | ||
| 4/30/2025 | Listing removed | $799,000$214/sqft |
Source: ARMLS #6796890 Report a problem | ||
| 2/12/2025 | Price change | $799,000-1.4%$214/sqft |
Source: ARMLS #6796890 Report a problem | ||
| 1/23/2025 | Price change | $809,999-1.1%$217/sqft |
Source: ARMLS #6796890 Report a problem | ||
| 12/26/2024 | Listed for sale | $819,000+17.2%$220/sqft |
Source: ARMLS #6796890 Report a problem | ||
| 1/23/2024 | Listing removed | $699,000+3.6%$187/sqft |
Source: ARMLS #6251616 Report a problem | ||
| 8/26/2021 | Sold | $674,900$181/sqft |
Source: ARMLS #6258860 Report a problem | ||
| 7/23/2021 | Price change | $674,900-1.5%$181/sqft |
Source: ARMLS #6258860 Report a problem | ||
| 7/16/2021 | Price change | $685,000-2.1%$184/sqft |
Source: ARMLS #6258860 Report a problem | ||
| 7/2/2021 | Listed for sale | $699,900+0.1%$188/sqft |
Source: ARMLS #6258860 Report a problem | ||
| 6/21/2021 | Listing removed | $699,000$187/sqft |
Source: ARMLS #6251616 Report a problem | ||
| 6/19/2021 | Listed for sale | $699,000+33.1%$187/sqft |
Source: ARMLS #6251616 Report a problem | ||
| 2/26/2021 | Listing removed | -- |
Source: Owner Report a problem | ||
| 8/17/2014 | Listing removed | $2,250$1/sqft |
Source: Owner Report a problem | ||
| 7/18/2014 | Listed for rent | $2,250$1/sqft |
Source: Owner Report a problem | ||
| 6/18/2014 | Listing removed | $525,000$141/sqft |
Source: Owner Report a problem | ||
| 6/8/2014 | Listed for sale | $525,000+66.7%$141/sqft |
Source: Owner Report a problem | ||
| 1/2/2009 | Sold | $315,000-39.1%$84/sqft |
Source: ARMLS #4044425 Report a problem | ||
| 3/10/2008 | Sold | $517,241+39.2%$139/sqft |
Source: Public Record Report a problem | ||
| 11/3/2004 | Sold | $371,586$100/sqft |
Source: Public Record Report a problem | ||
Public tax history
| Year | Property taxes | Tax assessment |
|---|---|---|
| 2025 | $3,440 +2.8% | $60,910 -6.5% |
| 2024 | $3,346 -27.1% | $65,110 +56.2% |
| 2023 | $4,591 +20.3% | $41,697 -0.1% |
| 2022 | $3,815 -16.3% | $41,720 +10.3% |
| 2021 | $4,560 +2.1% | $37,820 +1.9% |
| 2020 | $4,467 +3.2% | $37,130 +1.1% |
| 2019 | $4,329 | $36,730 +2.8% |
| 2018 | $4,329 +4.4% | $35,730 -0.2% |
| 2017 | $4,147 +10.5% | $35,800 +2% |
| 2016 | $3,754 +18.6% | $35,110 +0.5% |
| 2015 | $3,164 | $34,920 +15.4% |
| 2014 | -- | $30,270 +19% |
| 2013 | -- | $25,430 -6% |
| 2012 | -- | $27,060 -11.8% |
| 2011 | -- | $30,680 -18.6% |
| 2010 | -- | $37,680 -18% |
| 2009 | -- | $45,930 -13.5% |
| 2008 | -- | $53,100 +9.7% |
| 2007 | -- | $48,400 +67.5% |
| 2006 | -- | $28,900 |
| 2005 | -- | $28,900 +196.1% |
| 2004 | -- | $9,760 -38.4% |
| 2003 | -- | $15,840 |
Find assessor info on the county website
Monthly payment
Est. payment
Payment breakdown
Explore the cost of this home by adjusting the details. Changes won't be saved.Climate risks
Neighborhood: Ahwatukee Foothills
Nearby schools
Schools provided by the listing agent
- Elementary: Kyrene de la Sierra School
- Middle: Kyrene Altadena Middle School
- High: Desert Vista High School
- District: Kyrene Elementary District
Source: ARMLS. This data may not be complete. We recommend contacting the local school district to confirm school assignments for this home.

Similar homes
- $499,9004 bd2 ba1.8k sqft3022 W SILVER FOX Way, Phoenix, AZ 85045For Sale
 MLS ID #7070924, James Bill Watson, Keller Williams Realty Sonoran Living. ARMLS
 - $675,0004 bd3 ba2.7k sqft2429 W HAYDUK Road, Phoenix, AZ 85041For Sale
 MLS ID #7070143, Edgar Garcia, Realty of America LLC. ARMLS
 - $515,0004 bd3 ba2.5k sqft7704 S 23RD Lane, Phoenix, AZ 85041For Sale
 MLS ID #7091202, Shannon Murphy, On Q Property Management. ARMLS
 - $915,0005 bd3 ba3.5k sqft2008 E Granite View Drive, Phoenix, AZ 85048For Sale
 MLS ID #7055722, Sora Lee, HomeSmart. ARMLS
