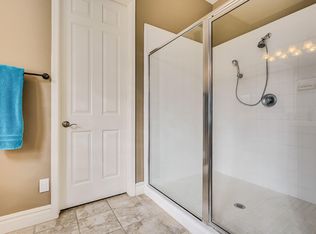
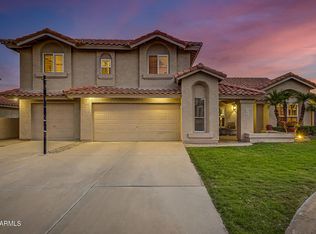
Stunning Tuscan-style Italian Villa featuring a desirable single-level floor plan (2,852 sq. ft.) and detached guest casita with private bedroom and full bath (approximately 340 sq. ft.). Custom home showcasing travertine, slate, and wood flooring, upgraded carpet, custom built-ins, and elegant architectural details throughout.
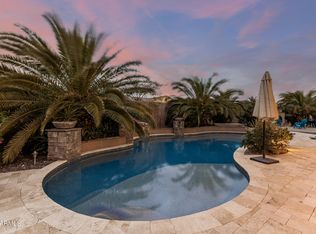
Designed for entertaining, the resort-style backyard includes a spa, sun deck, outdoor BBQ area, gas fireplace, gas fire pit, amazing fountains, and multiple outdoor living spaces, all complemented by beautiful South Mountain views. Three private courtyards provide exceptional indoor-outdoor living. The family room features a beautiful fireplace, while the oversized garage includes extensive built-in cabinetry. Additional upgrades include surround sound, CAT-5 structured wiring, security system, central vacuum, water softener, reverse osmosis system, wine refrigerator, and bar refrigerator. A rare opportunity to own a truly distinctive luxury property offering privacy, flexibility, breathtaking mountain views, and timeless style.
For sale
$849,900
3238 E MOUNTAIN VILLAGE Circle, Phoenix, AZ 85042
5beds
3,192sqft
:
Get pre-qualified$5,195/mo
Single Family Residence
Built in 2005
0.26 Acres Lot
$-- Zestimate®
$266/sqft
$190/mo HOA
What's special
Single-level floor planSecurity systemBeautiful south mountain viewsBreathtaking mountain viewsAmazing fountainsWater softenerBar refrigerator
- 40 days |
- 587 |
- 32 |
Zillow last checked:
Listing updated:
Listed by:
Angie Rivers 213-254-8299,
My Home Group Real Estate,
Ryan A Ralston 404-218-6424,
My Home Group Real Estate
Source: ARMLS,MLS#: 7039797
Facts & features
Interior
Bedrooms & bathrooms
- Bedrooms: 5
- Bathrooms: 5
- Full bathrooms: 4
- 1/2 bathrooms: 1
Heating
- Natural Gas
Cooling
- Central Air, Ceiling Fan(s), Programmable Thmstat
Appliances
- Included: Dryer, Washer, Water Softener Owned, Reverse Osmosis, Refrigerator, Built-in Microwave, Dishwasher, Disposal, Water Purifier
- Laundry: Inside
Features
- High Speed Internet, Double Vanity, Eat-in Kitchen, Breakfast Bar, 9+ Flat Ceilings, Central Vacuum, No Interior Steps, Kitchen Island, Full Bth Master Bdrm, Separate Shwr & Tub
- Flooring: Carpet, Tile, Wood
- Has basement: No
- Number of fireplaces: 3
- Fireplace features: Fire Pit, Exterior Fireplace, Family Room, Gas
Interior area
- Total structure area: 3,192
- Total interior livable area: 3,192 sqft
Property
Parking
- Total spaces: 3
- Parking features: Attached, Garage Door Opener, Attch'd Gar Cabinets
- Attached garage spaces: 3
Features
- Stories: 1
- Patio & porch: Covered, Patio
- Exterior features: Private Yard, Built-in Barbecue
- Has spa: Yes
- Spa features: Above Ground, Heated, Private
- Fencing: Block
- Has view: Yes
- View description: Mountain(s)
Lot
- Size: 0.26 Acres
- Features: Sprinklers In Rear, Sprinklers In Front, Desert Back
Details
- Additional structures: Guest House
- Parcel number: 30123089
Construction
Type & style
- Home type: SingleFamily
- Architectural style: Contemporary,Spanish,Santa Barbara/Tuscan
- Property subtype: Single Family Residence
Materials
- Stucco, Wood Frame, Painted
- Roof: Tile
Condition
- Year built: 2005
Details
- Builder name: SONORAN FAMILY
Utilities & green energy
- Sewer: Public Sewer
- Water: City Water
Green energy
- Energy efficient items: Multi-Zones
Community & HOA
Community
- Subdivision: VILLAGE AT SOUTH MOUNTAIN
HOA
- Has HOA: Yes
- Services included: Maintenance Grounds
- HOA fee: $190 monthly
- HOA name: Village at SMountain
- HOA phone: 480-820-3451
Location
- Region: Phoenix
Financial & listing details
- Price per square foot: $266/sqft
- Tax assessed value: $635,000
- Annual tax amount: $6,228
- Date on market: 6/12/2026
- Cumulative days on market: 41 days
- Listing terms: Cash,Conventional,FHA,VA Loan
- Ownership: Fee Simple
Estimated market value
Not available
Estimated sales range
Not available
Not available
Price history
| Date | Event | Price |
|---|---|---|
| 6/12/2026 | Listed for sale | $849,900+137.4%$266/sqft |
Source:  ARMLS #7039797 Report a problem ARMLS #7039797 Report a problem | ||
| 2/23/2012 | Listing removed | $358,000$112/sqft |
Source: Dana Hubbell Group #4552186 Report a problem | ||
| 11/10/2011 | Listed for sale | $358,000+8.5%$112/sqft |
Source: Dana Hubbell Group #4552186 Report a problem | ||
| 10/14/2011 | Sold | $330,000-7%$103/sqft |
Source: ARMLS #4552186 Report a problem | ||
| 4/30/2011 | Price change | $355,000-0.8%$111/sqft |
Source: Dana Hubbell Group #4552186 Report a problem | ||
| 4/23/2011 | Price change | $358,000-1.2%$112/sqft |
Source: Dana Hubbell Group #4552186 Report a problem | ||
| 3/28/2011 | Price change | $362,457+3.6%$114/sqft |
Source: Dana Hubbell Group #4552186 Report a problem | ||
| 3/16/2011 | Listed for sale | $350,000-48.7%$110/sqft |
Source: Dana Hubbell Group #4552186 Report a problem | ||
| 8/24/2005 | Sold | $682,173$214/sqft |
Source: Public Record Report a problem | ||
Public tax history
| Year | Property taxes | Tax assessment |
|---|---|---|
| 2025 | $6,228 +2.9% | $63,500 -5.3% |
| 2024 | $6,052 +3.2% | $67,050 +63.2% |
| 2023 | $5,863 +2.3% | $41,074 -10% |
| 2022 | $5,733 -0.8% | $45,620 +3% |
| 2021 | $5,782 +3.7% | $44,310 +6% |
| 2020 | $5,576 +3% | $41,820 +12.8% |
| 2019 | $5,412 | $37,080 -4.1% |
| 2018 | $5,412 +7.3% | $38,650 +6.6% |
| 2017 | $5,044 +13.4% | $36,270 -2.7% |
| 2016 | $4,446 +4.7% | $37,270 -6.8% |
| 2015 | $4,247 | $40,010 +40.8% |
| 2014 | -- | $28,420 +18.1% |
| 2013 | -- | $24,070 -3.7% |
| 2012 | -- | $25,000 -8.5% |
| 2011 | -- | $27,310 -6.7% |
| 2010 | -- | $29,270 -36.2% |
| 2009 | -- | $45,870 -30.7% |
| 2008 | -- | $66,150 +21.8% |
| 2007 | -- | $54,300 +355.5% |
| 2006 | -- | $11,920 +210.4% |
| 2005 | -- | $3,840 |
Find assessor info on the county website
Monthly payment
Est. payment
Payment breakdown
Explore the cost of this home by adjusting the details. Changes won't be saved.Climate risks
Neighborhood: South Mountain
Nearby schools
GreatSchools rating
- 5/10Cloves C Campbell Sr Elementary SchoolGrades: PK-8Distance: 0.9 mi
- 2/10South Mountain High SchoolGrades: 9-12Distance: 3.3 mi
Schools provided by the listing agent
- Elementary: Southwest Elementary School
- Middle: Cloves C Campbell Sr Elementary School
- High: South Mountain High School
- District: Roosevelt Elementary District
Source: ARMLS. This data may not be complete. We recommend contacting the local school district to confirm school assignments for this home.
- $810,9004 bd3 ba2.8k sqft3234 E Mountain Village Cir, Phoenix, AZ 85042Off Market
- $746,0003 bd3 ba2.5k sqft3237 E Mountain Village Cir, Phoenix, AZ 85042Off Market
- $816,1004 bd4 ba2.9k sqft3230 E Mountain Village Cir, Phoenix, AZ 85042Off Market
- $869,7004 bd2 ba3k sqft3233 E Mountain Village Cir, Phoenix, AZ 85042Off Market

- $836,900-- bd-- ba3.3k sqft3346 E Constance Way, Phoenix, AZ 85042Off Market
- $844,7005 bd3 ba3.6k sqft7721 S 32nd Run, Phoenix, AZ 85042Off Market
- $912,600-- bd-- ba3.1k sqft3350 E Constance Way, Phoenix, AZ 85042Off Market
- $931,500-- bd-- ba2.9k sqft3351 E Constance Way, Phoenix, AZ 85042Off Market
A local agent can set up tours, give advice and negotiate with sellers.
Similar homes
- $1,020,0004 bd4 ba3.8k sqft3139 E HARWELL Road, Phoenix, AZ 85042For Sale
 MLS ID #6985626, Scott R Dempsey, Redfin Corporation. ARMLS
 - $899,0006 bd3 ba2.6k sqft4333 E ALISO Canyon, Phoenix, AZ 85044For Sale
 MLS ID #7047747, Brook Miller, RE/MAX Fine Properties. ARMLS
 - $475,0002 bd2 ba1.8k sqft3312 E MALDONADO Drive, Phoenix, AZ 85042For Sale
 MLS ID #7056755, Deanna Heinze, eXp Realty. ARMLS
 - $884,9005 bd4 ba3.3k sqft2547 E AMBER RIDGE Way, Phoenix, AZ 85048For Sale
 MLS ID #7034688, Stephanie J Hammer, Locality Real Estate. ARMLS
 - $850,0003 bd3 ba3k sqft10312 S 16TH Drive, Phoenix, AZ 85041For SaleMLS ID #7001724, Robert Waddell, Realty Executives Arizona Territory. ARMLS
- $929,9004 bd3 ba3k sqft1705 W MOODY Trail, Phoenix, AZ 85041For SaleMLS ID #7019286, Tanja E. Onstead, Realty ONE Group. ARMLS
- $469,9003 bd3 ba1.6k sqft2845 E FREMONT Road, Phoenix, AZ 85042For SaleMLS ID #7048335, Tomyal Emptage, W and Partners, LLC. ARMLS
- $848,5004 bd3 ba2.4k sqft2704 W NIGHTHAWK Way, Phoenix, AZ 85045For SaleMLS ID #7034831, Brian AJ Flatley II, eXp Realty. ARMLS
- $529,9003 bd2 ba2k sqft3901 E CARTER Drive, Phoenix, AZ 85042For SaleMLS ID #7046693, Paula V Ciranni, Edge Realty, LLC. ARMLS
- $850,0005 bd3 ba3.6k sqft2209 S SAILORS Way, Gilbert, AZ 85295For SaleMLS ID #7043318, Maria T Clark, Real Broker. ARMLS
- $774,9004 bd2 ba2.3k sqft1632 W Frye Road, Phoenix, AZ 85045For SaleMLS ID #7035835, Traci Tartaglio, HomeSmart. ARMLS
- $850,0005 bd4 ba3.6k sqft1076 E EUCLID Avenue, Gilbert, AZ 85297For SaleMLS ID #7043486, Jill Ostendorp, West USA Realty. ARMLS
- $819,0005 bd5 ba2.8k sqft6334 E ALBANY Street, Mesa, AZ 85205For SaleMLS ID #7032997, Malgorzata Baker, HomeSmart. ARMLS
- $850,0005 bd4 ba3.9k sqft2637 E DOGWOOD Drive, Chandler, AZ 85286For SaleMLS ID #7035103, Aneezah Nabee Hawkins, Russ Lyon Sotheby's International Realty. ARMLS
- $734,0004 bd3 ba3.1k sqft4401 W Coplen Farms Road, Laveen, AZ 85339For SaleMLS ID #7053462, Kimberly Susan Forbes, Forbes Realty, LLC. ARMLS
- $829,0004 bd3 ba2.3k sqft808 W CITRUS Way, Phoenix, AZ 85013For SaleMLS ID #7041168, Boris Matatov, HomeSmart. ARMLS
- $845,0004 bd3 ba3.8k sqft1343 E LUPINE Avenue, Phoenix, AZ 85020For SaleMLS ID #7025382, Natasha M Lawrence, LOVE PHX. ARMLS
- $848,9004 bd3 ba2.5k sqft1520 W BARTLETT Way, Chandler, AZ 85248For SaleMLS ID #7034324, Kim Franken, Arizona Elite Properties. ARMLS
- $872,0005 bd4 ba3.7k sqft4355 S ROCK Street, Gilbert, AZ 85297For SaleMLS ID #7026498, Lenore Primrose, My Home Group Real Estate. ARMLS
- $954,9003 bd3 ba3.3k sqft1050 N KRISTIN Lane, Chandler, AZ 85226For SaleMLS ID #7038401, Amy Pikula, HomeSmart. ARMLS
