In a market filled with homes packed tightly inside city limits, this rare County Island property on nearly half an acre and total living area of 3,379 SF offers space, versatility, privacy, and possibilities that are hard to find. From the moment you arrive, this home stands apart with its incredible layout, natural light, expansive living spaces, detached guest house, and beautiful outdoor living areas. The thoughtfully designed split floorplan features 4 bedrooms and 3.5 bathrooms arranged in two separate wings for exceptional comfort and flexibility. The spacious primary suite includes direct patio access, a massive walk-in closet, spa-inspired ensuite bath with Roman soaking tub, dual sinks, walk-in shower, plus an attached bonus room ideal for a workout space, nursery, home office, craft room, or private retreat. On the opposite side of the home, the secondary suite offers ideal privacy for guests or multi-generational living.
At the center of the home, the gourmet kitchen was designed for both everyday living and entertaining, featuring honey oak cabinetry, granite tile countertops, center island with new induction cooktop, breakfast bar, pull-out pantry drawers, wall oven, built-in microwave, and abundant storage. The formal dining room with built-in buffet overlooks the lush backyard and creates a warm, inviting gathering space.
Additional interior highlights include a separate den/office, built-in media center, Jack & Jill bath connecting two secondary bedrooms, oversized laundry room with half bath and extra storage, and generous living spaces filled with beautiful natural light.
Step outside into your private backyard retreat featuring an expansive covered patio with dual ceiling fans, stunning custom fountain, outdoor kitchenette with built-in BBQ, fire pit, rain barrel, mature shade trees, multiple citrus trees, landscape lighting, and plenty of room to relax or entertain under the Arizona sky.
The detached guest house adds even more versatility with its own full kitchen, bathroom, laundry, and garage/workshop space -- ideal for guests, extended family, rental income, creative studio, home business, or private workspace. Total living space of 3,379 SF (2,852SF main house & 527SF guest house)
Properties offering this combination of lot size, flexible single level living space, guest quarters, outdoor lifestyle, privacy, and County Island location rarely become available. This is a home that truly leaves a lasting impression.
For sale
$819,000
6334 E ALBANY Street, Mesa, AZ 85205
5beds
2,852sqft
Single Family Residence
Built in 1999
0.42 Acres Lot
$-- Zestimate®
$287/sqft
$-- HOA
What's special
Guest quartersThoughtfully designed split floorplanIncredible layoutRain barrelLandscape lightingWall ovenMature shade trees
- 147 days
- 422
- 27
Zillow last checked:
Listing updated:
Listed by:
Malgorzata Baker 480-242-1778,
HomeSmart
Source: ARMLS,MLS#: 7032997
Facts & features
Interior
Bedrooms & bathrooms
- Bedrooms: 5
- Bathrooms: 5
- Full bathrooms: 4
- 1/2 bathrooms: 1
Heating
- Electric
Cooling
- Central Air, Ceiling Fan(s), Programmable Thmstat, Wall/Window Unit(s)
Appliances
- Included: Dryer, Washer, Water Softener Owned, Refrigerator, Built-in Microwave, Dishwasher, Disposal, Induction Cooktop, Electric Cooktop, Built-In Electric Oven
- Laundry: Inside, Engy Star (See Rmks)
Features
- High Speed Internet, Granite Counters, Double Vanity, Breakfast Bar, 9+ Flat Ceilings, No Interior Steps, Kitchen Island, Pantry, Full Bth Master Bdrm, Separate Shwr & Tub
- Flooring: Carpet, Tile
- Windows: Skylight(s), Solar Screens, Double Pane Windows, ENERGY STAR Qualified Windows
- Has basement: No
- Has fireplace: No
Interior area
- Total structure area: 2,852
- Total interior livable area: 2,852 sqft
Property
Parking
- Total spaces: 6
- Parking features: Attached, RV Access/Parking, Garage Door Opener, Direct Access, Circular Driveway, Attch'd Gar Cabinets, Detached
- Attached garage spaces: 3
- Uncovered spaces: 3
Features
- Stories: 1
- Patio & porch: Covered
- Exterior features: Built-in Barbecue
- Spa features: None
- Fencing: Block
Lot
- Size: 0.42 Acres
- Features: North/South Exposure, Sprinklers In Rear, Sprinklers In Front, Desert Back, Desert Front, Gravel/Stone Front, Grass Back, Auto Timer H2O Front, Auto Timer H2O Back
Details
- Parcel number: 14160065
Construction
Type & style
- Home type: SingleFamily
- Architectural style: Ranch
- Property subtype: Single Family Residence
Materials
- Stucco, Wood Frame, Painted
- Roof: Composition
Condition
- Year built: 1999
Utilities & green energy
- Sewer: Septic Tank
Green energy
- Water conservation: Recirculation Pump
Community & HOA
Community
- Security: Security System Owned
- Subdivision: GRANITE REEF VISTA 2
HOA
- Has HOA: No
- Services included: No Fees
Location
- Region: Mesa
Financial & listing details
- Price per square foot: $287/sqft
- Tax assessed value: $515,500
- Annual tax amount: $2,722
- Date on market: 5/25/2026
- Cumulative days on market: 148 days
- Listing terms: VA Loan,Cash,Conventional,FHA
- Ownership: Fee Simple
Estimated market value
Not available
Estimated sales range
Not available
Not available
Price history
| Date | Event | Price |
|---|---|---|
| 5/25/2026 | Listed for sale | $819,000-3.6%$287/sqft |
Source:  ARMLS #7032997 Report a problem ARMLS #7032997 Report a problem | ||
| 9/10/2025 | Listing removed | $849,900$298/sqft |
Source: ARMLS #6874635 Report a problem | ||
| 6/2/2025 | Listed for sale | $849,900$298/sqft |
Source: ARMLS #6874635 Report a problem | ||
| 2/11/2025 | Listing removed | $849,900$298/sqft |
Source: ARMLS #6734623 Report a problem | ||
| 7/23/2024 | Listed for sale | $849,900+124%$298/sqft |
Source: ARMLS #6734623 Report a problem | ||
| 10/28/2016 | Sold | $379,500$133/sqft |
Source: ARMLS #5463970 Report a problem | ||
| 6/29/2016 | Listed for sale | $379,500+1359.6%$133/sqft |
Source: HomeListers #5463970 Report a problem | ||
| 6/29/1998 | Sold | $26,000$9/sqft |
Source: Public Record Report a problem | ||
Public tax history
| Year | Property taxes | Tax assessment |
|---|---|---|
| 2025 | $2,700 -0.5% | $51,550 -0.6% |
| 2024 | $2,714 -1.8% | $51,870 +56.6% |
| 2023 | $2,764 +1.9% | $33,114 -20.1% |
| 2022 | $2,712 -0.4% | $41,420 +12.7% |
| 2021 | $2,723 +9.1% | $36,750 +6.8% |
| 2020 | $2,495 +2.8% | $34,400 +14.7% |
| 2019 | $2,427 | $29,980 +2.6% |
| 2018 | $2,427 +3.9% | $29,220 +18.3% |
| 2017 | $2,336 +2.6% | $24,710 -4.2% |
| 2016 | $2,277 +2.4% | $25,780 -2.4% |
| 2015 | $2,224 | $26,410 +9.7% |
| 2014 | -- | $24,080 +15.6% |
| 2013 | -- | $20,830 +11.3% |
| 2012 | -- | $18,720 -7.3% |
| 2011 | -- | $20,200 -12.7% |
| 2010 | -- | $23,150 -21.3% |
| 2009 | -- | $29,430 -24.1% |
| 2008 | -- | $38,750 +29% |
| 2007 | -- | $30,050 +45.2% |
| 2006 | -- | $20,700 |
| 2005 | -- | $20,700 +1.7% |
| 2004 | -- | $20,350 |
| 2003 | -- | $20,350 +19.4% |
| 2002 | -- | $17,050 |
Find assessor info on the county website
Monthly payment
Est. payment
Payment breakdown
Explore the cost of this home by adjusting the details. Changes won't be saved.Climate risks
Neighborhood: 85205
Nearby schools
Schools provided by the listing agent
- Elementary: Salk Elementary School
- Middle: Fremont Junior High School
- High: Red Mountain High School
- District: Mesa Unified District
Source: ARMLS. This data may not be complete. We recommend contacting the local school district to confirm school assignments for this home.
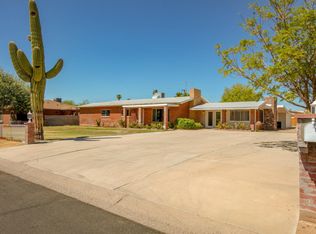

Similar homes
- $949,9003 bd3 ba3.6k sqft5345 E MCLELLAN Road #35, Mesa, AZ 85205For Sale
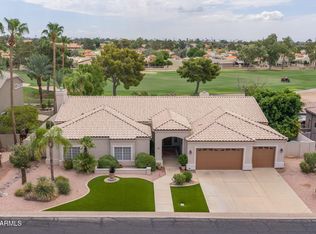 MLS ID #7048355, Stacy Mills, Nexthome Complete Realty. ARMLS
 - $725,0004 bd3 ba2.8k sqft3134 E ENCANTO Street, Mesa, AZ 85213For Sale
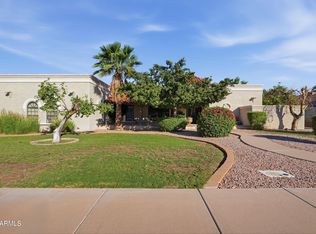 MLS ID #7091025, Rob Becker, Barrett Real Estate. ARMLS
 - $845,0004 bd4 ba3.7k sqft2607 N PLATINA Circle, Mesa, AZ 85215For Sale
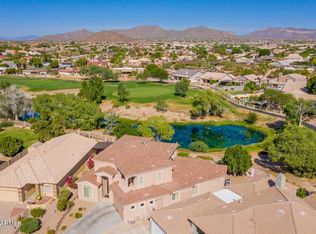 MLS ID #6946730, Radojka Lala Smith, eXp Realty. ARMLS
 - $689,0005 bd2 ba2.4k sqft9728 E GOLDEN Street, Mesa, AZ 85207For Sale
 MLS ID #7054616, Kelly Jean Oxford, Realty85. ARMLS
