Welcome to luxury living in the prestigious gated community of Alta Mesa Estates. Situated along the 9th fairway of Alta Mesa Golf Club, this beautiful custom home offers exceptional golf course views, timeless elegance & an ideal split floor plan designed for both everyday living & entertaining. This spacious residence features 3 bedrooms plus a private office that can easily serve as a fourth bedroom, 2.5 bathrooms & an expansive primary suite w/fireplace, sitting area, patio door, walk-in closets & additional closet, spa-inspired bath w/jetted tub, oversized walk-in shower with bench & dual vanities. The gourmet kitchen showcases rich alder cabinetry, granite countertops, stainless steel appliances & a large island. Family room has custom built-ins, surround sound & a second fireplace Extensive upgrades throughout the home include designer lighting & fixtures, high end interior finishes & quality craftsmanship at every turn. Step outside to your private backyard oasis featuring a sparkling pool, built-in BBQ, chipping & putting green, roomy covered patio with TV & fans, mature landscaping, & serene golf course views - perfect for relaxing or entertaining year-round. Additional highlights include an enormous laundry room with upper & lower cabinets on both sides, a sink & even a storage closet, spacious 3-car garage with epoxy flooring, utility door & ample storage. Conveniently located near shopping, dining, top-rated schools, and freeway access, this exceptional property offers the perfect blend of luxury, comfort, and Arizona lifestyle.
For sale
Price cut: $52.5K (9/14)
$997,500
5345 E MCLELLAN Road #35, Mesa, AZ 85205
3beds
3,642sqft
Single Family Residence
Built in 1994
0.34 Acres Lot
$-- Zestimate®
$274/sqft
$89/mo HOA
What's special
- 83 days
- 517
- 24
Zillow last checked:
Listing updated:
Listed by:
Stacy Mills 480-322-2616,
Nexthome Complete Realty
Source: ARMLS,MLS#: 7048355
Facts & features
Interior
Bedrooms & bathrooms
- Bedrooms: 3
- Bathrooms: 3
- Full bathrooms: 2
- 1/2 bathrooms: 1
Heating
- Electric
Cooling
- Central Air, Ceiling Fan(s)
Appliances
- Included: Dryer, Washer, Water Softener Owned, Refrigerator, Built-in Microwave, Dishwasher, Disposal, Electric Range, Electric Cooktop, Built-In Electric Oven, Water Purifier
- Laundry: Inside
Features
- Pantry, Granite Counters, Double Vanity, Eat-in Kitchen, Breakfast Bar, 9+ Flat Ceilings, Wet Bar, Kitchen Island, Full Bth Master Bdrm, Separate Shwr & Tub
- Flooring: Carpet, Tile
- Windows: Solar Screens, Double Pane Windows
- Has basement: No
- Number of fireplaces: 2
- Fireplace features: Family Room, Master Bedroom
Interior area
- Total structure area: 3,642
- Total interior livable area: 3,642 sqft
Property
Parking
- Total spaces: 3
- Parking features: Attached, Garage Door Opener, Direct Access
- Attached garage spaces: 3
Accessibility
- Accessibility features: Accessible Hallway(s)
Features
- Stories: 1
- Patio & porch: Covered
- Exterior features: Rain Gutters, Private Street(s), Built-in Barbecue
- Has private pool: Yes
- Pool features: Play Pool
- Spa features: None, Bath
- Fencing: Block,Wrought Iron
- Has view: Yes
- View description: Golf Course
Lot
- Size: 0.34 Acres
- Features: North/South Exposure, Sprinklers In Rear, Sprinklers In Front, On Golf Course, Auto Timer H2O Front, Auto Timer H2O Back
Details
- Parcel number: 14145825
Construction
Type & style
- Home type: SingleFamily
- Architectural style: Ranch
- Property subtype: Single Family Residence
Materials
- Stucco, Wood Frame, Painted
- Roof: Tile
Condition
- Year built: 1994
Utilities & green energy
- Electric: 220 Volts in Kitchen
- Sewer: Public Sewer
Green energy
- Energy efficient items: Multi-Zones
Community & HOA
Community
- Features: Golf, Gated
- Security: Security System Owned
- Subdivision: ALTA MESA ESTATES UNIT 2
HOA
- Has HOA: Yes
- Services included: Maintenance Grounds, Street Maint
- HOA fee: $200 quarterly
- HOA name: Metro Property Mgmt
- HOA phone: 480-967-7182
- Second HOA fee: $67 quarterly
- Second HOA name: Empire Comm Mgmt
- Second HOA phone: 480-278-3789
Location
- Region: Mesa
Financial & listing details
- Price per square foot: $274/sqft
- Tax assessed value: $756,000
- Annual tax amount: $5,498
- Date on market: 7/25/2026
- Cumulative days on market: 80 days
- Listing terms: VA Loan,Cash,Conventional,1031 Exchange,FHA
- Ownership: Fee Simple
- Electric utility on property: Yes
- Road surface type: Paved
Estimated market value
Not available
Estimated sales range
Not available
Not available
Price history
| Date | Event | Price |
|---|---|---|
| 9/14/2026 | Price change | $997,500-5%$274/sqft |
Source:  ARMLS #7048355 Report a problem ARMLS #7048355 Report a problem | ||
| 7/25/2026 | Listed for sale | $1,050,000+116.5%$288/sqft |
Source:  NextHome #7048355 Report a problem NextHome #7048355 Report a problem | ||
| 10/17/2012 | Sold | $485,000-7.6%$133/sqft |
Source: ARMLS #4788291 Report a problem | ||
| 9/5/2012 | Price change | $525,000-0.8%$144/sqft |
Source: COLDWELL BANKER TRAILS AND PATHS PREMIER PROPERTIES #4788291 Report a problem | ||
| 8/18/2012 | Price change | $529,000-1.3%$145/sqft |
Source: COLDWELL BANKER TRAILS AND PATHS PREMIER PROPERTIES #4788291 Report a problem | ||
| 7/14/2012 | Listed for sale | $536,000+19.1%$147/sqft |
Source: COLDWELL BANKER TRAILS AND PATHS PREMIER PROPERTIES #4788291 Report a problem | ||
| 5/5/2004 | Sold | $450,000+26.8%$124/sqft |
Source: Public Record Report a problem | ||
| 6/30/1997 | Sold | $355,000+9.8%$97/sqft |
Source: Public Record Report a problem | ||
| 9/12/1994 | Sold | $323,172$89/sqft |
Source: Public Record Report a problem | ||
Public tax history
| Year | Property taxes | Tax assessment |
|---|---|---|
| 2025 | $5,467 +0.5% | $75,600 -4.6% |
| 2024 | $5,437 -0.9% | $79,210 +41.3% |
| 2023 | $5,488 +1.8% | $56,059 +2% |
| 2022 | $5,390 +0.1% | $54,960 +6.2% |
| 2021 | $5,384 +7.9% | $51,770 +6.1% |
| 2020 | $4,991 -3.6% | $48,780 +5.8% |
| 2019 | $5,176 | $46,120 -2.5% |
| 2018 | $5,176 +1.8% | $47,280 +2.1% |
| 2017 | $5,084 +9.5% | $46,310 -1.1% |
| 2016 | $4,643 +3.2% | $46,830 -0.4% |
| 2015 | $4,502 | $47,030 +11.5% |
| 2014 | -- | $42,180 +17.6% |
| 2013 | -- | $35,870 +3.5% |
| 2012 | -- | $34,660 -3.2% |
| 2011 | -- | $35,800 -6.9% |
| 2010 | -- | $38,470 -25.4% |
| 2009 | -- | $51,570 -14.8% |
| 2008 | -- | $60,550 +16.3% |
| 2007 | -- | $52,050 +42.2% |
| 2006 | -- | $36,600 |
| 2005 | -- | $36,600 +28.6% |
| 2004 | -- | $28,450 |
| 2003 | -- | $28,450 +4.6% |
| 2002 | -- | $27,200 |
Find assessor info on the county website
Monthly payment
Est. payment
Payment breakdown
Explore the cost of this home by adjusting the details. Changes won't be saved.Climate risks
Neighborhood: Alta Mesa
Nearby schools
Schools provided by the listing agent
- Elementary: Mendoza Elementary School
- Middle: Shepherd Junior High School
- High: Red Mountain High School
- District: Mesa Unified District
Source: ARMLS. This data may not be complete. We recommend contacting the local school district to confirm school assignments for this home.

Similar homes
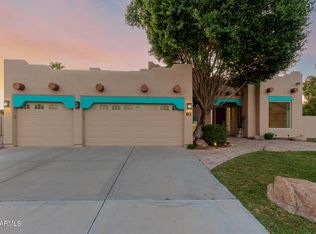
- $799,0003 bd3 ba2.8k sqft5345 E McLellan Road #88, Mesa, AZ 85205For Sale
 MLS ID #7079877, Tiffany Haynes, RE/MAX Excalibur. ARMLS
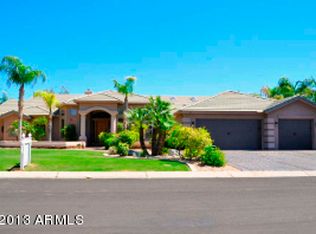
 - $819,0005 bd5 ba2.8k sqft6334 E ALBANY Street, Mesa, AZ 85205For Sale
 MLS ID #7032997, Malgorzata Baker, HomeSmart. ARMLS
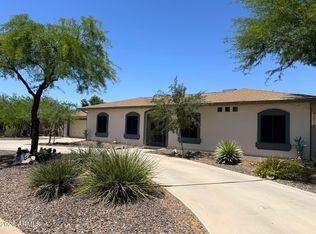
 - $649,9994 bd3 ba2.3k sqft1533 N Sinova --, Mesa, AZ 85205For Sale
 MLS ID #6957520, Mariann Jones, Barrett Real Estate. ARMLS
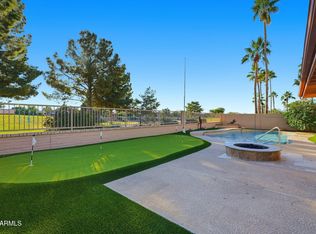
 - $1,100,0005 bd4 ba4.2k sqft8219 E TESORO Circle, Mesa, AZ 85207For Sale
 MLS ID #7085485, Scott L Dunnett, Russ Lyon Sotheby's International Realty. ARMLS
