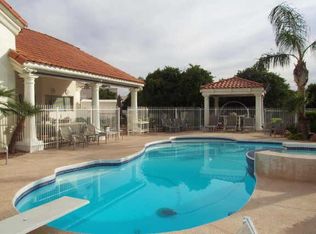
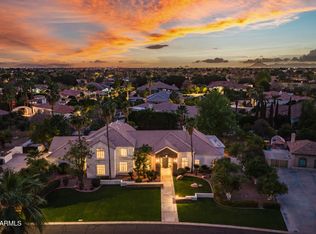
Exclusive and RARE basement home on .8 acres at the end of a private cul-de-sac in gated Park Avenue. This stunning home offers large living spaces, vaulted ceilings, tons of natural light, and an office. The split primary suite features a sitting area and two walk-in closets with spa-like bathroom. Gourmet kitchen boasts a large island, breakfast bar, granite counters, stainless steel appliances, and double ovens. Entertain effortlessly with a wet bar, wine cellar, and plenty of space to gather. The resort-style backyard oasis awaits with a pebble-finish pool, BBQ,covered patio, RV gate, mature navel orange trees, and gorgeous landscaping. Updated ext. paint, bathrooms and flooring throughout with newer roof (2020)and new hot water heaters. Convenient backyard access to Gene Autrey Park!
Accepting backups
$1,400,000
4222 E MCLELLAN Circle #12, Mesa, AZ 85205
6beds
5,105sqft
Single Family Residence
Built in 1991
0.81 Acres Lot
$-- Zestimate®
$274/sqft
$229/mo HOA
What's special
Covered patioRv gatePebble-finish poolSplit primary suiteSpa-like bathroomDouble ovensTons of natural light
- 26 days
- 1,325
- 75
Likely to sell faster than
Zillow last checked:
Listing updated:
Listed by:
Colby Barnes 602-752-8001,
Citiea
Source: ARMLS,MLS#: 7057107
Facts & features
Interior
Bedrooms & bathrooms
- Bedrooms: 6
- Bathrooms: 5
- Full bathrooms: 4
- 1/2 bathrooms: 1
Heating
- Forced Air, Natural Gas
Cooling
- Central Air, Ceiling Fan(s), Programmable Thmstat
Appliances
- Included: Water Softener Owned, Reverse Osmosis, Refrigerator, Built-in Microwave, Dishwasher, Disposal, Electric Oven, Electric Cooktop, Built-In Electric Oven, Water Purifier
- Laundry: Inside
Features
- High Speed Internet, Granite Counters, Double Vanity, Eat-in Kitchen, Vaulted Ceiling(s), Wet Bar, Kitchen Island, Pantry, Full Bth Master Bdrm, Separate Shwr & Tub
- Flooring: Carpet, Tile
- Windows: Low Emissivity Windows, Double Pane Windows, Wood Frames
- Basement: Walk-Out Access,Finished,Full
- Number of fireplaces: 2
- Fireplace features: Family Room, Living Room, Gas
Interior area
- Total structure area: 5,105
- Total interior livable area: 5,105 sqft
Property
Parking
- Total spaces: 7
- Parking features: Attached, RV Access/Parking, RV Gate, Garage Door Opener, Extended Length Garage, Direct Access, Attch'd Gar Cabinets, Storage, Side Vehicle Entry, Electric Vehicle Charging Station(s)
- Attached garage spaces: 3
- Uncovered spaces: 4
Features
- Stories: 1
- Patio & porch: Covered, Patio
- Exterior features: Private Street(s), Built-in Barbecue
- Has private pool: Yes
- Pool features: Outdoor Pool, Play Pool
- Spa features: None
- Fencing: Block
Lot
- Size: 0.81 Acres
- Features: North/South Exposure, Sprinklers In Rear, Sprinklers In Front, Alley, Desert Back, Desert Front, Cul-De-Sac, Grass Front, Grass Back, Irrigation Back
Details
- Parcel number: 14129023
Construction
Type & style
- Home type: SingleFamily
- Architectural style: Santa Barbara/Tuscan
- Property subtype: Single Family Residence
Materials
- Stucco, Wood Frame, Painted, Stone
- Roof: Tile
Condition
- Year built: 1991
Utilities & green energy
- Sewer: Public Sewer
- Water: City Water
Community & HOA
Community
- Features: Gated, Tennis Court(s), Playground
- Security: Security System Owned
- Subdivision: PARK AVENUE LOT 1-19 A B PVT DR
HOA
- Has HOA: Yes
- Services included: Maintenance Grounds, Street Maint
- HOA fee: $2,750 annually
- HOA name: Park Avenue
- HOA phone: 602-692-5015
Location
- Region: Mesa
Financial & listing details
- Price per square foot: $274/sqft
- Tax assessed value: $1,047,500
- Annual tax amount: $7,527
- Date on market: 8/3/2026
- Cumulative days on market: 26 days
- Listing terms: Cash,Conventional,1031 Exchange,VA Loan
- Ownership: Fee Simple
Estimated market value
Not available
Estimated sales range
Not available
Not available
Price history
| Date | Event | Price |
|---|---|---|
| 8/3/2026 | Listed for sale | $1,400,000+117.1%$274/sqft |
Source:  ARMLS #7057107 Report a problem ARMLS #7057107 Report a problem | ||
| 3/24/2016 | Sold | $645,000-7.2%$126/sqft |
Source: Public Record Report a problem | ||
| 10/5/2015 | Price change | $695,000-4.1%$136/sqft |
Source: Jay''s Realty #5183357 Report a problem | ||
| 8/27/2015 | Price change | $725,000-3.3%$142/sqft |
Source: Jay''s Realty #5183357 Report a problem | ||
| 5/13/2015 | Price change | $750,000-6.1%$147/sqft |
Source: Jay''s Realty #5183357 Report a problem | ||
| 4/11/2015 | Listed for sale | $799,000$157/sqft |
Source: Jay''s Realty #5183357 Report a problem | ||
Public tax history
| Year | Property taxes | Tax assessment |
|---|---|---|
| 2025 | $7,325 +0.5% | $104,750 -3.2% |
| 2024 | $7,286 -0.9% | $108,230 +47.8% |
| 2023 | $7,353 -0.5% | $73,228 -1.6% |
| 2022 | $7,386 -0.6% | $74,430 +12.1% |
| 2021 | $7,427 +7.5% | $66,420 +0.8% |
| 2020 | $6,909 +4.7% | $65,910 +6.1% |
| 2019 | $6,600 | $62,100 +7.1% |
| 2018 | $6,600 -11.6% | $57,970 -9.6% |
| 2017 | $7,463 +9.3% | $64,100 -12% |
| 2016 | $6,828 +5.9% | $72,810 -0.3% |
| 2015 | $6,449 | $73,030 +32.4% |
| 2014 | -- | $55,150 +8.1% |
| 2013 | -- | $51,030 +11% |
| 2012 | -- | $45,960 -22.7% |
| 2011 | -- | $59,450 -30.5% |
| 2010 | -- | $85,560 +10.2% |
| 2009 | -- | $77,660 -30.4% |
| 2008 | -- | $111,650 +16.2% |
| 2007 | -- | $96,050 +65.3% |
| 2006 | -- | $58,100 |
| 2005 | -- | $58,100 +23.9% |
| 2004 | -- | $46,900 |
| 2003 | -- | $46,900 +10% |
| 2002 | -- | $42,650 |
Find assessor info on the county website
Monthly payment
Est. payment
Payment breakdown
Explore the cost of this home by adjusting the details. Changes won't be saved.Climate risks
Neighborhood: Estate Groves and Valencia Estates
Nearby schools
Schools provided by the listing agent
- Elementary: Bush Elementary
- Middle: Stapley Junior High School
- High: Mountain View High School
- District: Mesa Unified District
Source: ARMLS. This data may not be complete. We recommend contacting the local school district to confirm school assignments for this home.


Similar homes
- $998,9005 bd5 ba4.4k sqft1102 N NASSAU --, Mesa, AZ 85205For Sale
 MLS ID #7022949, Gina McKinley, Realty ONE Group. ARMLS
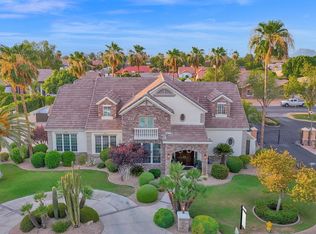
 - $1,600,0006 bd4 ba5.8k sqft3520 E DOVER Street, Mesa, AZ 85213For Sale
 MLS ID #7044481, Shanna Day, Keller Williams Realty Phoenix. ARMLS
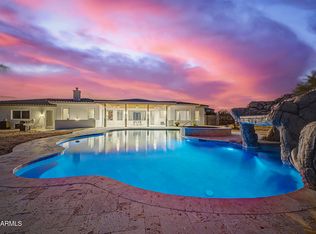
 - $1,500,0006 bd4 ba5k sqft1505 N 107TH Place, Mesa, AZ 85207For Sale
 MLS ID #7064067, Kenny Klaus, Real Broker. ARMLS
 - $1,350,0006 bd4 ba4.6k sqft1442 E CATAMARAN Drive, Gilbert, AZ 85234For Sale
 MLS ID #7065735, Adam Bailey, RETSY. ARMLS
