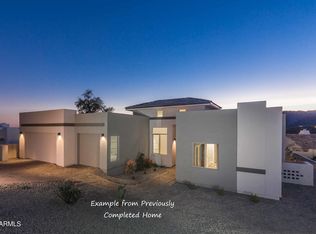
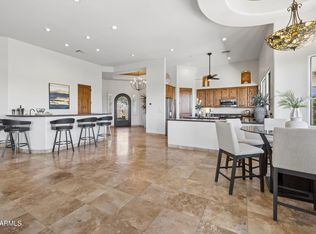
A luxury desert mountain retreat with sweeping, unobstructed views from nearly every room, nestled within the secluded, gated community of Shadow Canyon at Sunridge Canyon. A grand foyer opens into an expansive great room featuring tongue-and-groove beamed ceilings, custom textured walls, a floor-to-ceiling fireplace, formal dining area, and wet bar. Walls of glass frame the desert scenery and lead to a private outdoor oasis through a large sliding glass door. The gourmet kitchen is appointed with granite countertops, a generous center island with seating, knotty alder cabinetry, stainless steel appliances, a gas range, and a built-in pantry. The formal dining area captures desert views, with an adjacent sitting area designed for relaxation. The spacious primary suite offers... a fireplace, private patio and pool access, and a luxurious bath with a soaking tub, glass and natural stone snail shower, dual vanity, and large walk-in closet.
Three additional ensuite bedrooms each include walk-in closets, providing comfort and privacy. A designer powder room adds a striking custom touch.
An exterior spiral staircase leads to a rooftop deck with panoramic 360-degree views of mountains, city lights, and the Fountain Hills fountain. New elastomeric roof coating completed January 2026.
Oversized three-car garage with built-in cabinetry completes this exceptional home.
Accepting backups
Price cut: $26K (7/6)
$1,499,000
14617 E SHADOW CANYON Drive, Fountain Hills, AZ 85268
4beds
3,817sqft
Single Family Residence
Built in 2001
0.82 Acres Lot
$-- Zestimate®
$393/sqft
$223/mo HOA
What's special
Floor-to-ceiling fireplaceBuilt-in pantryTongue-and-groove beamed ceilingsPrivate outdoor oasisFormal dining areaKnotty alder cabinetryWet bar
- 103 days |
- 156 |
- 2 |
Zillow last checked:
Listing updated:
Listed by:
Colby Barnes 602-752-8001,
Citiea,
Brittany Pratte 480-980-7110,
Citiea
Source: ARMLS,MLS#: 7023186
Facts & features
Interior
Bedrooms & bathrooms
- Bedrooms: 4
- Bathrooms: 5
- Full bathrooms: 4
- 1/2 bathrooms: 1
Heating
- Forced Air, Natural Gas
Cooling
- Central Air, Ceiling Fan(s), Programmable Thmstat
Appliances
- Included: Dryer, Washer, Water Softener Owned, Refrigerator, Built-in Microwave, Dishwasher, Disposal, Gas Cooktop
- Laundry: Inside
Features
- High Speed Internet, Granite Counters, Double Vanity, 9+ Flat Ceilings, Wet Bar, Pantry, Full Bth Master Bdrm, Separate Shwr & Tub
- Flooring: Carpet, Stone, Tile
- Windows: Double Pane Windows
- Has basement: No
- Number of fireplaces: 3
- Fireplace features: Exterior Fireplace, Family Room, Master Bedroom
Interior area
- Total structure area: 3,817
- Total interior livable area: 3,817 sqft
Video & virtual tour
Property
Parking
- Total spaces: 3
- Parking features: Attached, Garage Door Opener, Extended Length Garage, Direct Access, Attch'd Gar Cabinets
- Attached garage spaces: 3
Features
- Stories: 1
- Patio & porch: Covered
- Exterior features: Balcony, Built-in Barbecue
- Has private pool: Yes
- Pool features: Outdoor Pool, Fenced
- Has spa: Yes
- Spa features: Heated, Private, Bath
- Fencing: Wrought Iron
- Has view: Yes
- View description: City, Desert, City Lights, Mountain(s)
Lot
- Size: 0.82 Acres
- Features: North/South Exposure, Sprinklers In Rear, Sprinklers In Front, Corner Lot, Desert Back, Desert Front, Auto Timer H2O Front, Auto Timer H2O Back
Details
- Parcel number: 17626024
Construction
Type & style
- Home type: SingleFamily
- Architectural style: Territorial/Santa Fe
- Property subtype: Single Family Residence
Materials
- Stucco, Wood Frame, Painted
- Roof: Foam
Condition
- Year built: 2001
Details
- Builder name: Allen-West
Utilities & green energy
- Sewer: Public Sewer
- Water: City Water
Green energy
- Water conservation: Recirculation Pump
Community & HOA
Community
- Features: Gated
- Security: Fire Sprinkler System
- Subdivision: SHADOW CANYON AT SUNRIDGE CANYON
HOA
- Has HOA: Yes
- Services included: Maintenance Grounds, Street Maint
- HOA fee: $669 quarterly
- HOA name: Sunridge Canyon
- HOA phone: 480-829-7400
Location
- Region: Fountain Hills
Financial & listing details
- Price per square foot: $393/sqft
- Tax assessed value: $1,309,200
- Annual tax amount: $3,707
- Date on market: 5/5/2026
- Cumulative days on market: 179 days
- Listing terms: Cash,Conventional,1031 Exchange,VA Loan
- Ownership: Fee Simple
Estimated market value
Not available
Estimated sales range
Not available
Not available
Price history
| Date | Event | Price |
|---|---|---|
| 7/6/2026 | Price change | $1,499,000-1.7%$393/sqft |
Source:  ARMLS #7023186 Report a problem ARMLS #7023186 Report a problem | ||
| 5/28/2026 | Price change | $1,525,000-1.3%$400/sqft |
Source: ARMLS #7023186 Report a problem | ||
| 5/5/2026 | Listed for sale | $1,545,000$405/sqft |
Source: ARMLS #7023186 Report a problem | ||
| 5/4/2026 | Listing removed | $1,545,000$405/sqft |
Source: ARMLS #7006082 Report a problem | ||
| 4/29/2026 | Price change | $1,545,000-0.3%$405/sqft |
Source: ARMLS #7006082 Report a problem | ||
| 4/23/2026 | Price change | $1,550,000-3.1%$406/sqft |
Source: ARMLS #7006082 Report a problem | ||
| 4/13/2026 | Price change | $1,599,000-3.1%$419/sqft |
Source: ARMLS #7006082 Report a problem | ||
| 3/30/2026 | Listed for sale | $1,650,000-2.9%$432/sqft |
Source: ARMLS #7006082 Report a problem | ||
| 3/20/2026 | Listing removed | $1,699,500$445/sqft |
Source: ARMLS #6980492 Report a problem | ||
| 3/16/2026 | Price change | $1,699,500-2.9%$445/sqft |
Source: ARMLS #6980492 Report a problem | ||
| 2/6/2026 | Listed for sale | $1,750,000+42.7%$458/sqft |
Source: ARMLS #6980492 Report a problem | ||
| 10/26/2021 | Sold | $1,226,000$321/sqft |
Source: ARMLS #6303180 Report a problem | ||
| 10/20/2021 | Pending sale | $1,226,000$321/sqft |
Source: ARMLS #6303180 Report a problem | ||
| 10/7/2021 | Listed for sale | $1,226,000+36.4%$321/sqft |
Source: ARMLS #6303180 Report a problem | ||
| 6/18/2020 | Listing removed | $899,000$236/sqft |
Source: Berkshire Hathaway HomeServices Arizona Properties #5901538 Report a problem | ||
| 10/24/2019 | Price change | $899,000-5.4%$236/sqft |
Source: Berkshire Hathaway HomeServices Arizona Properties #5901538 Report a problem | ||
| 10/11/2019 | Price change | $950,000-5%$249/sqft |
Source: Berkshire Hathaway HomeServices Arizona Properties #5901538 Report a problem | ||
| 9/27/2019 | Price change | $1,000,000-6.1%$262/sqft |
Source: Berkshire Hathaway HomeServices Arizona Properties #5901538 Report a problem | ||
| 8/26/2019 | Price change | $1,065,000-0.9%$279/sqft |
Source: Berkshire Hathaway HomeServices Arizona Properties #5901538 Report a problem | ||
| 5/25/2019 | Price change | $1,075,000-2.3%$282/sqft |
Source: Berkshire Hathaway HomeServices Arizona Properties #5901538 Report a problem | ||
| 3/26/2019 | Listed for sale | $1,100,000-4.3%$288/sqft |
Source: Berkshire Hathaway HomeServices Arizona Properties #5901538 Report a problem | ||
| 6/20/2006 | Sold | $1,150,000+7.6%$301/sqft |
Source: Public Record Report a problem | ||
| 4/19/2005 | Sold | $1,068,500+38.2%$280/sqft |
Source: Public Record Report a problem | ||
| 5/15/2002 | Sold | $772,905+392.3%$202/sqft |
Source: Public Record Report a problem | ||
| 7/28/2000 | Sold | $157,000$41/sqft |
Source: Public Record Report a problem | ||
Public tax history
| Year | Property taxes | Tax assessment |
|---|---|---|
| 2025 | $2,870 -5.2% | $130,920 -0.9% |
| 2024 | $3,029 -28.2% | $132,080 +52.9% |
| 2023 | $4,216 -18.3% | $86,392 +4.2% |
| 2022 | $5,159 +0.7% | $82,880 +5.8% |
| 2021 | $5,124 -8.5% | $78,360 -0.6% |
| 2020 | $5,598 +0.8% | $78,830 -2.4% |
| 2019 | $5,553 | $80,780 +1.8% |
| 2018 | $5,553 +4.5% | $79,360 +4.9% |
| 2017 | $5,314 +8.1% | $75,660 -3.1% |
| 2016 | $4,914 +10% | $78,080 -5.2% |
| 2015 | $4,467 | $82,400 +25.1% |
| 2014 | -- | $65,870 +15.5% |
| 2013 | -- | $57,030 |
| 2012 | -- | $57,030 -19.3% |
| 2011 | -- | $70,700 -15.1% |
| 2010 | -- | $83,230 -3.9% |
| 2009 | -- | $86,630 -16.3% |
| 2008 | -- | $103,500 +5.8% |
| 2007 | -- | $97,800 +57.9% |
| 2006 | -- | $61,950 |
| 2005 | -- | $61,950 +10% |
| 2004 | -- | $56,300 |
| 2003 | -- | $56,300 +181.5% |
| 2002 | -- | $20,000 |
Find assessor info on the county website
Monthly payment
Est. payment
Payment breakdown
Explore the cost of this home by adjusting the details. Changes won't be saved.Climate risks
Neighborhood: Sunridge Canyon
Getting around
0 / 100
Car-DependentNearby schools
GreatSchools rating
- 6/10Fountain Hills Middle SchoolGrades: 4-8Distance: 2.6 mi
- 5/10Fountain Hills High SchoolGrades: 9-12Distance: 1.8 mi
- 5/10McDowell Mountain Elementary SchoolGrades: PK-5Distance: 2.7 mi
Schools provided by the listing agent
- Elementary: McDowell Mountain Elementary School
- Middle: Fountain Hills Middle School
- High: Fountain Hills High School
- District: Fountain Hills Unified District
Source: ARMLS. This data may not be complete. We recommend contacting the local school district to confirm school assignments for this home.
- $---- bd-- ba-- sqft14743 N Mariposa Ct, Fountain Hills, AZ 85268Off Market
- $340,0004 bd4 ba3.1k sqft14623 E Shadow Canyon Dr, Fountain Hills, AZ 85268Sold
- $166,4001.02 acres14737 N Mariposa Ct, Fountain Hills, AZ 85268Off Market
- $2,458,1003 bd5 ba5k sqft14527 E Shadow Canyon Dr, Fountain Hills, AZ 85268Off Market
- $1,970,4004 bd4 ba3.9k sqft14526 E Wax Wing Ct, Fountain Hills, AZ 85268Off Market
- $3,536,3004 bd6 ba7.1k sqft14610 E Shadow Canyon Dr, Fountain Hills, AZ 85268Off Market
- $2,100,9004 bd4 ba3.8k sqft14734 N Mariposa Ct, Fountain Hills, AZ 85268Off Market
- $215,9000.81 acres14517 E Shadow Canyon Dr #34, Fountain Hills, AZ 85268Lot/Land
A local agent can set up tours, give advice and negotiate with sellers.
Similar homes
- $1,649,9004 bd5 ba4.2k sqft15205 E SUNDOWN Drive, Fountain Hills, AZ 85268For Sale
 MLS ID #7050224, Antonio Pellegrini, MCO Realty. ARMLS
 - $1,395,0004 bd4 ba3.3k sqft16030 E SEMINOLE Lane, Fountain Hills, AZ 85268For Sale
 MLS ID #7025158, Dori A Wittrig, RE/MAX Sun Properties. ARMLS
 - $1,399,0006 bd6 ba3.8k sqft16323 E TREVINO Drive, Fountain Hills, AZ 85268For Sale
 MLS ID #7053445, Janet L Lepowsky, Ranch Realty. ARMLS
 - $2,100,0004 bd5 ba4.1k sqft15334 E SUNBURST Drive, Fountain Hills, AZ 85268For Sale
 MLS ID #7026486, Sam Pollina, Fathom Realty Elite. ARMLS
 - $1,250,0003 bd4 ba2.9k sqft15317 E WESTRIDGE Drive, Fountain Hills, AZ 85268For SaleMLS ID #7031973, Lisa Berry, MCO Realty. ARMLS
- $1,700,0004 bd4 ba3.4k sqft10195 E CORRINE Drive, Scottsdale, AZ 85260For SaleMLS ID #7065241, Karen Tejada, RETSY. ARMLS
- $1,490,0005 bd3 ba3.3k sqft10680 N 140TH Way, Scottsdale, AZ 85259For SaleMLS ID #7053183, Gayann Hutchison, Realty ONE Group. ARMLS
- $2,175,0004 bd6 ba4.9k sqft12558 N FOUNTAIN HILLS Boulevard, Fountain Hills, AZ 85268For SaleMLS ID #7048474, Malgorzata Baker, HomeSmart. ARMLS
- $1,450,0004 bd4 ba3.3k sqft27027 N 70TH Place, Scottsdale, AZ 85266For SaleMLS ID #7062953, Derrick R Gherna, eXp Realty. ARMLS
- $1,549,9004 bd6 ba4.3k sqft34710 N 140th Street, Scottsdale, AZ 85262For SaleMLS ID #7043744, Bonnie Burke, RE/MAX Fine Properties. ARMLS
- $1,299,0003 bd3 ba2.9k sqft27523 N 168TH Street, Rio Verde, AZ 85263For SaleMLS ID #7060976, Shay Noonan, Real Broker. ARMLS
- $1,475,0004 bd3 ba3.3k sqft11374 E DALE Lane, Scottsdale, AZ 85262For SaleMLS ID #7041722, Amy Cook, Berkshire Hathaway HomeServices Arizona Properties. ARMLS
- $1,399,0005 bd4 ba4k sqft13919 E QUAIL TRACK Road, Scottsdale, AZ 85262For SaleMLS ID #7029956, Andrew R Bloom, Keller Williams Realty Sonoran Living. ARMLS
- $780,0004 bd2 ba2.2k sqft14601 N DICKENS Court, Fountain Hills, AZ 85268For SaleMLS ID #7040418, Emily Stratton, Realty ONE Group. ARMLS
- $1,559,700-- bd4 ba3.2k sqft23548 N 119th Way, Scottsdale, AZ 85255Off Market
- $1,550,0004 bd3 ba3.2k sqft9886 E CINNABAR Avenue, Scottsdale, AZ 85258For SaleMLS ID #7055490, Kim Panozzo, HomeSmart. ARMLS
- $1,320,0005 bd4 ba3k sqft14530 E PEAK VIEW Road, Scottsdale, AZ 85262For SaleMLS ID #7052660, Jeffrey T Raskin, HomeSmart. ARMLS
- $949,0004 bd3 ba2.8k sqft11203 N PINTO Drive, Fountain Hills, AZ 85268For SaleMLS ID #6982919, Thomas L Wiederstein, Redfin Corporation. ARMLS
- $1,599,0004 bd4 ba4.3k sqft14021 E MILTON Court, Scottsdale, AZ 85262For SaleMLS ID #6939841, Diana Mettille, Realty ONE Group. ARMLS
- $890,0003 bd3 ba2.7k sqft15539 E TELEGRAPH Drive, Fountain Hills, AZ 85268For SaleMLS ID #7009941, Shelley Mazzaferro, Realty ONE Group. ARMLS
