Nestled in the desirable Mirador community of Scottsdale Ranch, this beautifully updated home blends warmth, comfort, and timeless Arizona style. Mature landscaping, lush natural grass, a paver walkway, updated exterior lighting, fresh 2024 paint, and a striking custom iron entry door create an unforgettable first impression. Inside, vaulted ceilings, rich wood flooring, plantation shutters, and expansive windows fill the formal living and dining areas with natural light. French doors open to the backyard, while a dramatic two-sided stone fireplace creates a warm, inviting atmosphere. The family room offers a relaxed gathering space with wide openings to both the kitchen and formal living area, creating an easy, connected flow. The elegant kitchen features high-end cabinetry, granite countertops, breakfast bar seating, abundant storage, and a sunny dining nook. The spacious primary suite offers direct patio access and a retreat-like feel, complete with an updated ensuite bath featuring a soaking tub, walk-in shower, dual granite-topped vanities, and an oversized walk-in closet. Three additional bedrooms are generously sized and share a large full bath with granite countertops and designer accents. The backyard truly shines with mature trees, lush greenery, a sparkling pool, and an expansive covered patio creating a peaceful private setting ideal for entertaining and relaxing. A freshly painted three-car garage adds the finishing touch. Perfectly located near Scottsdale Ranch's scenic lakes, walking paths, parks, tennis courts, shopping, dining, Loop 101 access, and Scottsdale schools, this home offers comfort, style, and an exceptional location in one of Scottsdale's most sought-after communities.
For sale
$1,550,000
9886 E CINNABAR Avenue, Scottsdale, AZ 85258
4beds
3,284sqft
:
Get pre-qualified$8,868/mo
Single Family Residence
Built in 1985
0.26 Acres Lot
$-- Zestimate®
$472/sqft
$39/mo HOA
What's special
Sparkling poolDramatic two-sided stone fireplaceFreshly painted three-car garagePaver walkwayLush greeneryMature treesUpdated exterior lighting
- 4 days |
- 607 |
- 35 |
Likely to sell faster than
Zillow last checked:
Listing updated:
Listed by:
Kim Panozzo 480-307-8326,
HomeSmart,
Katie Whelan 480-510-2949,
HomeSmart
Source: ARMLS,MLS#: 7055490
Facts & features
Interior
Bedrooms & bathrooms
- Bedrooms: 4
- Bathrooms: 3
- Full bathrooms: 2
- 1/2 bathrooms: 1
Heating
- Electric
Cooling
- Central Air, Ceiling Fan(s), Programmable Thmstat
Appliances
- Included: Water Softener Owned, Reverse Osmosis, Refrigerator, Dishwasher, Disposal, Electric Cooktop, Built-In Electric Oven
- Laundry: Inside
Features
- High Speed Internet, Granite Counters, Double Vanity, Eat-in Kitchen, Breakfast Bar, Vaulted Ceiling(s), Kitchen Island, Pantry, Full Bth Master Bdrm, Separate Shwr & Tub
- Flooring: Carpet, Tile, Wood
- Has basement: No
- Number of fireplaces: 1
- Fireplace features: Double Sided, Family Room, Living Room
Interior area
- Total structure area: 3,284
- Total interior livable area: 3,284 sqft
Property
Parking
- Total spaces: 6
- Parking features: Garage Door Opener, Direct Access
- Garage spaces: 3
- Uncovered spaces: 3
Features
- Stories: 1
- Patio & porch: Covered
- Has private pool: Yes
- Pool features: Outdoor Pool
- Spa features: None, Bath
- Fencing: Concrete Panel
Lot
- Size: 0.26 Acres
- Features: North/South Exposure, Sprinklers In Rear, Sprinklers In Front, Desert Back, Desert Front, Grass Front, Grass Back
Details
- Parcel number: 21735216
Construction
Type & style
- Home type: SingleFamily
- Architectural style: Spanish
- Property subtype: Single Family Residence
Materials
- Stucco, Wood Frame, Painted, Block
- Roof: Other,Tile
Condition
- Year built: 1985
Details
- Builder name: MARKLAND
- Warranty included: Yes
Utilities & green energy
- Sewer: Public Sewer
- Water: City Water
Community & HOA
Community
- Features: Pickleball, Lake, Near Bus Stop, Tennis Court(s), Biking/Walking Path
- Security: Security System Owned
- Subdivision: SCOTTSDALE RANCH UNIT 2
HOA
- Has HOA: Yes
- Services included: Maintenance Grounds
- HOA fee: $463 annually
- HOA name: Scottsdale Ranch
- HOA phone: 480-860-1259
Location
- Region: Scottsdale
Financial & listing details
- Price per square foot: $472/sqft
- Tax assessed value: $1,144,500
- Annual tax amount: $4,478
- Date on market: 7/30/2026
- Cumulative days on market: 4 days
- Listing terms: Cash,Conventional,VA Loan
- Ownership: Fee Simple
Estimated market value
Not available
Estimated sales range
Not available
Not available
Price history
| Date | Event | Price |
|---|---|---|
| 7/30/2026 | Listed for sale | $1,550,000+330.6%$472/sqft |
Source:  ARMLS #7055490 Report a problem ARMLS #7055490 Report a problem | ||
| 3/15/2000 | Sold | $360,000+21.2%$110/sqft |
Source: ARMLS #1466980 Report a problem | ||
| 10/18/1996 | Sold | $297,000$90/sqft |
Source: Public Record Report a problem | ||
Public tax history
| Year | Property taxes | Tax assessment |
|---|---|---|
| 2025 | $4,426 +5% | $114,450 -3.5% |
| 2024 | $4,216 +1.3% | $118,600 +82.4% |
| 2023 | $4,161 +5% | $65,016 -9.2% |
| 2022 | $3,961 -5.8% | $71,620 +9% |
| 2021 | $4,204 +4.1% | $65,720 +9.3% |
| 2020 | $4,038 +3.7% | $60,130 +2.1% |
| 2019 | $3,892 | $58,900 +13.7% |
| 2018 | $3,892 +5.2% | $51,820 -1.1% |
| 2017 | $3,701 +7% | $52,420 +11.1% |
| 2016 | $3,460 +3.3% | $47,200 +5% |
| 2015 | $3,351 | $44,970 +6.5% |
| 2014 | -- | $42,220 +10.8% |
| 2013 | -- | $38,100 -3% |
| 2012 | -- | $39,270 -10.6% |
| 2011 | -- | $43,950 -5.8% |
| 2010 | -- | $46,650 -25% |
| 2009 | -- | $62,200 -1.7% |
| 2008 | -- | $63,300 +6.7% |
| 2007 | -- | $59,350 +60.6% |
| 2006 | -- | $36,950 |
| 2005 | -- | $36,950 -1.9% |
| 2004 | -- | $37,650 |
| 2003 | -- | $37,650 +14.6% |
| 2002 | -- | $32,850 |
Find assessor info on the county website
Monthly payment
Est. payment
Payment breakdown
Explore the cost of this home by adjusting the details. Changes won't be saved.Climate risks
Neighborhood: Scottsdale Ranch
Nearby schools
GreatSchools rating
- 8/10Laguna Elementary SchoolGrades: PK-5Distance: 0.7 mi
- 7/10Mountainside Middle SchoolGrades: 6-8Distance: 3.7 mi
- 10/10Desert Mountain High SchoolGrades: 9-12Distance: 3.5 mi
Schools provided by the listing agent
- Elementary: Laguna Elementary School
- Middle: Mountainside Middle School
- High: Desert Mountain High School
- District: Scottsdale Unified District
Source: ARMLS. This data may not be complete. We recommend contacting the local school district to confirm school assignments for this home.
- $1,390,8004 bd3 ba2.8k sqft9848 E Cinnabar Ave, Scottsdale, AZ 85258Off Market
- $1,513,2004 bd2 ba2.6k sqft9906 E Cinnabar Ave, Scottsdale, AZ 85258Off Market
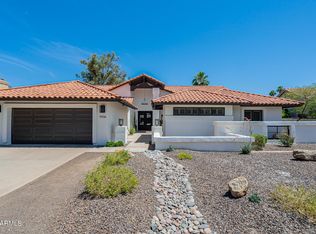
- $1,525,0005 bd4 ba2.9k sqft9889 E Topaz Dr, Scottsdale, AZ 85258Sold
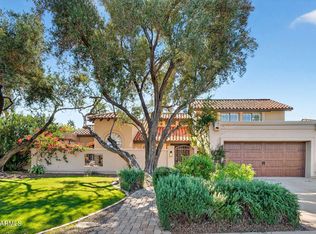
- $1,379,0003 bd3 ba2.7k sqft9869 E Topaz Dr, Scottsdale, AZ 85258Sold

- $1,495,6003 bd3 ba3k sqft9907 E Topaz Dr, Scottsdale, AZ 85258Off Market
- $1,394,9004 bd3 ba3.2k sqft9838 E Cinnabar Ave, Scottsdale, AZ 85258Off Market
- $1,202,900-- bd2 ba2.2k sqft9928 E Cinnabar Ave, Scottsdale, AZ 85258Off Market
- $2,150,0004 bd5 ba3.9k sqft9859 E Topaz Dr, Scottsdale, AZ 85258Sold
A local agent can set up tours, give advice and negotiate with sellers.
Similar homes
- $1,599,0004 bd4 ba2.9k sqft9737 E SAN SALVADOR Drive, Scottsdale, AZ 85258For Sale
 MLS ID #7048166, Jo Richmond, Compass. ARMLS
 - $1,600,0004 bd4 ba3.2k sqft8144 E APPALOOSA Trail, Scottsdale, AZ 85258For Sale
 MLS ID #7048895, Don Matheson, RE/MAX Fine Properties. ARMLS
 - $1,150,0004 bd3 ba2.4k sqft10565 E SAN SALVADOR Drive, Scottsdale, AZ 85258For Sale
 MLS ID #7059921, Curt Johnson, HomeSmart. ARMLS
 - $1,399,9005 bd3 ba3.2k sqft10786 E TERRA Drive, Scottsdale, AZ 85258For Sale
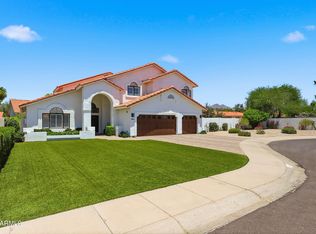 MLS ID #7040343, Ronald Budelier, HomeSmart. ARMLS
 - $1,850,0004 bd4 ba3.7k sqft7386 E ONYX Court, Scottsdale, AZ 85258For SaleMLS ID #7039864, Eugene M Montemore, Compass. ARMLS
- $1,275,0004 bd3 ba3.3k sqft5803 E SANDRA Terrace, Scottsdale, AZ 85254For SaleMLS ID #7060943, Debbie Pontikas, RETSY. ARMLS
- $959,9004 bd3 ba2.1k sqft10367 E DAVENPORT Drive, Scottsdale, AZ 85260For SaleMLS ID #7060463, Greg J Suraci, Real Broker. ARMLS
- $1,490,0005 bd3 ba3.3k sqft10680 N 140TH Way, Scottsdale, AZ 85259For SaleMLS ID #7053183, Gayann Hutchison, Realty ONE Group. ARMLS
- $1,590,0004 bd3 ba3k sqft6326 E SANDRA Terrace, Scottsdale, AZ 85254For SaleMLS ID #7022028, Shannon Mullan, JK Realty. ARMLS
- $2,095,0005 bd3 ba3.3k sqft8267 E QUARTERHORSE Trail, Scottsdale, AZ 85258For SaleMLS ID #7002052, Eugene M Montemore, Compass. ARMLS
- $1,800,0004 bd3 ba2.5k sqft10439 N 64th Street, Paradise Valley, AZ 85253For SaleMLS ID #7052272, Kellie Parten, HomeSmart. ARMLS
- $825,0002 bd2 ba2k sqft9994 E CAROL Avenue, Scottsdale, AZ 85258For SaleMLS ID #7045377, Austin Fenhaus, eXp Realty. ARMLS
- $1,649,0005 bd3 ba3.3k sqft19241 N 91ST Way, Scottsdale, AZ 85255For SaleMLS ID #7024797, Kim Panozzo, HomeSmart. ARMLS
- $869,9003 bd2 ba1.9k sqft10533 E FIREWHEEL Drive, Scottsdale, AZ 85255For SaleMLS ID #7060908, Mark Marsillo, Fathom Realty Elite. ARMLS
- $1,500,0006 bd4 ba4k sqft5726 E EVERETT Drive, Scottsdale, AZ 85254For SaleMLS ID #7049576, Audrey Katherine Myers, eXp Realty. ARMLS
- $1,825,0005 bd3 ba3.9k sqft10857 E BUTHERUS Drive, Scottsdale, AZ 85255For SaleMLS ID #7034016, Bradley Stiehl, Realty ONE Group. ARMLS
- $1,095,0004 bd4 ba2.5k sqft12929 N 99TH Street, Scottsdale, AZ 85260For SaleMLS ID #7041934, Chris Harvey, HomeSmart. ARMLS
- $1,499,0004 bd3 ba3.2k sqft21911 N 78TH Street, Scottsdale, AZ 85255For SaleMLS ID #7012244, Sarmad Matti, Keller Williams Realty Phoenix. ARMLS
- $1,099,0003 bd4 ba2.8k sqft11152 N 78th Street, Scottsdale, AZ 85260For SaleMLS ID #7058734, Cassandra Sanford, HomeSmart. ARMLS
- $1,249,9995 bd3 ba3.1k sqft14619 N 62ND Way, Scottsdale, AZ 85254For SaleMLS ID #7037049, Alan Gordon, Incyte Realty, LLC. ARMLS
