BEAUTIFULLY MAINTAINED 5BD/3BA HOME WITH A SPACIOUS TWO STORY DESIGN TO SHOWCASE TASTEFUL UPGRADES THROUGHOUT! FEATURING EXPANSIVE FINISHES, GENEROUS LIVING SPACE WITH A FUNCTIONAL FLOORPLAN PERFECT FOR FAMILIES AND ENTERTAINING. THIS HOME OFFERS COMBINED COMFORT, STYLE AND FUNCTIONALITY. GREAT ROOM CONCEPT WITH OVERSIZED LIVING AND KITCHEN COMBINATION. DREAM KITCHEN WITH TOP OF THE LINE MIELE APPLIANCES INCLUDING: SEPARATE 30''FRIG & 18''FREEZER, STEAM OVEN, SPEEDCOOK OVEN/MICRO & 30'' OVEN. SCOTSMAN ICE MAKER. CABINETS ARE SELF CLOSING. FIREPLACE IN GR RM. ELEGANT LR/DN COMBINATION FOR FAMILY GATHERINGS. ONE BD/BA DOWNSTAIRS, THREE BD/BA UPSTAIRS ALONG WITH THE PRIMARY. LARGE DECK ON PRIMARY. ABUNDANT STORAGE IN HOME! THREE CAR GARAGE, EV CHARGING AND BUILT IN STORAGE. HOME SHOWS WELL
For sale
$1,399,900
10786 E TERRA Drive, Scottsdale, AZ 85258
5beds
3,205sqft
:
Get pre-qualified$8,013/mo
Single Family Residence
Built in 1989
0.27 Acres Lot
$-- Zestimate®
$437/sqft
$39/mo HOA
What's special
Three car garageSpacious two story designTasteful upgrades throughoutScotsman ice makerSteam ovenAbundant storage in homeEv charging
- 65 days |
- 757 |
- 24 |
Likely to sell faster than
Zillow last checked:
Listing updated:
Listed by:
Ronald Budelier 480-703-8244,
HomeSmart
Source: ARMLS,MLS#: 7040343
Facts & features
Interior
Bedrooms & bathrooms
- Bedrooms: 5
- Bathrooms: 3
- Full bathrooms: 3
Heating
- Heat Pump, Ceiling
Cooling
- Central Air, Ceiling Fan(s)
Appliances
- Included: Dryer, Washer, Water Softener Owned, Reverse Osmosis, Refrigerator, Built-in Microwave, Dishwasher, Disposal, Electric Range, Electric Oven, Electric Cooktop, Built-In Electric Oven
- Laundry: Inside
Features
- High Speed Internet, Granite Counters, Double Vanity, Upstairs, Eat-in Kitchen, Breakfast Bar, Vaulted Ceiling(s), Kitchen Island, 3/4 Bath Master Bdrm
- Flooring: Carpet, Tile, Wood
- Windows: Screens, Double Pane Windows
- Has basement: No
- Number of fireplaces: 1
- Fireplace features: Wood Burning, Family Room
Interior area
- Total structure area: 3,205
- Total interior livable area: 3,205 sqft
Property
Parking
- Total spaces: 3
- Parking features: Attached, Garage Door Opener, Attch'd Gar Cabinets
- Attached garage spaces: 3
Features
- Stories: 2
- Patio & porch: Covered, Patio
- Exterior features: Storage
- Has private pool: Yes
- Pool features: Diving Pool, Fenced
- Spa features: None
- Fencing: Front Yard,Back Yard,Block
Lot
- Size: 0.27 Acres
- Features: North/South Exposure, Sprinklers In Rear, Sprinklers In Front, Cul-De-Sac, Gravel/Stone Front, Gravel/Stone Back, Synthetic Grass Frnt, Synthetic Grass Back, Auto Timer H2O Front, Auto Timer H2O Back
Details
- Parcel number: 21734920
Construction
Type & style
- Home type: SingleFamily
- Architectural style: Spanish
- Property subtype: Single Family Residence
Materials
- Stucco, Wood Frame, Painted
- Foundation: Concrete Perimeter
- Roof: Tile
Condition
- Year built: 1989
Details
- Builder name: TRAMMEL CROW
Utilities & green energy
- Sewer: Public Sewer
- Water: City Water
Community & HOA
Community
- Features: Biking/Walking Path
- Subdivision: SCOTTSDALE RANCH-VILLAS AT SCOTTSDALE RANCH LOT 12
HOA
- Has HOA: Yes
- Services included: Maintenance Grounds
- HOA fee: $463 annually
- HOA name: SCOTTSDALE RANCH
- HOA phone: 480-860-2022
Location
- Region: Scottsdale
Financial & listing details
- Price per square foot: $437/sqft
- Tax assessed value: $955,200
- Annual tax amount: $4,755
- Date on market: 6/11/2026
- Cumulative days on market: 65 days
- Listing terms: Cash,Conventional
- Ownership: Fee Simple
- Road surface type: Asphalt
Estimated market value
Not available
Estimated sales range
Not available
Not available
Price history
| Date | Event | Price |
|---|---|---|
| 6/11/2026 | Listed for sale | $1,399,900+174.5%$437/sqft |
Source:  ARMLS #7040343 Report a problem ARMLS #7040343 Report a problem | ||
| 3/18/2011 | Sold | $510,000+89.6%$159/sqft |
Source: ARMLS #4489731 Report a problem | ||
| 6/30/1994 | Sold | $269,000+1.7%$84/sqft |
Source: Public Record Report a problem | ||
| 10/15/1993 | Sold | $264,400$82/sqft |
Source: Public Record Report a problem | ||
Public tax history
| Year | Property taxes | Tax assessment |
|---|---|---|
| 2025 | $4,699 +4.4% | $95,520 -5.1% |
| 2024 | $4,502 +1.1% | $100,650 +65.6% |
| 2023 | $4,451 +4.1% | $60,784 -2.8% |
| 2022 | $4,276 -5% | $62,550 +8.1% |
| 2021 | $4,503 +3.5% | $57,870 +6.1% |
| 2020 | $4,350 +3.3% | $54,530 +4.7% |
| 2019 | $4,211 | $52,060 +4.8% |
| 2018 | $4,211 +4.4% | $49,670 -0.8% |
| 2017 | $4,033 +7.1% | $50,070 -4.4% |
| 2016 | $3,766 +2.5% | $52,350 +16.1% |
| 2015 | $3,676 | $45,100 +13.6% |
| 2014 | -- | $39,700 +11.5% |
| 2013 | -- | $35,620 -3% |
| 2012 | -- | $36,720 -14% |
| 2011 | -- | $42,700 -8% |
| 2010 | -- | $46,410 -17.3% |
| 2009 | -- | $56,100 -10.1% |
| 2008 | -- | $62,400 +6.6% |
| 2007 | -- | $58,550 +63.8% |
| 2006 | -- | $35,750 |
| 2005 | -- | $35,750 +12.1% |
| 2004 | -- | $31,900 |
| 2003 | -- | $31,900 +12.9% |
| 2002 | -- | $28,250 |
Find assessor info on the county website
Monthly payment
Est. payment
Payment breakdown
Explore the cost of this home by adjusting the details. Changes won't be saved.Climate risks
Neighborhood: Scottsdale Ranch
Nearby schools
GreatSchools rating
- 8/10Laguna Elementary SchoolGrades: PK-5Distance: 0.7 mi
- 7/10Mountainside Middle SchoolGrades: 6-8Distance: 2.6 mi
- 10/10Desert Mountain High SchoolGrades: 9-12Distance: 2.5 mi
Schools provided by the listing agent
- Elementary: Laguna Elementary School
- Middle: Mountainside Middle School
- High: Desert Mountain High School
- District: Scottsdale Unified District
Source: ARMLS. This data may not be complete. We recommend contacting the local school district to confirm school assignments for this home.
- $1,114,900-- bd4 ba3.2k sqft10770 E Terra Dr, Scottsdale, AZ 85258Off Market
- $1,207,2004 bd3 ba2.7k sqft10791 E San Salvador Dr, Scottsdale, AZ 85258Off Market

- $1,140,5004 bd2 ba2.4k sqft10805 E San Salvador Dr, Scottsdale, AZ 85259Off Market
- $1,119,6003 bd7 ba2.4k sqft10775 E San Salvador Dr, Scottsdale, AZ 85258Off Market
- $1,141,200-- bd4 ba3.2k sqft10754 E Terra Dr, Scottsdale, AZ 85258Off Market
- $1,162,7005 bd3 ba3.2k sqft10799 E Terra Dr, Scottsdale, AZ 85258Off Market
- $1,165,0005 bd4 ba3.2k sqft10785 E Terra Dr, Scottsdale, AZ 85258Sold
- $944,600-- bd3 ba2.4k sqft10769 E Terra Dr, Scottsdale, AZ 85258Off Market
A local agent can set up tours, give advice and negotiate with sellers.
Similar homes
- $1,550,0004 bd3 ba3.2k sqft9886 E CINNABAR Avenue, Scottsdale, AZ 85258For Sale
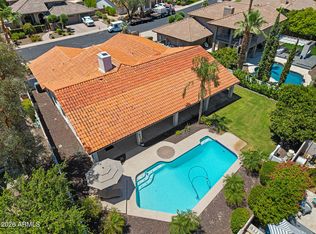 MLS ID #7055490, Kim Panozzo, HomeSmart. ARMLS
 - $1,075,0004 bd3 ba2.4k sqft10565 E SAN SALVADOR Drive, Scottsdale, AZ 85258For Sale
 MLS ID #7059921, Curt Johnson, HomeSmart. ARMLS
 - $1,025,0003 bd3 ba2.4k sqft10587 E PALOMINO Road, Scottsdale, AZ 85258For Sale
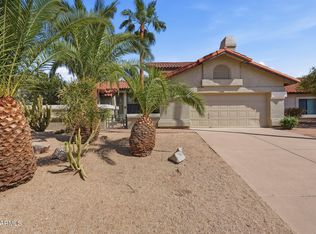 MLS ID #7063604, Merrilee A Edwards, Fathom Realty Elite. ARMLS
 - $1,899,8804 bd3 ba4.2k sqft10558 N 106TH Place, Scottsdale, AZ 85258For Sale
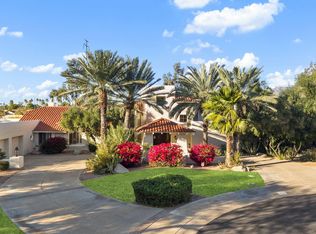 MLS ID #7009750, Morgan Hodges, Real Broker. ARMLS
 - $1,490,0005 bd3 ba3.3k sqft10680 N 140TH Way, Scottsdale, AZ 85259For SaleMLS ID #7053183, Gayann Hutchison, Realty ONE Group. ARMLS
- $1,275,0004 bd3 ba3.1k sqft13139 N 104TH Place, Scottsdale, AZ 85260For SaleMLS ID #7051274, Charles DeLong, HomeSmart. ARMLS
- $1,624,9002 bd2 ba2.1k sqft10180 E COCHISE Drive, Scottsdale, AZ 85258For SaleMLS ID #7044716, Jennifer C Dunn, HomeSmart. ARMLS
- $1,850,0004 bd4 ba3.7k sqft7386 E ONYX Court, Scottsdale, AZ 85258For SaleMLS ID #7039864, Eugene M Montemore, Compass. ARMLS
- $1,249,9995 bd3 ba3.1k sqft14619 N 62ND Way, Scottsdale, AZ 85254For SaleMLS ID #7037049, Alan Gordon, Incyte Realty, LLC. ARMLS
- $2,095,0005 bd3 ba3.3k sqft8267 E QUARTERHORSE Trail, Scottsdale, AZ 85258For SaleMLS ID #7002052, Eugene M Montemore, Compass. ARMLS
- $783,0003 bd2 ba1.9k sqft9493 N 105TH Place N #67, Scottsdale, AZ 85258For SaleMLS ID #7010462, Ellen Blum, West USA Realty. ARMLS
- $1,395,0004 bd4 ba3.3k sqft16030 E SEMINOLE Lane, Fountain Hills, AZ 85268For SaleMLS ID #7025158, Dori A Wittrig, RE/MAX Sun Properties. ARMLS
- $1,450,0006 bd4 ba4k sqft5726 E EVERETT Drive, Scottsdale, AZ 85254For SaleMLS ID #7049576, Audrey Katherine Myers, eXp Realty. ARMLS
- $1,275,0004 bd5 ba3.2k sqft14357 E GERONIMO Road, Scottsdale, AZ 85259For SaleMLS ID #7003649, Radojka Lala Smith, eXp Realty. ARMLS
- $1,399,0004 bd3 ba3.3k sqft37319 N 97TH Way, Scottsdale, AZ 85262For SaleMLS ID #7044201, Phillip J Bogat, HomeSmart. ARMLS
- $1,295,0003 bd2 ba2.2k sqft16024 N 111th Place, Scottsdale, AZ 85255For SaleMLS ID #7043651, Wendy Miller, HomeSmart. ARMLS
- $1,590,0004 bd3 ba3k sqft6326 E SANDRA Terrace, Scottsdale, AZ 85254For SaleMLS ID #7022028, Shannon Mullan, JK Realty. ARMLS
- $1,649,0005 bd3 ba3.3k sqft19241 N 91ST Way, Scottsdale, AZ 85255For SaleMLS ID #7024797, Kim Panozzo, HomeSmart. ARMLS
- $1,825,0005 bd3 ba3.9k sqft10857 E BUTHERUS Drive, Scottsdale, AZ 85255For SaleMLS ID #7034016, Bradley Stiehl, Realty ONE Group. ARMLS
- $1,350,0006 bd4 ba4.6k sqft1442 E CATAMARAN Drive, Gilbert, AZ 85234For SaleMLS ID #7065735, Adam Bailey, RETSY. ARMLS
