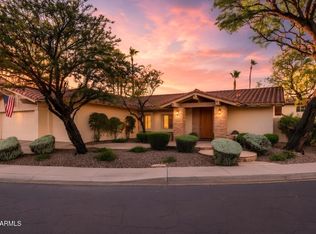
Beautiful 5 bedroom, 3 bath home in the magic zip code (85254), where modern style and timeless elegance come together! From the moment you arrive, you'll notice the attractive curb appeal featuring a 3-car garage, RV gate, and stone accents. Discover a home filled with attention to detail, showcasing tile flooring, ceiling fans, plantation shutters, soaring vaulted ceilings, and a lot of natural light throughout. Multiple living spaces include a large living room, formal dining room, and a desirable great room enhanced by a cozy fireplace that adds warmth and character. Kitchen offers stainless steel appliances, abundant cabinets, recessed lighting, granite counters, a center island with a breakfast bar and nook. This property sits on one of the largest lots in the subdivision. Double doors reveal the primary bedroom retreat, boasting plush carpet, an ensuite, and a walk-in closet. Finally, the serene backyard oasis is designed for year-round enjoyment, complete with a covered patio, built-in BBQ, fire pit, a refreshing pool, and spa. This home sits on one of the largest lots in the neighborhood. This one-of-a-kind gem truly has it all!
For sale
Price cut: $25K (8/30)
$1,224,999
14619 N 62ND Way, Scottsdale, AZ 85254
5beds
3,182sqft
Single Family Residence
Built in 1990
10,596 Square Feet Lot
$-- Zestimate®
$385/sqft
$-- HOA
What's special
Covered patioCozy fireplaceMultiple living spacesRv gateStone accentsRecessed lightingFormal dining room
- 96 days
- 1,733
- 65
Zillow last checked:
Listing updated:
Listed by:
Alan Gordon 602-692-3520,
Incyte Realty, LLC
Source: ARMLS,MLS#: 7037049
Facts & features
Interior
Bedrooms & bathrooms
- Bedrooms: 5
- Bathrooms: 3
- Full bathrooms: 3
Heating
- Natural Gas
Cooling
- Central Air, Ceiling Fan(s)
Appliances
- Included: Built-in Microwave, Dishwasher, Disposal, Electric Cooktop, Built-In Electric Oven
- Laundry: Inside, Gas Dryer Hookup
Features
- High Speed Internet, Granite Counters, Double Vanity, Upstairs, Eat-in Kitchen, Breakfast Bar, Vaulted Ceiling(s), Kitchen Island, Full Bth Master Bdrm, Separate Shwr & Tub
- Flooring: Carpet, Tile
- Windows: Double Pane Windows
- Has basement: No
- Number of fireplaces: 2
- Fireplace features: Insert, Fire Pit, Family Room, Gas
Interior area
- Total structure area: 3,182
- Total interior livable area: 3,182 sqft
Property
Parking
- Total spaces: 6
- Parking features: Attached, RV Gate, Garage Door Opener, Direct Access, Attch'd Gar Cabinets
- Attached garage spaces: 3
- Uncovered spaces: 3
Features
- Stories: 2
- Patio & porch: Covered, Patio
- Exterior features: Built-in Barbecue
- Has private pool: Yes
- Pool features: Outdoor Pool, Diving Pool
- Has spa: Yes
- Spa features: Above Ground, Private
- Fencing: Back Yard,Block
Lot
- Size: 10,596 Square Feet
- Features: East/West Exposure, Gravel/Stone Front, Gravel/Stone Back, Grass Back
Details
- Parcel number: 21562292
Construction
Type & style
- Home type: SingleFamily
- Architectural style: Contemporary
- Property subtype: Single Family Residence
Materials
- Stucco, Wood Frame, Painted, Stone
- Roof: Tile
Condition
- Year built: 1990
Details
- Builder name: Golden Heritage
Utilities & green energy
- Sewer: Public Sewer
- Water: City Water
Community & HOA
Community
- Subdivision: PARKWOOD VILLAGE
HOA
- Has HOA: No
- Services included: No Fees
Location
- Region: Scottsdale
Financial & listing details
- Price per square foot: $385/sqft
- Tax assessed value: $836,000
- Annual tax amount: $4,591
- Date on market: 6/4/2026
- Cumulative days on market: 96 days
- Listing terms: Cash,Conventional
- Ownership: Fee Simple
Estimated market value
Not available
Estimated sales range
Not available
$5,728/mo
Price history
| Date | Event | Price |
|---|---|---|
| 8/30/2026 | Price change | $1,224,999-2%$385/sqft |
Source:  ARMLS #7037049 Report a problem ARMLS #7037049 Report a problem | ||
| 7/17/2026 | Price change | $1,249,999-3.8%$393/sqft |
Source: ARMLS #7037049 Report a problem | ||
| 6/16/2026 | Price change | $1,299,900-1.9%$409/sqft |
Source: ARMLS #7037049 Report a problem | ||
| 6/5/2026 | Listed for sale | $1,325,000+240.2%$416/sqft |
Source: ARMLS #7037049 Report a problem | ||
| 3/28/2020 | Listing removed | -- |
Source: Auction.com Report a problem | ||
| 3/19/2020 | Listed for sale | -- |
Source: Auction.com Report a problem | ||
| 12/17/2002 | Sold | $389,500+38.5%$122/sqft |
Source: ARMLS #1888903 Report a problem | ||
| 10/28/1999 | Sold | $281,250+8.2%$88/sqft |
Source: Public Record Report a problem | ||
| 11/19/1996 | Sold | $260,000$82/sqft |
Source: Public Record Report a problem | ||
Public tax history
| Year | Property taxes | Tax assessment |
|---|---|---|
| 2025 | $4,499 +3% | $83,600 -5.1% |
| 2024 | $4,368 +2.4% | $88,130 +91.3% |
| 2023 | $4,267 -0.8% | $46,074 -16.3% |
| 2022 | $4,301 +3.3% | $55,060 +9.9% |
| 2021 | $4,163 -0.2% | $50,110 +5.7% |
| 2020 | $4,170 +3.9% | $47,420 +6.8% |
| 2019 | $4,013 | $44,420 +6% |
| 2018 | $4,013 +5% | $41,920 +2.4% |
| 2017 | $3,822 +11.2% | $40,950 +2.6% |
| 2016 | $3,438 +5.9% | $39,910 +2.6% |
| 2015 | $3,246 | $38,880 +25.9% |
| 2014 | -- | $30,870 +14.3% |
| 2013 | -- | $27,000 |
| 2012 | -- | $27,000 -13.7% |
| 2011 | -- | $31,300 -12.7% |
| 2010 | -- | $35,860 -29.1% |
| 2009 | -- | $50,570 -13% |
| 2008 | -- | $58,100 +13.5% |
| 2007 | -- | $51,200 +58.5% |
| 2006 | -- | $32,300 |
| 2005 | -- | $32,300 +15.8% |
| 2004 | -- | $27,900 |
| 2003 | -- | $27,900 +14.3% |
| 2002 | -- | $24,400 |
Find assessor info on the county website
Monthly payment
Est. payment
Payment breakdown
Explore the cost of this home by adjusting the details. Changes won't be saved.Climate risks
Neighborhood: 85254
Nearby schools
Schools provided by the listing agent
- Elementary: Desert Springs Preparatory Elementary School
- Middle: Desert Shadows Middle School
- High: Horizon High School
- District: Paradise Valley Unified District
Source: ARMLS. This data may not be complete. We recommend contacting the local school district to confirm school assignments for this home.

Similar homes
- $1,215,0004 bd3 ba2.7k sqft16257 N 62ND Way, Scottsdale, AZ 85254For Sale
 MLS ID #7070961, Rui Barros, HomeSmart. ARMLS
 - $1,294,0005 bd3 ba2.9k sqft16216 N 54TH Street, Scottsdale, AZ 85254For Sale
 MLS ID #7012264, Joseph Callaway, eXp Realty. ARMLS
 - $1,445,0006 bd4 ba4k sqft5726 E EVERETT Drive, Scottsdale, AZ 85254For Sale
 MLS ID #7049576, Audrey Katherine Myers, eXp Realty. ARMLS
 - $1,000,0004 bd2 ba2.5k sqft5426 E ANDERSON Drive, Scottsdale, AZ 85254For Sale
 MLS ID #7073338, John Rowan, HomeSmart. ARMLS
