Fall in love with this beautiful home with two primary suites! The lush landscape, inviting facade, RV gates, and 3-car garage are just the beginning! Great floorplan for entertaining and comfortable everyday living, featuring soft carpeting, tile in all the right places, and a soothing palette that makes every space feel warm and welcoming. Whip up feasts and quick bites in the impeccable kitchen, equipped with a charming drop ceiling with recessed lighting, oak cabinetry, ample counter space, stainless steel appliances, and an island with a breakfast bar. The primary bedroom offers a private exit, spacious sitting room and generous walk-in closet. .Just steps from Desert Horizon Park. Near Kierland shopping and restaurants
For sale
Price cut: $500 (9/4)
$1,294,000
16216 N 54TH Street, Scottsdale, AZ 85254
5beds
2,952sqft
Single Family Residence
Built in 1983
0.36 Acres Lot
$-- Zestimate®
$438/sqft
$-- HOA
What's special
Rv gatesLush landscapeAmple counter spaceOak cabinetryGenerous walk-in closetImpeccable kitchenInviting facade
- 168 days
- 1,262
- 50
Zillow last checked:
Listing updated:
Listed by:
Joseph Callaway 480-596-5751,
eXp Realty
Source: ARMLS,MLS#: 7012264
Facts & features
Interior
Bedrooms & bathrooms
- Bedrooms: 5
- Bathrooms: 3
- Full bathrooms: 3
Heating
- Electric
Cooling
- Central Air, Ceiling Fan(s), Programmable Thmstat
Appliances
- Included: Built-in Microwave, Dishwasher, Disposal, Electric Range
- Laundry: Inside
Features
- High Speed Internet, Double Vanity, Eat-in Kitchen, Breakfast Bar, 9+ Flat Ceilings, Vaulted Ceiling(s), Kitchen Island, Pantry, 3/4 Bath Master Bdrm, Laminate Counters
- Flooring: Carpet, Tile
- Windows: Double Pane Windows
- Has basement: No
- Number of fireplaces: 1
- Fireplace features: Family Room
Interior area
- Total structure area: 2,952
- Total interior livable area: 2,952 sqft
Property
Parking
- Total spaces: 9
- Parking features: RV Access/Parking, RV Gate, Garage Door Opener, Direct Access, Storage
- Garage spaces: 3
- Uncovered spaces: 6
Accessibility
- Accessibility features: Lever Handles, Bath Lever Faucets, Bath Grab Bars
Features
- Stories: 1
- Patio & porch: Covered, Patio
- Exterior features: Private Yard
- Has private pool: Yes
- Pool features: Diving Pool
- Has spa: Yes
- Spa features: Private
- Fencing: Block
- Has view: Yes
- View description: City
Lot
- Size: 0.36 Acres
- Features: East/West Exposure, Sprinklers In Rear, Sprinklers In Front, Desert Back, Grass Front, Grass Back
Details
- Additional structures: Gazebo
- Parcel number: 21535141
Construction
Type & style
- Home type: SingleFamily
- Architectural style: Ranch
- Property subtype: Single Family Residence
Materials
- Brick Veneer, Painted, Block
- Roof: Composition
Condition
- Year built: 1983
Utilities & green energy
- Sewer: Public Sewer
- Water: City Water
Green energy
- Energy efficient items: Load Controller, Multi-Zones
Community & HOA
Community
- Features: Near Bus Stop
- Security: Security System Owned
- Subdivision: SUMMIT RIDGE UNIT 2
HOA
- Has HOA: No
- Services included: No Fees
Location
- Region: Scottsdale
Financial & listing details
- Price per square foot: $438/sqft
- Tax assessed value: $838,300
- Annual tax amount: $4,834
- Date on market: 4/10/2026
- Cumulative days on market: 153 days
- Listing terms: Cash,Conventional
- Ownership: Fee Simple
- Road surface type: Paved
Estimated market value
Not available
Estimated sales range
Not available
Not available
Price history
| Date | Event | Price |
|---|---|---|
| 9/4/2026 | Price change | $1,294,0000%$438/sqft |
Source:  ARMLS #7012264 Report a problem ARMLS #7012264 Report a problem | ||
| 8/27/2026 | Price change | $1,294,5000%$439/sqft |
Source: ARMLS #7012264 Report a problem | ||
| 7/8/2026 | Price change | $1,295,000-4.1%$439/sqft |
Source: ARMLS #7012264 Report a problem | ||
| 5/19/2026 | Price change | $1,350,000-3.2%$457/sqft |
Source: ARMLS #7012264 Report a problem | ||
| 4/10/2026 | Listed for sale | $1,395,000+7.7%$473/sqft |
Source: ARMLS #7012264 Report a problem | ||
| 11/9/2025 | Listing removed | -- |
Source: Owner Report a problem | ||
| 7/12/2025 | Price change | $1,295,000+1.6%$439/sqft |
Source: Owner Report a problem | ||
| 7/1/2025 | Listed for sale | $1,275,000+29.4%$432/sqft |
Source: Owner Report a problem | ||
| 7/25/2023 | Sold | $985,000-5.3%$334/sqft |
Source: ARMLS #6566247 Report a problem | ||
| 6/27/2023 | Pending sale | $1,040,000$352/sqft |
Source:  HomeSmart #6566247 Report a problem HomeSmart #6566247 Report a problem | ||
| 6/9/2023 | Listed for sale | $1,040,000+205.9%$352/sqft |
Source: ARMLS #6566247 Report a problem | ||
| 2/16/2011 | Sold | $340,000+15.9%$115/sqft |
Source: ARMLS #4518858 Report a problem | ||
| 12/8/2010 | Sold | $293,250-22.8%$99/sqft |
Source: Public Record Report a problem | ||
| 11/27/2010 | Price change | $380,000-1.3%$129/sqft |
Source: Realty Executives #4399254 Report a problem | ||
| 11/25/2010 | Price change | $385,000-14.4%$130/sqft |
Source: Realty Executives #4399254 Report a problem | ||
| 5/30/2010 | Listed for sale | $450,000+150%$152/sqft |
Source: Realty Executives #4399254 Report a problem | ||
| 4/11/1996 | Sold | $180,000$61/sqft |
Source: Public Record Report a problem | ||
Public tax history
| Year | Property taxes | Tax assessment |
|---|---|---|
| 2025 | $4,737 +3% | $83,830 -6.5% |
| 2024 | $4,600 +2.3% | $89,610 +85.8% |
| 2023 | $4,494 -0.8% | $48,225 -12.8% |
| 2022 | $4,529 +3.3% | $55,280 +11.3% |
| 2021 | $4,385 -0.2% | $49,650 +6% |
| 2020 | $4,392 +3.9% | $46,830 +3.1% |
| 2019 | $4,228 | $45,420 +5.8% |
| 2018 | $4,228 +5% | $42,920 +2.9% |
| 2017 | $4,028 +11.4% | $41,730 +2.9% |
| 2016 | $3,614 +7.5% | $40,560 +2.6% |
| 2015 | $3,363 | $39,520 +25.7% |
| 2014 | -- | $31,450 +11.3% |
| 2013 | -- | $28,260 |
| 2012 | -- | $28,260 -8.9% |
| 2011 | -- | $31,010 -12.4% |
| 2010 | -- | $35,400 -19.3% |
| 2009 | -- | $43,860 -7.8% |
| 2008 | -- | $47,550 +12.4% |
| 2007 | -- | $42,300 +63% |
| 2006 | -- | $25,950 |
| 2005 | -- | $25,950 -1% |
| 2004 | -- | $26,200 +19.4% |
| 2003 | -- | $21,950 +19% |
| 2002 | -- | $18,450 |
Find assessor info on the county website
Monthly payment
Est. payment
Payment breakdown
Explore the cost of this home by adjusting the details. Changes won't be saved.Climate risks
Neighborhood: 85254
Nearby schools
Schools provided by the listing agent
- Elementary: North Ranch Elementary School
- Middle: Sunrise Middle School
- High: Horizon High School
- District: Paradise Valley Unified District
Source: ARMLS. This data may not be complete. We recommend contacting the local school district to confirm school assignments for this home.
- $939,0004 bd4 ba2.2k sqft5320 E Paradise Ln, Scottsdale, AZ 85254Off Market
- $862,7004 bd3 ba1.9k sqft16226 N 54th St, Scottsdale, AZ 85254Off Market
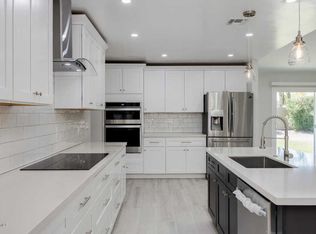
- $1,412,900-- bd4 ba3.6k sqft5327 E Grandview Rd, Scottsdale, AZ 85254Off Market
- $1,113,4004 bd3 ba2.7k sqft5401 E Sandra Ter, Scottsdale, AZ 85254Off Market

Similar homes
- $1,215,0004 bd3 ba2.7k sqft16257 N 62ND Way, Scottsdale, AZ 85254For Sale
 MLS ID #7070961, Rui Barros, HomeSmart. ARMLS
 - $1,224,9995 bd3 ba3.1k sqft14619 N 62ND Way, Scottsdale, AZ 85254For Sale
 MLS ID #7037049, Alan Gordon, Incyte Realty, LLC. ARMLS
 - $1,460,0004 bd3 ba2.6k sqft6921 E VOLTAIRE Avenue, Scottsdale, AZ 85254For Sale
 MLS ID #7057240, Esther R Bronsteyn, E & G Real Estate Services. ARMLS
 - $1,000,0004 bd2 ba2.5k sqft5426 E ANDERSON Drive, Scottsdale, AZ 85254For Sale
 MLS ID #7073338, John Rowan, HomeSmart. ARMLS
