Resort-style backyard designed for entertaining! Enjoy an extra-large pergola, custom play area, in-ground basketball hoop, private pickleball court, expansive patio, covered pergola with swinging hammocks, and multiple lush grassy areas--creating the perfect space for recreation, relaxation, and gatherings.
Inside, this well-maintained home offers 4 bedrooms and 3 bathrooms with newly installed LED lighting throughout, granite countertops, and newer interior paint. Combining comfortable living with an exceptional outdoor lifestyle, this 85254 property is a rare opportunity to enjoy one of Scottsdale's most impressive backyards.
For sale
$1,499,000
6921 E VOLTAIRE Avenue, Scottsdale, AZ 85254
4beds
2,660sqft
:
Get pre-qualified$8,438/mo
Single Family Residence
Built in 1978
0.61 Acres Lot
$-- Zestimate®
$564/sqft
$-- HOA
What's special
In-ground basketball hoopPrivate pickleball courtNewer interior paintExtra-large pergolaMultiple lush grassy areasExpansive patioCustom play area
- 23 days |
- 1,898 |
- 118 |
Zillow last checked:
Listing updated:
Listed by:
Esther R Bronsteyn 602-570-6575,
E & G Real Estate Services
Source: ARMLS,MLS#: 7057240
Facts & features
Interior
Bedrooms & bathrooms
- Bedrooms: 4
- Bathrooms: 3
- Full bathrooms: 3
Heating
- Electric
Cooling
- Central Air, Ceiling Fan(s)
Appliances
- Included: Dryer, Washer, Refrigerator, Built-in Microwave, Dishwasher, Disposal, Electric Range
- Laundry: Inside
Features
- High Speed Internet, Granite Counters, Double Vanity, Eat-in Kitchen, No Interior Steps, Wet Bar, Pantry, 3/4 Bath Master Bdrm, Full Bth Master Bdrm, Separate Shwr & Tub
- Flooring: Carpet, Tile, Wood
- Windows: Skylight(s), Solar Screens
- Has basement: No
- Number of fireplaces: 1
- Fireplace features: Exterior Fireplace, Family Room, Living Room, Gas
Interior area
- Total structure area: 2,660
- Total interior livable area: 2,660 sqft
Property
Parking
- Total spaces: 4
- Parking features: RV Gate, Garage Door Opener, Direct Access, Attch'd Gar Cabinets, Storage
- Garage spaces: 2
- Uncovered spaces: 2
Features
- Stories: 1
- Patio & porch: Covered, Patio
- Exterior features: Sport Court(s), Storage, Built-in Barbecue
- Has private pool: Yes
- Pool features: Diving Pool
- Spa features: None
- Fencing: Block
Lot
- Size: 0.61 Acres
- Features: East/West Exposure, Sprinklers In Rear, Sprinklers In Front, Alley, Desert Back, Desert Front, Cul-De-Sac, Natural Desert Back, Gravel/Stone Front, Gravel/Stone Back, Grass Back, Auto Timer H2O Back
Details
- Additional structures: Gazebo
- Parcel number: 17505171
- Horses can be raised: Yes
- Horse amenities: Bridle Path Access
Construction
Type & style
- Home type: SingleFamily
- Architectural style: Ranch
- Property subtype: Single Family Residence
Materials
- Stucco, Painted, Stone, Slump Block
- Roof: Tile
Condition
- Year built: 1978
Utilities & green energy
- Sewer: Public Sewer
- Water: City Water
Community & HOA
Community
- Subdivision: RANCHO MONTE VISTA 2
HOA
- Has HOA: No
- Services included: No Fees
Location
- Region: Scottsdale
Financial & listing details
- Price per square foot: $564/sqft
- Tax assessed value: $911,500
- Annual tax amount: $4,613
- Date on market: 7/22/2026
- Cumulative days on market: 23 days
- Listing terms: Cash,Conventional,1031 Exchange,VA Loan
- Ownership: Fee Simple
Estimated market value
Not available
Estimated sales range
Not available
Not available
Price history
| Date | Event | Price |
|---|---|---|
| 7/22/2026 | Listed for sale | $1,499,000+27%$564/sqft |
Source:  ARMLS #7057240 Report a problem ARMLS #7057240 Report a problem | ||
| 4/9/2024 | Sold | $1,180,000-3.3%$444/sqft |
Source: Public Record Report a problem | ||
| 1/23/2024 | Listing removed | $1,220,000$459/sqft |
Source: ARMLS #6475328 Report a problem | ||
| 1/31/2023 | Listing removed | $1,220,000$459/sqft |
Source: ARMLS #6475328 Report a problem | ||
| 12/2/2022 | Price change | $1,220,000-2.4%$459/sqft |
Source: ARMLS #6475328 Report a problem | ||
| 10/10/2022 | Listed for sale | $1,250,000$470/sqft |
Source: ARMLS #6475328 Report a problem | ||
Public tax history
| Year | Property taxes | Tax assessment |
|---|---|---|
| 2025 | $4,520 +3% | $91,150 -3.4% |
| 2024 | $4,388 -10.2% | $94,350 +103.9% |
| 2023 | $4,887 -0.7% | $46,262 -17.8% |
| 2022 | $4,921 +2.9% | $56,280 +11.1% |
| 2021 | $4,783 -0.1% | $50,650 +4.1% |
| 2020 | $4,789 +3.4% | $48,660 +6% |
| 2019 | $4,632 | $45,900 +9.6% |
| 2018 | $4,632 +4.3% | $41,870 +2.4% |
| 2017 | $4,440 +9.8% | $40,880 +0.7% |
| 2016 | $4,043 +6.8% | $40,600 +2.9% |
| 2015 | $3,787 | $39,470 +27.9% |
| 2014 | -- | $30,850 +13.8% |
| 2013 | -- | $27,110 -6% |
| 2012 | -- | $28,830 -10.5% |
| 2011 | -- | $32,230 -16% |
| 2010 | -- | $38,360 -16.8% |
| 2009 | -- | $46,100 -8% |
| 2008 | -- | $50,100 +15.6% |
| 2007 | -- | $43,350 +46.7% |
| 2006 | -- | $29,550 |
| 2005 | -- | $29,550 +11.9% |
| 2004 | -- | $26,400 |
| 2003 | -- | $26,400 +23.7% |
| 2002 | -- | $21,350 |
Find assessor info on the county website
Monthly payment
Est. payment
Payment breakdown
Explore the cost of this home by adjusting the details. Changes won't be saved.Climate risks
Neighborhood: 85254
Nearby schools
GreatSchools rating
- 8/10Desert Shadows Middle SchoolGrades: 5-8Distance: 1.3 mi
- 7/10Horizon High SchoolGrades: 7-12Distance: 1.9 mi
- 7/10Desert Shadows Elementary SchoolGrades: PK-6Distance: 1.3 mi
Schools provided by the listing agent
- Elementary: Sandpiper Elementary School
- Middle: Desert Shadows Elementary School
- High: Horizon High School
- District: Paradise Valley Unified District
Source: ARMLS. This data may not be complete. We recommend contacting the local school district to confirm school assignments for this home.
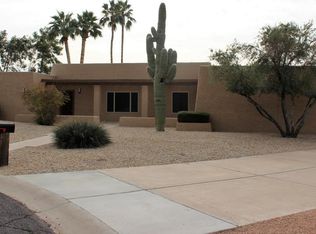
- $1,703,7004 bd3 ba2.8k sqft6931 E Voltaire Ave, Scottsdale, AZ 85254Off Market
- $1,100,000-- bd2 ba2.4k sqft6911 E Voltaire Ave, Scottsdale, AZ 85254Sold
- $1,140,0004 bd3 ba2.3k sqft6922 E Presidio Rd, Scottsdale, AZ 85254Sold
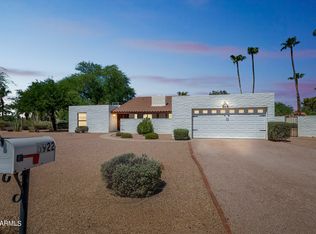
- $1,766,5004 bd4 ba3.4k sqft6912 E Presidio Rd, Scottsdale, AZ 85254Off Market
- $1,351,9004 bd4 ba2.8k sqft6922 E Voltaire Ave, Scottsdale, AZ 85254Off Market
- $1,282,7004 bd3 ba2.4k sqft6941 E Voltaire Ave, Scottsdale, AZ 85254Off Market
- $1,266,700-- bd3 ba2.7k sqft6901 E Voltaire Ave, Scottsdale, AZ 85254Off Market
- $1,324,5004 bd3 ba2.6k sqft6932 E Voltaire Ave, Scottsdale, AZ 85254Off Market
A local agent can set up tours, give advice and negotiate with sellers.
Similar homes
- $1,295,0005 bd3 ba2.9k sqft16216 N 54TH Street, Scottsdale, AZ 85254For Sale
 MLS ID #7012264, Joseph Callaway, eXp Realty. ARMLS
 - $1,249,9995 bd3 ba3.1k sqft14619 N 62ND Way, Scottsdale, AZ 85254For Sale
 MLS ID #7037049, Alan Gordon, Incyte Realty, LLC. ARMLS
 - $1,550,0004 bd3 ba3.2k sqft9886 E CINNABAR Avenue, Scottsdale, AZ 85258For Sale
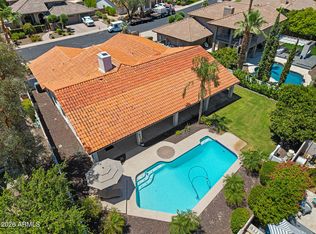 MLS ID #7055490, Kim Panozzo, HomeSmart. ARMLS
 - $925,0003 bd2 ba1.9k sqft5508 E PARADISE Lane, Scottsdale, AZ 85254For Sale
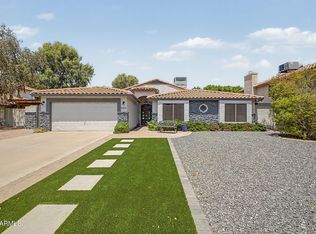 MLS ID #7057898, Donna Cilley, Realty Executives Arizona Territory. ARMLS
 - $900,0004 bd2 ba1.8k sqft13636 N 60TH Street, Scottsdale, AZ 85254For SaleMLS ID #7050266, Paul Griffin, West USA Realty. ARMLS
- $1,849,0006 bd4 ba3.6k sqft6125 E ASTER Drive, Scottsdale, AZ 85254For SaleMLS ID #7023332, Joseph Callaway, eXp Realty. ARMLS
- $1,550,0004 bd4 ba2.8k sqft6835 E DALE Lane, Scottsdale, AZ 85266For SaleMLS ID #7015938, Kimberly Lotz, Redfin Corporation. ARMLS
- $1,145,0003 bd3 ba2.3k sqft5101 E KAREN Drive, Scottsdale, AZ 85254For SaleMLS ID #7028947, Lisa Parsons, Incyte Realty, LLC. ARMLS
- $924,9504 bd2 ba2.2k sqft5356 E MARILYN Road, Scottsdale, AZ 85254For SaleMLS ID #7016173, Lynn Clayton, Mountain Sage Realty. ARMLS
- $899,9004 bd4 ba2.6k sqft6514 E BEVERLY Lane, Scottsdale, AZ 85254For SaleMLS ID #7024694, Lance P Connolly, West USA Realty. ARMLS
- $1,200,0005 bd4 ba3.7k sqft5102 E GRANDVIEW Road, Scottsdale, AZ 85254For SaleMLS ID #7014975, Donna Cilley, Realty Executives Arizona Territory. ARMLS
- $1,850,0005 bd5 ba3.7k sqft7811 E CHARTER OAK Road, Scottsdale, AZ 85260For SaleMLS ID #7016583, Thomas Ross, Coldwell Banker Realty. ARMLS
- $1,250,0005 bd3 ba2.3k sqft7021 N 78TH Place, Scottsdale, AZ 85258For SaleMLS ID #7045784, Jennifer Wandoloski, Grigg's Group Powered by The Altman Brothers. ARMLS
- $840,0003 bd2 ba1.9k sqft5345 E GELDING Drive, Scottsdale, AZ 85254For SaleMLS ID #7017469, Scott D Finney, SDF Realty, LLC. ARMLS
- $750,0003 bd2 ba1.7k sqft4910 E PRESIDIO Road, Scottsdale, AZ 85254For SaleMLS ID #7053617, Laura S Joyner, Coldwell Banker Realty. ARMLS
- $1,399,0006 bd6 ba3.8k sqft16323 E TREVINO Drive, Fountain Hills, AZ 85268For SaleMLS ID #7053445, Janet L Lepowsky, Ranch Realty. ARMLS
- $990,0004 bd3 ba2.9k sqft6914 E Highland. Road, Cave Creek, AZ 85331For SaleMLS ID #7065050, Asher Cohen, Realty ONE Group. ARMLS
- $1,320,0005 bd4 ba3k sqft14530 E PEAK VIEW Road, Scottsdale, AZ 85262For SaleMLS ID #7052660, Jeffrey T Raskin, HomeSmart. ARMLS
- $1,599,9504 bd2 ba3.5k sqft2234 E MISSOURI Avenue, Phoenix, AZ 85016For SaleMLS ID #7022316, Mihaela Phillips, West USA Realty. ARMLS
- $950,0003 bd2 ba1.9k sqft8337 N 85TH Street, Scottsdale, AZ 85258For SaleMLS ID #7026878, Andrea D Garcia, Keller Williams Realty Sonoran Living. ARMLS
