Location doesn't get any better than this. Set in the heart of Scottsdale, one of the Valley's most desirable cities to live, work, and play, this home is tucked inside the highly coveted McCormick Ranch community and surrounded by everything that makes Scottsdale living so special.
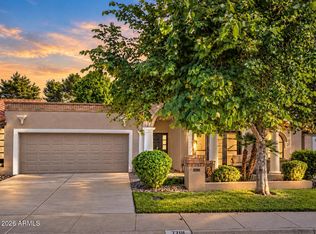
Minutes from top-rated hospitals, parks, dining, entertainment, Spring Training at Salt River Fields at Talking Stick, and premier golf destinations including McCormick Ranch Golf Club, Gainey Ranch Golf Club, and Scottsdale Silverado Golf Club, this address delivers exceptional convenience and lifestyle. Positioned on an oversized lot within a roundabout, the home offers standout curb appeal and one of the most attractive front elevations on the block, featuring a striking A-frame design with a dramatic floor-to-ceiling window.
Inside, the home offers incredible potential. All bedrooms include walk-in closets, and the existing layout provides a strong foundation for a stunning transformation. Open the wall between the formal living/dining area and family room, expand the kitchen, and create a spacious open-concept great room overlooking the beautifully landscaped backyard.
The oversized lot also offers room to dream bigger, whether expanding the primary suite, enhancing outdoor living, or exploring the possibility of an ADU. Additional updates include a roof replaced in 2022 and a pool pump replaced approximately five years ago.
A rare opportunity in one of Scottsdale's most established and sought-after communities.
Accepting backups
$950,000
8337 N 85TH Street, Scottsdale, AZ 85258
3beds
1,930sqft
Single Family Residence
Built in 1979
0.3 Acres Lot
$-- Zestimate®
$492/sqft
$22/mo HOA
What's special
- 165 days
- 983
- 64
Zillow last checked:
Listing updated:
Listed by:
Andrea D Garcia 602-733-2278,
Keller Williams Realty Sonoran Living
Source: ARMLS,MLS#: 7026878
Facts & features
Interior
Bedrooms & bathrooms
- Bedrooms: 3
- Bathrooms: 2
- Full bathrooms: 2
Heating
- Electric
Cooling
- Central Air, Ceiling Fan(s)
Appliances
- Included: Dryer, Washer, Refrigerator, Dishwasher, Electric Range, Electric Oven, Electric Cooktop
- Laundry: Inside
Features
- High Speed Internet, Double Vanity, Eat-in Kitchen, Breakfast Bar, 3/4 Bath Master Bdrm
- Flooring: Carpet, Linoleum
- Windows: Double Pane Windows, ENERGY STAR Qualified Windows, Wood Frames
- Has basement: No
- Has fireplace: No
Interior area
- Total structure area: 1,930
- Total interior livable area: 1,930 sqft
Property
Parking
- Total spaces: 4
- Parking features: Attached, Garage Door Opener
- Attached garage spaces: 2
- Uncovered spaces: 2
Accessibility
- Accessibility features: Mltpl Entries/Exits
Features
- Stories: 1
- Has private pool: Yes
- Pool features: Outdoor Pool
- Spa features: None
- Fencing: Block,Wrought Iron
Lot
- Size: 0.3 Acres
- Features: Cul-De-Sac, Gravel/Stone Front, Gravel/Stone Back, Grass Front, Grass Back
Details
- Parcel number: 17404095
Construction
Type & style
- Home type: SingleFamily
- Property subtype: Single Family Residence
Materials
- Stucco, Wood Frame, Painted
- Foundation: Slab
- Roof: Composition
Condition
- Year built: 1979
Utilities & green energy
- Sewer: Public Sewer
Community & HOA
Community
- Features: Lake, Biking/Walking Path
- Subdivision: SUGGS RANCHO MCCORMICK
HOA
- Has HOA: Yes
- Services included: Maintenance Grounds
- HOA fee: $265 annually
- HOA name: McCormick Ranch POA
- HOA phone: 480-860-1122
Location
- Region: Scottsdale
Financial & listing details
- Price per square foot: $492/sqft
- Tax assessed value: $837,100
- Annual tax amount: $3,564
- Date on market: 5/11/2026
- Cumulative days on market: 165 days
- Listing terms: VA Loan,Cash,Conventional,1031 Exchange,FHA
- Ownership: Fee Simple
Estimated market value
Not available
Estimated sales range
Not available
Not available
Price history
| Date | Event | Price |
|---|---|---|
| 6/15/2026 | Price change | $950,000-2.6%$492/sqft |
Source:  ARMLS #7026878 Report a problem ARMLS #7026878 Report a problem | ||
| 5/12/2026 | Listed for sale | $975,000+99%$505/sqft |
Source: ARMLS #7026878 Report a problem | ||
| 2/6/2017 | Listing removed | $490,000$254/sqft |
Source: Revelation Real Estate #5549049 Report a problem | ||
| 1/19/2017 | Listed for sale | $490,000$254/sqft |
Source: Revelation Real Estate #5549049 Report a problem | ||
Public tax history
| Year | Property taxes | Tax assessment |
|---|---|---|
| 2025 | $3,520 +4.4% | $83,710 -3.5% |
| 2024 | $3,372 +1.1% | $86,730 +90.5% |
| 2023 | $3,334 +4% | $45,528 -14.1% |
| 2022 | $3,205 -5% | $53,030 +9% |
| 2021 | $3,374 +3.4% | $48,660 +6.2% |
| 2020 | $3,264 +3.2% | $45,810 +5.7% |
| 2019 | $3,161 | $43,320 +6.5% |
| 2018 | $3,161 +4.4% | $40,660 +5.4% |
| 2017 | $3,028 +7.1% | $38,580 +5% |
| 2016 | $2,828 +2.8% | $36,760 +4.2% |
| 2015 | $2,752 | $35,280 +20% |
| 2014 | -- | $29,410 +10.2% |
| 2013 | -- | $26,680 |
| 2012 | -- | $26,680 -5.5% |
| 2011 | -- | $28,230 -20.2% |
| 2010 | -- | $35,360 -23.8% |
| 2009 | -- | $46,400 +2.1% |
| 2008 | -- | $45,450 +9.9% |
| 2007 | -- | $41,350 +70.5% |
| 2006 | -- | $24,250 |
| 2005 | -- | $24,250 +12.8% |
| 2004 | -- | $21,500 |
| 2003 | -- | $21,500 +13.5% |
| 2002 | -- | $18,950 |
Find assessor info on the county website
Monthly payment
Est. payment
Payment breakdown
Explore the cost of this home by adjusting the details. Changes won't be saved.Climate risks
Neighborhood: 85258
Nearby schools
Schools provided by the listing agent
- Elementary: Cochise Elementary School
- Middle: Cocopah Middle School
- High: Chaparral High School
- District: Scottsdale Unified District
Source: ARMLS. This data may not be complete. We recommend contacting the local school district to confirm school assignments for this home.


Similar homes
- $969,0003 bd2 ba2k sqft8302 N 85TH Place, Scottsdale, AZ 85258For Sale
 MLS ID #7065141, Richard L Berry, Realty ONE Group. ARMLS
 - $759,0002 bd2 ba1.8k sqft7701 N VIA DE PLATINA --, Scottsdale, AZ 85258For Sale
 MLS ID #7093379, Cindy Davis, Compass. ARMLS
 - $1,005,0004 bd2 ba1.9k sqft7817 E VIA DEL FUTURO --, Scottsdale, AZ 85258For Sale
 MLS ID #7054791, Lilly C. Keating, eXp Realty. ARMLS
 - $940,0004 bd3 ba2.3k sqft17018 N 57TH Street, Scottsdale, AZ 85254For Sale
 MLS ID #7080621, Fiona Bigbee, Coldwell Banker Realty. ARMLS
