SPECIAL FINANCING AVAILABLE!!! Fantastic family home or great investor opportunity. Highly desirable 1/2 acre lot location on the Arcadia/Biltmore Corridor. 6 bedroom. 5 bathroom. Rental opportunity for medical or other professionals. Yearly Rental Income - $77,100. Yearly expenses - $14,556. Yearly Income After Expenses - $62,544. Kitchen, bath, appliances, R/O, custom window coverings, floors, A/C, wiring, plumbing, and roof partially updated in 2021-2022. Great common area living space. Diving pool with spa. Outside gas fireplace and gas pit. Plenty of parking. R/V gate. 1/2 acre lot with lots of open space for your toys. NO HOA. Irrigated lot. Citrus trees.
For sale
Price cut: $25K (7/8)
$1,000,000
3217 E FLOWER Street, Phoenix, AZ 85018
6beds
2,318sqft
Single Family Residence
Built in 1962
0.55 Acres Lot
$-- Zestimate®
$431/sqft
$-- HOA
What's special
Outside gas fireplaceIrrigated lotGas pitDiving pool with spaCitrus trees
- 446 days
- 507
- 34
Zillow last checked:
Listing updated:
Listed by:
Shanna Day 480-415-7616,
Keller Williams Realty Phoenix,
Steven Debenham 480-750-7703,
Keller Williams Realty Phoenix
Source: ARMLS,MLS#: 6894020
Facts & features
Interior
Bedrooms & bathrooms
- Bedrooms: 6
- Bathrooms: 5
- Full bathrooms: 5
Heating
- Natural Gas
Cooling
- Central Air, Ceiling Fan(s), ENERGY STAR Qualified Equipment, Programmable Thmstat
Appliances
- Included: Reverse Osmosis, Refrigerator, Built-in Microwave, Dishwasher, Disposal, Gas Range, Gas Oven, Gas Cooktop
- Laundry: Inside
Features
- High Speed Internet, Granite Counters, Master Downstairs, Upstairs, Eat-in Kitchen, Breakfast Bar, Kitchen Island, 2 Master Baths, Full Bth Master Bdrm
- Flooring: Tile, Wood
- Windows: Solar Screens, Double Pane Windows, Mechanical Sun Shds
- Has basement: No
- Number of fireplaces: 1
- Fireplace features: Fire Pit, Exterior Fireplace, Gas
Interior area
- Total structure area: 2,318
- Total interior livable area: 2,318 sqft
Video & virtual tour
Property
Parking
- Total spaces: 12
- Parking features: RV Access/Parking, RV Gate, Circular Driveway, Storage, Side Vehicle Entry, Detached
- Carport spaces: 2
- Uncovered spaces: 10
Features
- Stories: 2
- Patio & porch: Covered, Patio
- Exterior features: Private Yard, Sport Court(s), Storage, Built-in Barbecue
- Has private pool: Yes
- Pool features: Diving Pool, Fenced, Heated
- Has spa: Yes
- Spa features: Heated, Private
- Fencing: Block
Lot
- Size: 0.55 Acres
- Features: North/South Exposure, Sprinklers In Rear, Sprinklers In Front, Grass Front, Grass Back, Auto Timer H2O Front, Auto Timer H2O Back, Irrigation Front, Irrigation Back
Details
- Additional structures: Gazebo
- Parcel number: 12732029
Construction
Type & style
- Home type: SingleFamily
- Property subtype: Single Family Residence
Materials
- Stucco, Wood Frame, Painted
- Roof: Composition
Condition
- Year built: 1962
Utilities & green energy
- Electric: 220 Volts in Kitchen
- Sewer: Public Sewer
- Water: City Water
Green energy
- Energy efficient items: Multi-Zones
Community & HOA
Community
- Features: Transportation Svcs, Near Bus Stop, Biking/Walking Path
- Subdivision: VALENCIA ACRES
HOA
- Has HOA: No
- Services included: No Fees
Location
- Region: Phoenix
Financial & listing details
- Price per square foot: $431/sqft
- Tax assessed value: $608,800
- Annual tax amount: $2,938
- Date on market: 7/17/2025
- Cumulative days on market: 442 days
- Listing terms: Cash,Conventional,1031 Exchange,VA Loan
- Ownership: Fee Simple
- Electric utility on property: Yes
Estimated market value
Not available
Estimated sales range
Not available
Not available
Price history
| Date | Event | Price |
|---|---|---|
| 7/8/2026 | Price change | $1,000,000-2.4%$431/sqft |
Source:  ARMLS #6894020 Report a problem ARMLS #6894020 Report a problem | ||
| 5/7/2026 | Price change | $1,025,000-6.8%$442/sqft |
Source: ARMLS #6894020 Report a problem | ||
| 2/15/2026 | Price change | $1,100,000-4.3%$475/sqft |
Source: ARMLS #6894020 Report a problem | ||
| 10/25/2025 | Price change | $1,150,000-4.2%$496/sqft |
Source: ARMLS #6894020 Report a problem | ||
| 7/17/2025 | Listed for sale | $1,200,000+0.1%$518/sqft |
Source: ARMLS #6894020 Report a problem | ||
| 8/1/2024 | Listing removed | $1,199,000$517/sqft |
Source: ARMLS #6586408 Report a problem | ||
| 6/15/2024 | Price change | $1,199,000-2.1%$517/sqft |
Source: ARMLS #6586408 Report a problem | ||
| 5/24/2024 | Price change | $1,225,000-0.3%$528/sqft |
Source: ARMLS #6586408 Report a problem | ||
| 4/8/2024 | Price change | $1,229,000-1.6%$530/sqft |
Source: ARMLS #6586408 Report a problem | ||
| 2/6/2024 | Listed for sale | $1,249,000-3.8%$539/sqft |
Source: ARMLS #6586408 Report a problem | ||
| 7/30/2023 | Listed for sale | $1,299,000+29.9%$560/sqft |
Source: ARMLS #6586408 Report a problem | ||
| 10/24/2022 | Listing removed | -- |
Source: ARMLS Broker 259 - My Home Group RE Report a problem | ||
| 6/3/2022 | Sold | $999,900$431/sqft |
Source: ARMLS #6362310 Report a problem | ||
| 5/12/2022 | Listed for sale | $999,900$431/sqft |
Source: ARMLS #6367405 Report a problem | ||
| 5/7/2022 | Pending sale | $999,900$431/sqft |
Source: ARMLS #6367405 Report a problem | ||
| 5/3/2022 | Price change | $999,900-4.8%$431/sqft |
Source: ARMLS #6367405 Report a problem | ||
| 4/28/2022 | Price change | $1,050,000-4.5%$453/sqft |
Source: ARMLS #6367405 Report a problem | ||
| 4/21/2022 | Price change | $1,100,000+4.8%$475/sqft |
Source: ARMLS Broker 259 - My Home Group RE #6362310 Report a problem | ||
| 4/21/2022 | Price change | $1,050,000-4.5%$453/sqft |
Source: ARMLS #6362310 Report a problem | ||
| 4/16/2022 | Pending sale | $1,100,000$475/sqft |
Source: ARMLS Broker 259 - My Home Group RE #6367405 Report a problem | ||
| 3/22/2022 | Price change | $1,100,000-8.3%$475/sqft |
Source: ARMLS #6367405 Report a problem | ||
| 3/18/2022 | Listed for sale | $1,200,000$518/sqft |
Source: ARMLS Broker 259 - My Home Group RE #6367405 Report a problem | ||
| 3/16/2022 | Pending sale | $1,200,000$518/sqft |
Source: ARMLS Broker 259 - My Home Group RE #6367405 Report a problem | ||
| 3/3/2022 | Listed for sale | $1,200,000+293.4%$518/sqft |
Source: ARMLS #6362310 Report a problem | ||
| 8/1/2012 | Sold | $305,000-3.2%$132/sqft |
Source: ARMLS #4755079 Report a problem | ||
| 6/15/2012 | Listed for sale | $315,000+133.3%$136/sqft |
Source: Green Street Realty #4755079 Report a problem | ||
| 2/21/1995 | Sold | $135,000$58/sqft |
Source: Public Record Report a problem | ||
Public tax history
| Year | Property taxes | Tax assessment |
|---|---|---|
| 2025 | $3,056 +4% | $60,880 -5.6% |
| 2024 | $2,938 +1.2% | $64,510 +178% |
| 2023 | $2,903 +4.4% | $23,204 -36.3% |
| 2022 | $2,780 -1% | $36,450 +2% |
| 2021 | $2,809 +0.6% | $35,750 +8.3% |
| 2020 | $2,793 +2.2% | $33,020 +3.4% |
| 2019 | $2,732 | $31,930 +1.3% |
| 2018 | $2,732 +4.3% | $31,520 -10.1% |
| 2017 | $2,621 +11.9% | $35,050 +15.2% |
| 2016 | $2,343 +4.3% | $30,430 +16.3% |
| 2015 | $2,246 | $26,160 +11.3% |
| 2014 | -- | $23,500 +94.1% |
| 2013 | -- | $12,110 -50.9% |
| 2012 | -- | $24,680 -6% |
| 2011 | -- | $26,260 -17.8% |
| 2010 | -- | $31,960 -29.9% |
| 2009 | -- | $45,600 +29.9% |
| 2008 | -- | $35,100 +22.3% |
| 2007 | -- | $28,700 +21.6% |
| 2006 | -- | $23,600 |
| 2005 | -- | $23,600 +19.5% |
| 2004 | -- | $19,750 |
| 2003 | -- | $19,750 +55.5% |
| 2002 | -- | $12,700 |
Find assessor info on the county website
Monthly payment
Est. payment
Payment breakdown
Explore the cost of this home by adjusting the details. Changes won't be saved.Climate risks
Neighborhood: Camelback East
Nearby schools
Schools provided by the listing agent
- Elementary: Monte Vista Elementary School
- Middle: Monte Vista Elementary School
- High: Camelback High School
- District: Creighton Elementary District
Source: ARMLS. This data may not be complete. We recommend contacting the local school district to confirm school assignments for this home.
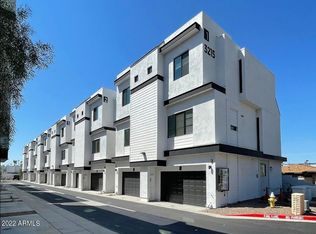
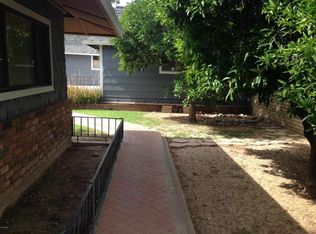
Similar homes
- $899,0003 bd3 ba1.7k sqft3205 E CLARENDON Avenue, Phoenix, AZ 85018For Sale
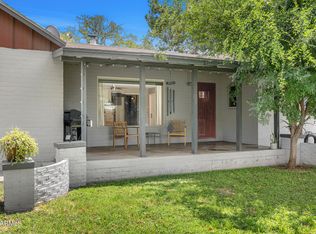 MLS ID #7063618, Marissa Kline, Compass. ARMLS
 - $675,0004 bd2 ba1.9k sqft3111 N 33RD Street, Phoenix, AZ 85018For Sale
 MLS ID #7034538, Melinda Genier, DeLex Realty. ARMLS
 - $750,0003 bd2 ba1.6k sqft3935 E WHITTON Avenue, Phoenix, AZ 85018For Sale
 MLS ID #7083537, Melissa Schumer, Russ Lyon Sotheby's International Realty. ARMLS
 - $795,0004 bd2 ba1.6k sqft4434 E GLENROSA Avenue, Phoenix, AZ 85018For Sale
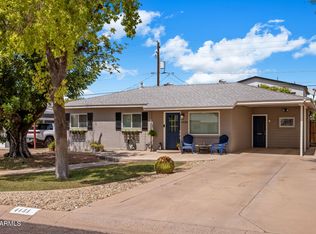 MLS ID #7078034, Joshua Hill, Compass. ARMLS
