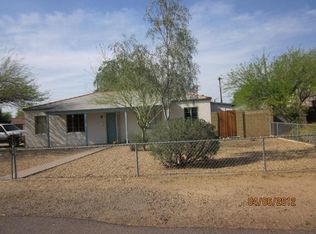
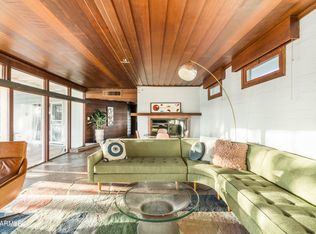
A rare and unique offering of a spacious contemporary historic home, close to the cosmopolitan conveniences of The Biltmore and a turn away from Phoenix's Candy Cane Lane. An exquisite four-bedroom home hosts a split floor plan with secreted entrance to the grand primary bedroom suite addition. Exposed Trusses, Beams and Brick with a stunning modern garden bath with a large glass stand-alone shower and soaking tub. This contemporary yet timeless residence offers a spacious open floorplan with formal living, dining spaces and large family room. The superior craftsmanship is evident, top-tier amenities, exquisite modern finishes and a chef's kitchen. Step outside to discover a breathtaking outdoor oasis, featuring a large, captivating diving pool with slide for summer fun! This al fresco retreat is an idyllic backdrop for intimate gatherings or grand-scale entertaining. Close to mountain trails for easy hiking. World-class shopping, restaurants, museums, and nightlife right outside your doorstep! Quick access to the 51, 202 and i10 freeways for easy commuting.
For sale
Price cut: $60K (9/14)
$589,000
3008 N 24TH Place, Phoenix, AZ 85016
4beds
1,980sqft
Single Family Residence
Built in 1955
8,847 Square Feet Lot
$-- Zestimate®
$297/sqft
$-- HOA
What's special
- 72 days
- 1,087
- 126
Zillow last checked:
Listing updated:
Listed by:
Jera M Banks 602-350-8309,
Keller Williams Realty Phoenix
Source: ARMLS,MLS#: 7059426
Facts & features
Interior
Bedrooms & bathrooms
- Bedrooms: 4
- Bathrooms: 3
- Full bathrooms: 2
- 1/2 bathrooms: 1
Heating
- Natural Gas
Cooling
- Central Air
Appliances
- Included: Gas Range, Gas Oven
- Laundry: Inside
Features
- High Speed Internet, No Interior Steps, Full Bth Master Bdrm, Separate Shwr & Tub
- Flooring: Tile, Wood
- Has basement: No
- Number of fireplaces: 1
- Fireplace features: Living Room
Interior area
- Total structure area: 1,980
- Total interior livable area: 1,980 sqft
Video & virtual tour
Property
Parking
- Total spaces: 2
- Parking features: Carport, Open
- Carport spaces: 1
- Uncovered spaces: 1
Features
- Stories: 1
- Patio & porch: Covered
- Has private pool: Yes
- Pool features: Diving Pool
- Spa features: None
- Fencing: Wood
Lot
- Size: 8,847 Square Feet
- Features: Grass Front, Grass Back
Details
- Parcel number: 11916028
Construction
Type & style
- Home type: SingleFamily
- Architectural style: Ranch
- Property subtype: Single Family Residence
Materials
- Brick
- Roof: Tile
Condition
- Year built: 1955
Utilities & green energy
- Sewer: Public Sewer
Community & HOA
Community
- Features: Near Bus Stop
- Subdivision: BILTMORE MANOR
HOA
- Has HOA: No
- Services included: No Fees
Location
- Region: Phoenix
Financial & listing details
- Price per square foot: $297/sqft
- Tax assessed value: $458,500
- Annual tax amount: $2,153
- Date on market: 7/28/2026
- Cumulative days on market: 72 days
- Listing terms: VA Loan,Cash,Conventional,FHA
- Ownership: Fee Simple
Estimated market value
Not available
Estimated sales range
Not available
Not available
Price history
| Date | Event | Price |
|---|---|---|
| 9/14/2026 | Price change | $589,000-9.2%$297/sqft |
Source:  ARMLS #7059426 Report a problem ARMLS #7059426 Report a problem | ||
| 8/19/2026 | Price change | $649,000-7.3%$328/sqft |
Source: ARMLS #7059426 Report a problem | ||
| 8/11/2026 | Price change | $700,000-2.6%$354/sqft |
Source: ARMLS #7059426 Report a problem | ||
| 7/28/2026 | Listed for sale | $719,000+121.3%$363/sqft |
Source: ARMLS #7059426 Report a problem | ||
| 9/21/2019 | Listing removed | $324,900$164/sqft |
Source: Rachael Richards Realty #5971377 Report a problem | ||
| 8/29/2019 | Listed for sale | $324,900+206.8%$164/sqft |
Source: Rachael Richards Realty #5971377 Report a problem | ||
| 12/21/2011 | Sold | $105,900-17.9%$53/sqft |
Source: ARMLS #4673050 Report a problem | ||
| 5/19/2011 | Listing removed | $129,000$65/sqft |
Source: The Marsh Partners #4544189 Report a problem | ||
| 4/8/2011 | Price change | $129,000-7.2%$65/sqft |
Source: The Marsh Partners #4544189 Report a problem | ||
| 3/28/2011 | Price change | $139,000-6.7%$70/sqft |
Source: The Marsh Partners #4544189 Report a problem | ||
| 3/1/2011 | Listed for sale | $149,000+112.9%$75/sqft |
Source: The Marsh Partners #4544189 Report a problem | ||
| 5/31/1996 | Sold | $70,000$35/sqft |
Source: Public Record Report a problem | ||
Public tax history
| Year | Property taxes | Tax assessment |
|---|---|---|
| 2025 | $2,153 +4% | $45,850 -4.7% |
| 2024 | $2,070 +1.2% | $48,110 +194.3% |
| 2023 | $2,046 +4.4% | $16,348 -47.4% |
| 2022 | $1,959 -1% | $31,070 +10.1% |
| 2021 | $1,979 +0.6% | $28,230 +9.8% |
| 2020 | $1,968 +2.2% | $25,720 +11.3% |
| 2019 | $1,925 | $23,110 +5.8% |
| 2018 | $1,925 +4.3% | $21,850 +7.2% |
| 2017 | $1,846 +11.9% | $20,380 +20.9% |
| 2016 | $1,651 +15.7% | $16,850 +7.9% |
| 2015 | $1,426 | $15,610 +20.5% |
| 2014 | -- | $12,950 +35.2% |
| 2013 | -- | $9,580 -4.9% |
| 2012 | -- | $10,070 -0.5% |
| 2011 | -- | $10,120 -41.1% |
| 2010 | -- | $17,170 -10.9% |
| 2009 | -- | $19,260 -9.8% |
| 2008 | -- | $21,350 +19.3% |
| 2007 | -- | $17,900 +53% |
| 2006 | -- | $11,700 |
| 2005 | -- | $11,700 +22.5% |
| 2004 | -- | $9,550 |
| 2003 | -- | $9,550 +28.2% |
| 2002 | -- | $7,450 |
Find assessor info on the county website
Monthly payment
Est. payment
Payment breakdown
Explore the cost of this home by adjusting the details. Changes won't be saved.Climate risks
Neighborhood: Camelback East
Nearby schools
Schools provided by the listing agent
- Elementary: Larry C Kennedy School
- Middle: William T Machan Elementary School
- High: Camelback High School
- District: Creighton Elementary District
Source: ARMLS. This data may not be complete. We recommend contacting the local school district to confirm school assignments for this home.

Similar homes
- $547,9002 bd2 ba1.7k sqft1929 E CLARENDON Avenue, Phoenix, AZ 85016For Sale
 MLS ID #7089040, Jennifer L Hibbard, Twins & Co. Realty, LLC. ARMLS
 - $619,0003 bd2 ba1.8k sqft1730 W MULBERRY Drive, Phoenix, AZ 85015For Sale
 MLS ID #7088371, Jera M Banks, Keller Williams Realty Phoenix. ARMLS
 - $715,0002 bd2 ba1.9k sqft2734 E FLOWER Street, Phoenix, AZ 85016For Sale
 MLS ID #7044943, Thomas Noga, Berkshire Hathaway HomeServices Arizona Properties. ARMLS
 - $649,0003 bd2 ba1.6k sqft4002 N 32ND Place, Phoenix, AZ 85018For Sale
 MLS ID #7089242, Alyssa Wick, HomeSmart. ARMLS
