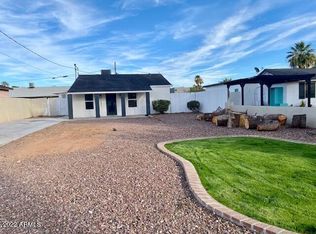
RENOVATED, R-16 ZONING & RARE DOUBLE LOT IN CENTRAL PHOENIX! Thoughtfully renovated with approximately $275,000 invested, this move-in ready home blends modern upgrades with timeless character on an expansive 1/3-acre double lot. Major improvements include a new roof, HVAC system, tankless water heater, windows, updated electrical, newer sewer line, spray foam insulation for enhanced energy efficiency & more! Inside, wood-look tile flooring, vaulted ceilings & abundant natural light create a warm, inviting atmosphere. The spacious living room flows through a wide archway into the formal dining area before leading to the galley-style kitchen, complete with oak cabinetry, stainless steel appliances, a 6-burner range & a pantry area in the adjacent laundry room. A separate flex room off the living area offers the perfect space for a home office, sitting room or hobby area. The remodeled guest bathroom features extensive storage & a walk-in Jacuzzi® soaking tub with mood lighting. The primary suite offers private backyard access, vaulted ceilings & a remodeled ensuite showcasing a 20-inch rain shower head. The large covered patio overlooks the expansive backyard, offering plenty of room to expand, add a guest house, workshop, garden or create your own outdoor retreat. The SRP-irrigated lot adds another valuable feature to this spacious property. With R-16 zoning, no HOA & short distance access to SR-51, Loop 202, I-10, Camelback East Village, Downtown Phoenix, Sky Harbor Airport, shopping, dining & more, this property offers a rare combination of flexibility, location & long-term potential.
For sale
$650,000
2639 N 28TH Place, Phoenix, AZ 85008
3beds
1,465sqft
Single Family Residence
Built in 1935
0.32 Acres Lot
$-- Zestimate®
$444/sqft
$-- HOA
What's special
Galley-style kitchenUpdated electricalSrp-irrigated lotAbundant natural lightWide archwayFormal dining areaOak cabinetry
- 94 days
- 122
- 4
Zillow last checked:
Listing updated:
Listed by:
Kim Panozzo 480-307-8326,
HomeSmart,
Patricia Aboukhaled 574-514-4660,
HomeSmart
Source: ARMLS,MLS#: 7051843
Facts & features
Interior
Bedrooms & bathrooms
- Bedrooms: 3
- Bathrooms: 2
- Full bathrooms: 2
Heating
- Natural Gas
Cooling
- Gas, Central Air, Programmable Thmstat
Appliances
- Included: Dryer, Washer, Refrigerator, Disposal, Gas Range, Gas Oven
- Laundry: Inside
Features
- High Speed Internet, 9+ Flat Ceilings, Vaulted Ceiling(s), Pantry, Full Bth Master Bdrm
- Flooring: Tile
- Windows: Double Pane Windows
- Has basement: No
- Has fireplace: No
Interior area
- Total structure area: 1,465
- Total interior livable area: 1,465 sqft
Property
Parking
- Total spaces: 6
- Parking features: RV Access/Parking
- Carport spaces: 2
- Uncovered spaces: 4
Features
- Stories: 1
- Patio & porch: Covered
- Spa features: None
- Fencing: Back Yard,Block,Wood
Lot
- Size: 0.32 Acres
- Features: East/West Exposure, Dirt Front, Dirt Back
Details
- Additional structures: Gazebo
- Parcel number: 12024079
- Horses can be raised: Yes
Construction
Type & style
- Home type: SingleFamily
- Property subtype: Single Family Residence
Materials
- Stucco, Wood Frame, Painted
- Roof: Composition
Condition
- Year built: 1935
Utilities & green energy
- Sewer: Public Sewer
Community & HOA
Community
- Subdivision: EAST THOMAS ROAD TRACT
HOA
- Has HOA: No
- Services included: No Fees
Location
- Region: Phoenix
Financial & listing details
- Price per square foot: $444/sqft
- Tax assessed value: $375,600
- Annual tax amount: $2,334
- Date on market: 7/9/2026
- Cumulative days on market: 141 days
- Listing terms: VA Loan,Cash,Conventional
- Ownership: Fee Simple
Estimated market value
Not available
Estimated sales range
Not available
Not available
Price history
| Date | Event | Price |
|---|---|---|
| 7/9/2026 | Listed for sale | $650,000-2.5%$444/sqft |
Source:  ARMLS #7051843 Report a problem ARMLS #7051843 Report a problem | ||
| 6/16/2026 | Listing removed | $667,000$455/sqft |
Source: ARMLS #7021358 Report a problem | ||
| 6/4/2026 | Price change | $667,000-1.2%$455/sqft |
Source: ARMLS #7021358 Report a problem | ||
| 4/30/2026 | Price change | $675,000-20.6%$461/sqft |
Source: ARMLS #7021358 Report a problem | ||
| 2/4/2026 | Listed for sale | $850,000$580/sqft |
Source: Owner Report a problem | ||
Public tax history
| Year | Property taxes | Tax assessment |
|---|---|---|
| 2025 | $2,334 +4% | $37,560 -3.1% |
| 2024 | $2,244 +208.2% | $38,770 +566.3% |
| 2023 | $728 +4.4% | $5,819 -69% |
| 2022 | $697 -1% | $18,770 +3.9% |
| 2021 | $705 +0.6% | $18,060 +23.2% |
| 2020 | $700 +2.2% | $14,660 +18% |
| 2019 | $685 | $12,420 +32.6% |
| 2018 | $685 +4.3% | $9,370 +15.3% |
| 2017 | $657 +11.8% | $8,130 +14.8% |
| 2016 | $588 +15% | $7,080 +25.1% |
| 2015 | $511 | $5,660 +20.9% |
| 2014 | -- | $4,680 +37.2% |
| 2013 | -- | $3,410 -9.5% |
| 2012 | -- | $3,770 -23.1% |
| 2011 | -- | $4,900 -49% |
| 2010 | -- | $9,600 -33.3% |
| 2009 | -- | $14,400 -4% |
| 2008 | -- | $15,000 +16.3% |
| 2007 | -- | $12,900 +58.3% |
| 2006 | -- | $8,150 |
| 2005 | -- | $8,150 +4.5% |
| 2004 | -- | $7,800 |
| 2003 | -- | $7,800 +57.6% |
| 2002 | -- | $4,950 |
Find assessor info on the county website
Monthly payment
Est. payment
Payment breakdown
Explore the cost of this home by adjusting the details. Changes won't be saved.Climate risks
Neighborhood: Camelback East
Nearby schools
Schools provided by the listing agent
- Elementary: The Creighton Academy
- Middle: The Creighton Academy
- High: Camelback High School
- District: Creighton Elementary District
Source: ARMLS. This data may not be complete. We recommend contacting the local school district to confirm school assignments for this home.

Similar homes
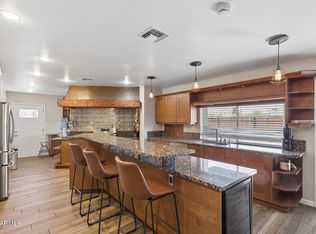
- $649,0003 bd2 ba1.6k sqft4002 N 32ND Place, Phoenix, AZ 85018For Sale
 MLS ID #7089242, Alyssa Wick, HomeSmart. ARMLS
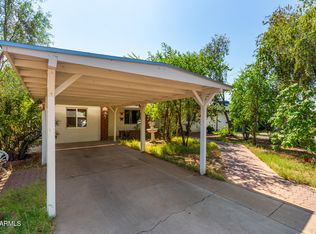
 - $865,0004 bd4 ba2.1k sqft2348 N 28TH Place, Phoenix, AZ 85008For Sale
 MLS ID #7044377, Kim Panozzo, HomeSmart. ARMLS
 - $497,0003 bd2 ba1.6k sqft2825 N 33RD Place, Phoenix, AZ 85008For Sale
 MLS ID #6999310, Eva Skyles, West USA Realty. ARMLS
 - $675,0003 bd2 ba1.4k sqft3801 E AMELIA Avenue, Phoenix, AZ 85018For Sale
 MLS ID #7069293, Somone Wilder, Jason Mitchell Real Estate. ARMLS
