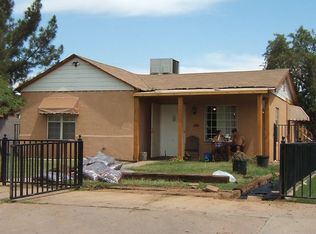
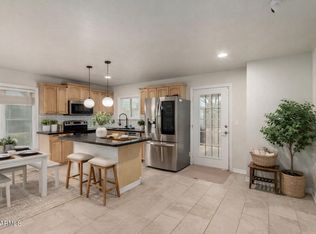
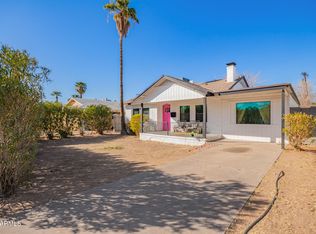
Historic red brick charm meets modern living in Phoenix's F.Q. Story Historic District! **NO HOA, potential historic property tax savings, and seller willing to help with buyer closing costs or an interest rate buy-down with an acceptable offer.** Built in 1936, this distinctive home blends timeless architectural details, including original hardwood floors, three sweeping archways, and custom wood shutters throughout, with thoughtful updates designed for today's lifestyle. The beautifully remodeled 2022 kitchen features a gas range, updated cabinetry, and contemporary finishes. A spa-inspired bathroom offers a Jacuzzi tub, dual showerheads, and a smart bidet, while a redesigned laundry room with butcher block counters adds everyday functionality. Modern conveniences include a tankless water heater, smart thermostat, and high-speed fiber internet. Beyond the brick walls, discover a private backyard retreat on a 7,000+ sq ft lot. Blooming roses, vibrant bougainvillea, and vine-covered fencing create a peaceful, secluded setting, complemented by mature citrus trees producing six different varieties of fruit. All just minutes from Downtown Phoenix, Roosevelt Row, and Encanto Park. A distinctive piece of Phoenix history with the modern comforts of today.
For sale
Price cut: $10K (10/16)
$475,000
1530 W CULVER Street, Phoenix, AZ 85007
3beds
1,106sqft
Single Family Residence
Built in 1936
7,035 Square Feet Lot
$-- Zestimate®
$429/sqft
$-- HOA
What's special
Contemporary finishesHistoric red brick charmVibrant bougainvilleaCustom wood shutters throughoutBlooming rosesThree sweeping archwaysUpdated cabinetry
- 46 days
- 731
- 50
Zillow last checked:
Listing updated:
Listed by:
Monika La Vigna 602-962-8007,
Simply Real Estate
Source: ARMLS,MLS#: 7075040
Facts & features
Interior
Bedrooms & bathrooms
- Bedrooms: 3
- Bathrooms: 1
- Full bathrooms: 1
Heating
- Natural Gas
Cooling
- Central Air
Appliances
- Included: Refrigerator, Dishwasher, Gas Range
Features
- Quartz Countertops, High Speed Internet
- Flooring: Carpet, Tile, Wood
- Has basement: No
- Number of fireplaces: 1
Interior area
- Total structure area: 1,106
- Total interior livable area: 1,106 sqft
Property
Parking
- Total spaces: 2
- Parking features: Open
- Uncovered spaces: 2
Features
- Stories: 1
- Patio & porch: Patio
- Spa features: None
- Fencing: Back Yard,Block
Lot
- Size: 7,035 Square Feet
- Features: North/South Exposure, Alley, Desert Front
Details
- Additional structures: Shed(s)
- Parcel number: 11118039
Construction
Type & style
- Home type: SingleFamily
- Architectural style: Ranch
- Property subtype: Single Family Residence
Materials
- Painted, Brick
- Roof: Composition
Condition
- Year built: 1936
Utilities & green energy
- Sewer: Public Sewer
Community & HOA
Community
- Subdivision: FQ STORY ADDITION PLAT E
HOA
- Has HOA: No
- Services included: No Fees
Location
- Region: Phoenix
Financial & listing details
- Price per square foot: $429/sqft
- Tax assessed value: $389,500
- Annual tax amount: $950
- Date on market: 9/3/2026
- Cumulative days on market: 46 days
- Listing terms: VA Loan,Cash,Conventional,FHA
- Ownership: Fee Simple
- Road surface type: Asphalt
Estimated market value
Not available
Estimated sales range
Not available
Not available
Price history
| Date | Event | Price |
|---|---|---|
| 10/16/2026 | Price change | $475,000-2.1%$429/sqft |
Source:  ARMLS #7075040 Report a problem ARMLS #7075040 Report a problem | ||
| 9/24/2026 | Price change | $485,000-2.8%$439/sqft |
Source: ARMLS #7075040 Report a problem | ||
| 9/3/2026 | Listed for sale | $499,000+10.9%$451/sqft |
Source: ARMLS #7075040 Report a problem | ||
| 9/9/2021 | Sold | $450,000+230.9%$407/sqft |
Source: Public Record Report a problem | ||
| 7/31/2012 | Sold | $136,000+4.6%$123/sqft |
Source: ARMLS #4675360 Report a problem | ||
| 2/14/2012 | Price change | $130,000-3.7%$118/sqft |
Source: HomeSmart #4675360 Report a problem | ||
| 11/12/2011 | Listed for sale | $135,000-49.4%$122/sqft |
Source: HomeSmart #4675360 Report a problem | ||
| 4/8/2008 | Sold | $267,000+30%$241/sqft |
Source: ARMLS #2934487 Report a problem | ||
| 7/26/2006 | Sold | $205,362-2.2%$186/sqft |
Source: Public Record Report a problem | ||
| 11/8/2005 | Sold | $210,000$190/sqft |
Source: Public Record Report a problem | ||
Public tax history
| Year | Property taxes | Tax assessment |
|---|---|---|
| 2025 | $950 +6.2% | $19,475 -8.1% |
| 2024 | $895 +1% | $21,200 +249.3% |
| 2023 | $886 +3.7% | $6,070 -57.1% |
| 2022 | $855 -0.4% | $14,155 +2.6% |
| 2021 | $858 +0.2% | $13,800 +3.7% |
| 2020 | $857 +1.7% | $13,305 +13.4% |
| 2019 | $842 | $11,730 +3.3% |
| 2018 | $842 +2.4% | $11,350 +15.9% |
| 2017 | $822 +11.3% | $9,790 +9.4% |
| 2016 | $739 -2% | $8,950 +18.3% |
| 2015 | $754 | $7,565 +35.1% |
| 2014 | -- | $5,600 +67.2% |
| 2013 | -- | $3,350 -6.7% |
| 2012 | -- | $3,590 -28.3% |
| 2011 | -- | $5,005 -15% |
| 2010 | -- | $5,885 -70.7% |
| 2009 | -- | $20,060 +3.1% |
| 2008 | -- | $19,450 +38.9% |
| 2007 | -- | $14,000 +48.1% |
| 2006 | -- | $9,450 |
| 2005 | -- | $9,450 |
| 2004 | -- | $9,450 |
| 2003 | -- | $9,450 +26.8% |
| 2002 | -- | $7,450 |
Find assessor info on the county website
Monthly payment
Est. payment
Payment breakdown
Explore the cost of this home by adjusting the details. Changes won't be saved.Climate risks
Neighborhood: Central City
Nearby schools
Schools provided by the listing agent
- Elementary: Kenilworth Elementary School
- Middle: Kenilworth Elementary School
- High: Central High School
- District: Phoenix Elementary District
Source: ARMLS. This data may not be complete. We recommend contacting the local school district to confirm school assignments for this home.


Similar homes
- $494,0003 bd2 ba1.2k sqft1622 N 16TH Avenue, Phoenix, AZ 85007For Sale
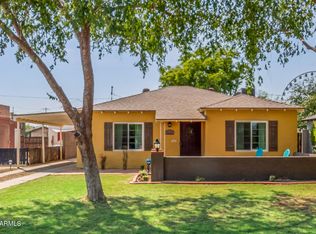 MLS ID #7073135, Sarah Price, Property Management Real Estate. ARMLS
 - $475,0004 bd2 ba1.6k sqft512 N 9TH Avenue, Phoenix, AZ 85007For Sale
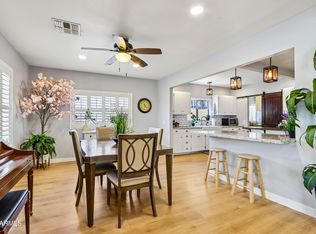 MLS ID #7076218, Raleigh Dombek, Compass. ARMLS
 - $505,0003 bd2 ba1.2k sqft1321 W MARIPOSA Street, Phoenix, AZ 85013For Sale
 MLS ID #7072494, Matt Huff, Russ Lyon Sotheby's International Realty. ARMLS
 - $459,9903 bd2 ba1.1k sqft2320 E HARVARD Street, Phoenix, AZ 85006For Sale
 MLS ID #6985597, Christa Miranda, Realty ONE Group. ARMLS
