Turnkey perfection awaits in this beautifully updated home. Featuring a brand-new roof, fresh exterior paint, and a newly installed back patio perfect for outdoor dining, this property is completely move-in ready. Enjoy effortless curb appeal and outdoor living with fully landscaped, low-maintenance front and backyards. Inside and out, every detail has been handled so you can simply move in and relax. This beautiful 4-bedroom home that perfectly blends comfort and style! Once inside, you'll discover a sizable open floor plan designed for entertaining, along with a separate family room featuring french doors that open to the back patio for easy indoor-outdoor living. Spotless kitchen comes equipped with stainless steel appliances. Don't miss out.
Pending
$525,000
7619 N 17TH Avenue, Phoenix, AZ 85021
4beds
1,648sqft
Single Family Residence
Built in 1955
9,252 Square Feet Lot
$-- Zestimate®
$319/sqft
$-- HOA
What's special
- 44 days
- 217
- 15
Zillow last checked:
Listing updated:
Listed by:
Dulce Matuz Soto 602-688-6804,
American Traditions Realty
Source: ARMLS,MLS#: 7090421
Facts & features
Interior
Bedrooms & bathrooms
- Bedrooms: 4
- Bathrooms: 2
- Full bathrooms: 2
Heating
- Natural Gas
Cooling
- Central Air
Appliances
- Included: Dryer, Washer, Refrigerator, Dishwasher, Disposal, Gas Range
- Laundry: Inside, Gas Dryer Hookup
Features
- Non-laminate Counter, Quartz Countertops, High Speed Internet, Breakfast Bar, No Interior Steps, Vaulted Ceiling(s), Kitchen Island, 3/4 Bath Master Bdrm
- Flooring: Tile, Wood
- Windows: Double Pane Windows
- Has basement: No
- Has fireplace: No
Interior area
- Total structure area: 1,648
- Total interior livable area: 1,648 sqft
Property
Parking
- Total spaces: 3
- Parking features: Attached Carport, Storage
- Carport spaces: 1
- Uncovered spaces: 2
Features
- Stories: 1
- Patio & porch: Covered, Patio
- Exterior features: Storage
- Spa features: None
- Fencing: Back Yard,Block
Lot
- Size: 9,252 Square Feet
- Features: East/West Exposure, Gravel/Stone Front, Gravel/Stone Back, Grass Back
Details
- Additional structures: Shed(s)
- Parcel number: 15705007
Construction
Type & style
- Home type: SingleFamily
- Architectural style: Ranch
- Property subtype: Single Family Residence
Materials
- Painted, Slump Block
- Roof: Composition
Condition
- Year built: 1955
Utilities & green energy
- Sewer: Public Sewer
Community & HOA
Community
- Subdivision: NORTHERN STAR UNIT 2
HOA
- Has HOA: No
- Services included: No Fees
Location
- Region: Phoenix
Financial & listing details
- Price per square foot: $319/sqft
- Tax assessed value: $398,200
- Annual tax amount: $2,218
- Date on market: 10/6/2026
- Cumulative days on market: 43 days
- Listing terms: VA Loan,Cash,Conventional,FHA
- Ownership: Fee Simple
Estimated market value
Not available
Estimated sales range
Not available
Not available
Price history
| Date | Event | Price |
|---|---|---|
| 11/2/2026 | Pending sale | $525,000$319/sqft |
Source:  ARMLS #7090421 Report a problem | ||
| 10/7/2026 | Listed for sale | $525,000+25%$319/sqft |
Source: ARMLS #7090421 Report a problem | ||
| 12/24/2020 | Sold | $420,000$255/sqft |
Source: ARMLS #6150850 Report a problem | ||
| 10/23/2020 | Listed for sale | $420,000+63.4%$255/sqft |
Source: HomeSmart Advantage Group #6150850 Report a problem | ||
| 1/13/2020 | Sold | $257,000+221.3%$156/sqft |
Source: Public Record Report a problem | ||
| 6/15/1994 | Sold | $80,000$49/sqft |
Source: Public Record Report a problem | ||
Public tax history
| Year | Property taxes | Tax assessment |
|---|---|---|
| 2025 | $2,181 +4% | $39,820 -3% |
| 2024 | $2,097 -3% | $41,050 +116.5% |
| 2023 | $2,162 +2% | $18,960 -28.1% |
| 2022 | $2,119 -11.6% | $26,370 +11.2% |
| 2021 | $2,398 +1.9% | $23,720 +2.6% |
| 2020 | $2,354 +2.7% | $23,120 +7.9% |
| 2019 | $2,293 | $21,420 +5.3% |
| 2018 | $2,293 +31.8% | $20,350 +8.9% |
| 2017 | $1,739 +10% | $18,680 +17.8% |
| 2016 | $1,581 +4.7% | $15,860 +0.6% |
| 2015 | $1,511 | $15,760 +60.7% |
| 2014 | -- | $9,810 +15.8% |
| 2013 | -- | $8,470 -19.1% |
| 2012 | -- | $10,470 -28.8% |
| 2011 | -- | $14,710 -10.1% |
| 2010 | -- | $16,360 -16% |
| 2009 | -- | $19,480 -5.9% |
| 2008 | -- | $20,700 +14% |
| 2007 | -- | $18,150 +57.8% |
| 2006 | -- | $11,500 |
| 2005 | -- | $11,500 +11.7% |
| 2004 | -- | $10,300 |
| 2003 | -- | $10,300 +9.6% |
| 2002 | -- | $9,400 |
Find assessor info on the county website
Monthly payment
Est. payment
Payment breakdown
Explore the cost of this home by adjusting the details. Changes won't be saved.Climate risks
Neighborhood: Alhambra
Nearby schools
Schools provided by the listing agent
- Elementary: Orangewood School
- Middle: Orangewood School
- High: Washington High School
- District: Washington Elementary School District
Source: ARMLS. This data may not be complete. We recommend contacting the local school district to confirm school assignments for this home.
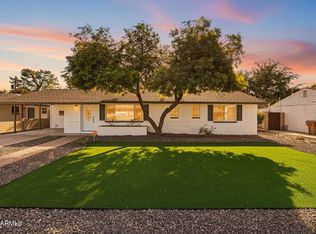


Similar homes
- $479,0003 bd2 ba1.6k sqft8001 N 17TH Drive, Phoenix, AZ 85021For Sale
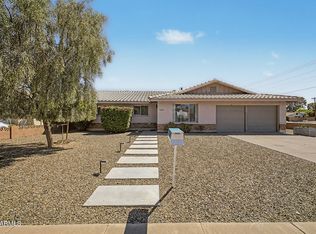 MLS ID #7010098, Cory Metallo, Howe Realty. ARMLS
- $650,0004 bd3 ba1.9k sqft2334 W AUGUSTA Avenue, Phoenix, AZ 85021For Sale
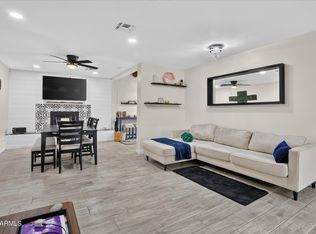 MLS ID #7075691, Dylan J Phillips, The Brokery. ARMLS
- $535,0004 bd3 ba1.4k sqft8329 N 5TH Street, Phoenix, AZ 85020For Sale
 MLS ID #7064897, Jonathon Shoecraft, Redrock RE Partners. ARMLS
- $539,9003 bd2 ba1.6k sqft1535 W Lawrence Road, Phoenix, AZ 85015For Sale
 MLS ID #7029482, Nicolas B Kane, Hometelier. ARMLS
