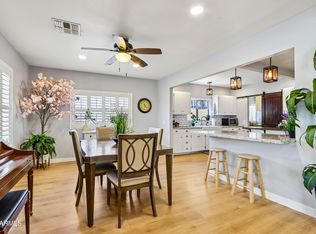
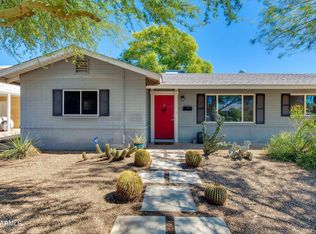
****CONCESSIONS available. **Don't miss this opportunity to own a charming home in Phoenix's historic Fairview Place District featuring an assumable VA loan and a brand-new AC system! This unique property offers a total of 1,669 sq. ft., including a 1,444 sq. ft. main house with 2 bedrooms and 1 bathroom, plus a 225 sq. ft. detached guest house with its own private bathroom. The inviting curb appeal showcases a manicured lawn, mature shade trees, and a welcoming front porch. Inside, you'll find beautiful wood flooring, fresh interior paint, and a cozy living room filled with character. The spacious family room features French doors that open to the backyard and a gas fireplace that adds warmth and ambiance. A large formal dining room provides the perfect setting The upgraded kitchen is equipped with granite countertops, a tile backsplash, stainless steel appliances, and abundant cabinet space. The detached guest quarters feature vaulted ceilings and a private ensuite bath, making them ideal for guests, a home office, or potential rental income through short-term or long-term rentals. Step outside to enjoy the peaceful backyard, complete with a paved patio, grassy area, mature shade tree, and storage shed. This property combines historic charm, modern upgrades, and excellent income potential in one of Phoenix's most desirable historic neighborhoods.
For sale
Price cut: $3K (10/13)
$494,000
1622 N 16TH Avenue, Phoenix, AZ 85007
3beds
1,234sqft
Single Family Residence
Built in 1938
7,357 Square Feet Lot
$-- Zestimate®
$400/sqft
$-- HOA
What's special
Manicured lawnFresh interior paintMature shade treesTile backsplashAbundant cabinet spaceGranite countertopsPaved patio
- 47 days
- 382
- 48
Zillow last checked:
Listing updated:
Listed by:
Sarah Price 623-703-8515,
Property Management Real Estate,
Joseph Heckel 602-881-6597,
Property Management Real Estate
Source: ARMLS,MLS#: 7073135
Facts & features
Interior
Bedrooms & bathrooms
- Bedrooms: 3
- Bathrooms: 2
- Full bathrooms: 2
Heating
- Natural Gas
Cooling
- Central Air, Ceiling Fan(s)
Appliances
- Included: Dishwasher, Disposal, Gas Range, Gas Oven
- Laundry: Inside
Features
- High Speed Internet, Granite Counters, No Interior Steps
- Flooring: Tile, Wood
- Windows: Double Pane Windows
- Has basement: No
- Number of fireplaces: 1
- Fireplace features: Family Room, Gas
Interior area
- Total structure area: 1,234
- Total interior livable area: 1,234 sqft
Property
Parking
- Total spaces: 5
- Parking features: Carport, Open
- Carport spaces: 2
- Uncovered spaces: 3
Features
- Stories: 1
- Patio & porch: Covered, Patio
- Exterior features: Playground, Storage
- Spa features: None
- Fencing: Block
Lot
- Size: 7,357 Square Feet
- Features: East/West Exposure, Sprinklers In Rear, Sprinklers In Front, Desert Back, Desert Front, Gravel/Stone Front, Gravel/Stone Back, Grass Front, Grass Back, Auto Timer H2O Front, Auto Timer H2O Back
Details
- Parcel number: 11107066
Construction
Type & style
- Home type: SingleFamily
- Architectural style: Ranch
- Property subtype: Single Family Residence
Materials
- Stucco, Wood Frame, Painted, Block
- Roof: Composition
Condition
- Year built: 1938
Utilities & green energy
- Sewer: Public Sewer
Community & HOA
Community
- Features: Golf, Near Light Rail Stop, Near Bus Stop, Historic District, Playground, Biking/Walking Path
- Subdivision: FAIRVIEW PLACE BLKS 5-8
HOA
- Has HOA: No
- Services included: No Fees
Location
- Region: Phoenix
Financial & listing details
- Price per square foot: $400/sqft
- Tax assessed value: $379,800
- Annual tax amount: $1,599
- Date on market: 8/29/2026
- Cumulative days on market: 47 days
- Listing terms: VA Loan,Cash,Conventional
- Ownership: Fee Simple
Estimated market value
Not available
Estimated sales range
Not available
Not available
Price history
| Date | Event | Price |
|---|---|---|
| 10/13/2026 | Price change | $494,000-0.6%$400/sqft |
Source:  ARMLS #7073135 Report a problem ARMLS #7073135 Report a problem | ||
| 10/2/2026 | Price change | $497,000-0.2%$403/sqft |
Source: ARMLS #7073135 Report a problem | ||
| 9/28/2026 | Price change | $498,000-0.2%$404/sqft |
Source: ARMLS #7073135 Report a problem | ||
| 9/23/2026 | Price change | $499,000-2%$404/sqft |
Source: ARMLS #7073135 Report a problem | ||
| 9/8/2026 | Price change | $509,000-1.9%$412/sqft |
Source: ARMLS #7073135 Report a problem | ||
| 8/29/2026 | Listed for sale | $519,000-13.5%$421/sqft |
Source: ARMLS #7073135 Report a problem | ||
| 9/11/2024 | Listing removed | $2,500$2/sqft |
Source: Zillow Rentals Report a problem | ||
| 2/29/2024 | Listing removed | -- |
Source: Zillow Rentals Report a problem | ||
| 2/9/2024 | Price change | $2,500-5.7%$2/sqft |
Source: Zillow Rentals Report a problem | ||
| 1/23/2024 | Listed for rent | $2,650$2/sqft |
Source: Zillow Rentals Report a problem | ||
| 1/2/2024 | Listing removed | -- |
Source: Zillow Rentals Report a problem | ||
| 12/12/2023 | Listed for rent | $2,650$2/sqft |
Source: Zillow Rentals Report a problem | ||
| 2/4/2023 | Listing removed | -- |
Source: Zillow Rentals Report a problem | ||
| 1/19/2023 | Listed for rent | $2,650$2/sqft |
Source: Zillow Rentals Report a problem | ||
| 1/6/2023 | Price change | $599,900-5.5%$486/sqft |
Source: ARMLS #6462149 Report a problem | ||
| 11/2/2022 | Price change | $634,900-2.3%$515/sqft |
Source: ARMLS #6462149 Report a problem | ||
| 9/30/2022 | Price change | $649,900-3.7%$527/sqft |
Source: ARMLS #6462149 Report a problem | ||
| 9/10/2022 | Listed for sale | $675,000+21.4%$547/sqft |
Source: ARMLS #6462149 Report a problem | ||
| 5/31/2022 | Sold | $556,000+5.9%$451/sqft |
Source: ARMLS #6389265 Report a problem | ||
| 4/28/2022 | Listed for sale | $525,000+47.9%$425/sqft |
Source: ARMLS #6389265 Report a problem | ||
| 4/30/2020 | Listing removed | $355,000$288/sqft |
Source: West USA Realty #6060577 Report a problem | ||
| 4/30/2020 | Listed for sale | $355,000$288/sqft |
Source: West USA Realty #6060577 Report a problem | ||
| 4/29/2020 | Sold | $355,000$288/sqft |
Source: ARMLS #6060577 Report a problem | ||
| 4/2/2020 | Pending sale | $355,000$288/sqft |
Source: West USA Realty #6060577 Report a problem | ||
| 4/2/2020 | Listed for sale | $355,000+22.4%$288/sqft |
Source: West USA Realty #6060577 Report a problem | ||
| 4/25/2016 | Sold | $290,000+39.6%$235/sqft |
Source: Public Record Report a problem | ||
| 10/19/2007 | Sold | $207,800+144.5%$168/sqft |
Source: Public Record Report a problem | ||
| 3/1/1999 | Sold | $85,000$69/sqft |
Source: Public Record Report a problem | ||
Public tax history
| Year | Property taxes | Tax assessment |
|---|---|---|
| 2025 | $1,599 +6.2% | $37,980 -9.4% |
| 2024 | $1,505 +13.9% | $41,910 +310.6% |
| 2023 | $1,321 +4% | $10,208 -62.8% |
| 2022 | $1,271 -1.5% | $27,430 +9% |
| 2021 | $1,290 -10.4% | $25,170 +6.6% |
| 2020 | $1,441 +1.7% | $23,620 +19.8% |
| 2019 | $1,416 | $19,710 +117.1% |
| 2018 | $1,416 +104.7% | $9,080 +10.6% |
| 2017 | $692 +11.3% | $8,210 +16.5% |
| 2016 | $622 +10.9% | $7,050 +21% |
| 2015 | $560 | $5,825 +77.1% |
| 2014 | -- | $3,290 -13.8% |
| 2013 | -- | $3,815 -33.7% |
| 2012 | -- | $5,750 -14% |
| 2011 | -- | $6,685 +1.1% |
| 2010 | -- | $6,615 -27.8% |
| 2009 | -- | $9,160 -11.7% |
| 2008 | -- | $10,375 +23.1% |
| 2007 | -- | $8,425 +53.2% |
| 2006 | -- | $5,500 |
| 2005 | -- | $5,500 +25.7% |
| 2004 | -- | $4,375 |
| 2003 | -- | $4,375 +36.7% |
| 2002 | -- | $3,200 |
Find assessor info on the county website
Monthly payment
Est. payment
Payment breakdown
Explore the cost of this home by adjusting the details. Changes won't be saved.Climate risks
Neighborhood: Encanto
Nearby schools
Schools provided by the listing agent
- Elementary: Maie Bartlett Heard School
- Middle: Maie Bartlett Heard School
- High: Central High School
- District: Phoenix Elementary District
Source: ARMLS. This data may not be complete. We recommend contacting the local school district to confirm school assignments for this home.


Similar homes
- $485,0003 bd1 ba1.1k sqft1530 W CULVER Street, Phoenix, AZ 85007For Sale
 MLS ID #7075040, Monika La Vigna, Simply Real Estate. ARMLS
 - $475,0004 bd2 ba1.6k sqft512 N 9TH Avenue, Phoenix, AZ 85007For Sale
 MLS ID #7076218, Raleigh Dombek, Compass. ARMLS
 - $519,0003 bd2 ba1.2k sqft1321 W MARIPOSA Street, Phoenix, AZ 85013For Sale
 MLS ID #7072494, Matt Huff, Russ Lyon Sotheby's International Realty. ARMLS
 - $510,0003 bd2 ba1.5k sqft3133 N 21ST Street, Phoenix, AZ 85016For Sale
 MLS ID #7090868, Taylor Kron, The Brokery. ARMLS
