NO HOA + NEWER SEWER LINE + New AC! Welcome to this charming 3-bedroom, 2-bath block home offering 1,356 sq. ft. of comfortable single-level living in central Phoenix. Inside you'll find a spacious living area, eat-in kitchen, tile and laminate flooring, dual-pane windows and plenty of natural light. Enjoy added peace of mind with a recently replaced sewer line, plus leased solar panels for energy efficiency. The generous backyard offers plenty of possibilities with a covered patio, storage, block fencing and covered carport. Conveniently located near shopping, dining, freeways and the Papago Park area. With valuable improvements already completed and NO HOA, this home offers a great opportunity to make it your own!
For sale
$415,000
2402 N 36TH Place, Phoenix, AZ 85008
3beds
1,356sqft
Single Family Residence
Built in 1955
6,164 Square Feet Lot
$-- Zestimate®
$306/sqft
$-- HOA
What's special
- 40 days
- 333
- 17
Zillow last checked:
Listing updated:
Listed by:
Tom Clayton staff@teamclayton.com,
RE/MAX Fine Properties,
Kyle S. Clayton 602-315-6795,
RE/MAX Fine Properties
Source: ARMLS,MLS#: 7074024
Facts & features
Interior
Bedrooms & bathrooms
- Bedrooms: 3
- Bathrooms: 2
- Full bathrooms: 2
Primary bedroom
- Area: 143
- Dimensions: 13.00 x 11.00
Bedroom 2
- Area: 90
- Dimensions: 10.00 x 9.00
Bedroom 3
- Area: 117
- Dimensions: 13.00 x 9.00
Kitchen
- Area: 110
- Dimensions: 11.00 x 10.00
Living room
- Area: 209
- Dimensions: 19.00 x 11.00
Other
- Area: 117
- Dimensions: 13.00 x 9.00
Heating
- Natural Gas
Cooling
- Central Air
Appliances
- Included: Dryer, Washer, Refrigerator, Gas Range, Gas Cooktop
Features
- High Speed Internet, Eat-in Kitchen, No Interior Steps, 3/4 Bath Master Bdrm, Laminate Counters
- Flooring: Laminate, Tile
- Windows: Screens, Double Pane Windows
- Has basement: No
- Has fireplace: No
Interior area
- Total structure area: 1,356
- Total interior livable area: 1,356 sqft
Property
Parking
- Total spaces: 3
- Parking features: Attached Carport
- Carport spaces: 1
- Uncovered spaces: 2
Features
- Stories: 1
- Patio & porch: Covered
- Spa features: None
- Fencing: Block
Lot
- Size: 6,164 Square Feet
- Features: East/West Exposure, Desert Front, Dirt Front, Dirt Back, Grass Back
Details
- Parcel number: 12007011
Construction
Type & style
- Home type: SingleFamily
- Architectural style: Ranch
- Property subtype: Single Family Residence
Materials
- Painted, Block
- Foundation: Slab
- Roof: Composition
Condition
- Year built: 1955
Utilities & green energy
- Sewer: Public Sewer
- Utilities for property: Natural Gas Connected
Green energy
- Energy efficient items: Solar Panels
Community & HOA
Community
- Features: Near Bus Stop
- Subdivision: NORTH EAST VILLAGE 1
HOA
- Has HOA: No
- Services included: No Fees
Location
- Region: Phoenix
Financial & listing details
- Price per square foot: $306/sqft
- Tax assessed value: $356,700
- Annual tax amount: $1,633
- Date on market: 8/27/2026
- Cumulative days on market: 34 days
- Listing terms: VA Loan,Cash,Conventional,FHA
- Ownership: Fee Simple
- Road surface type: Asphalt
Estimated market value
Not available
Estimated sales range
Not available
Not available
Price history
| Date | Event | Price |
|---|---|---|
| 9/1/2026 | Listed for sale | $415,000+74.7%$306/sqft |
Source:  ARMLS #7074024 Report a problem ARMLS #7074024 Report a problem | ||
| 4/5/2018 | Sold | $237,500-1%$175/sqft |
Source: ARMLS #5710731 Report a problem | ||
| 1/18/2018 | Listed for sale | $239,900+47.2%$177/sqft |
Source: Realty Executives #5710731 Report a problem | ||
| 12/5/2008 | Sold | $163,000-20.1%$120/sqft |
Source: ARMLS #4051274 Report a problem | ||
| 9/17/2008 | Sold | $203,948-14.7%$150/sqft |
Source: Public Record Report a problem | ||
| 5/30/2007 | Sold | $239,000+31.3%$176/sqft |
Source: Public Record Report a problem | ||
| 12/22/2004 | Sold | $182,000+58.3%$134/sqft |
Source: Public Record Report a problem | ||
| 4/19/2004 | Sold | $115,000$85/sqft |
Source: Public Record Report a problem | ||
Public tax history
| Year | Property taxes | Tax assessment |
|---|---|---|
| 2025 | $1,633 +4% | $35,670 -7.3% |
| 2024 | $1,570 +1.2% | $38,460 +210.2% |
| 2023 | $1,551 +4.5% | $12,399 -49.7% |
| 2022 | $1,485 -1% | $24,660 +1.6% |
| 2021 | $1,501 +0.6% | $24,270 +20.3% |
| 2020 | $1,492 +2.2% | $20,180 +5.8% |
| 2019 | $1,460 | $19,070 +18.6% |
| 2018 | $1,460 +4.3% | $16,080 +2.3% |
| 2017 | $1,400 +11.9% | $15,720 -3.9% |
| 2016 | $1,252 +13.9% | $16,360 +24.4% |
| 2015 | $1,099 | $13,150 +28.7% |
| 2014 | -- | $10,220 +41% |
| 2013 | -- | $7,250 -1.5% |
| 2012 | -- | $7,360 -24.3% |
| 2011 | -- | $9,720 -11.7% |
| 2010 | -- | $11,010 -41.1% |
| 2009 | -- | $18,700 -0.8% |
| 2008 | -- | $18,850 +16% |
| 2007 | -- | $16,250 +52.6% |
| 2006 | -- | $10,650 |
| 2005 | -- | $10,650 +18.3% |
| 2004 | -- | $9,000 |
| 2003 | -- | $9,000 +28.6% |
| 2002 | -- | $7,000 |
Find assessor info on the county website
Monthly payment
Est. payment
Payment breakdown
Explore the cost of this home by adjusting the details. Changes won't be saved.Climate risks
Neighborhood: Camelback East
Nearby schools
Schools provided by the listing agent
- Elementary: Papago School
- Middle: Papago School
- High: Camelback High School
- District: Creighton Elementary District
Source: ARMLS. This data may not be complete. We recommend contacting the local school district to confirm school assignments for this home.

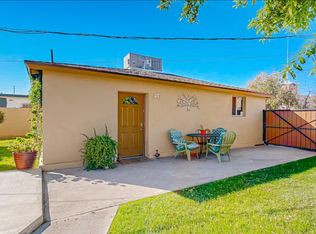
Similar homes
- $389,0002 bd1 ba900 sqft3528 E SHERIDAN Street, Phoenix, AZ 85008For Sale
 MLS ID #7035207, Roy Dimas, HomeSmart. ARMLS
 - $497,0003 bd2 ba1.6k sqft2825 N 33RD Place, Phoenix, AZ 85008For Sale
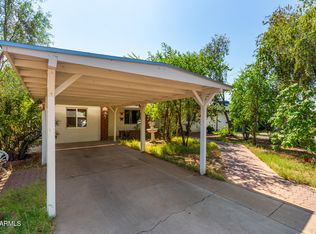 MLS ID #6999310, Eva Skyles, West USA Realty. ARMLS
 - $389,0003 bd1 ba1.1k sqft1306 W CLARENDON Avenue, Phoenix, AZ 85013For Sale
 MLS ID #7088610, George Laughton, EveryPlace. ARMLS
 - $409,0003 bd1 ba959 sqft2218 N 21ST Place, Phoenix, AZ 85006For Sale
 MLS ID #7072074, Mary King, Compass. ARMLS
