Welcome home to Greenfield Gardens! Full of original 1940s character and timeless Central Phoenix charm, this 3-bedroom, 2-bathroom residence offers 1,600 square feet of potential on an expansive lot with no HOA.
Best of all, one of the biggest and most costly infrastructure headaches has already been completely solved: brand-new sewer lines have been installed, giving you total peace of mind underground from day one.
Inside, you will find authentic vintage appeal with Saltillo tile and wood flooring, gas cooking in the kitchen, and a functional layout ready for your vision and sweat equity. The spacious primary bedroom features its own cozy fireplace and French doors that lead out to the covered back patio. Outside, take advantage of covered parking, garage space, and a versatile detached bonus room ideal for a workshop, home office, or creative studio.
Bring your design ideas and restore this classic to its full glory! Centrally located just minutes from the SR-51 freeway, Downtown Phoenix, and the bustling dining and shopping districts of the Biltmore corridor. An incredible opportunity to create your dream home or next investment project in a prime, highly connected pocket.
For sale
$425,000
2234 E VIRGINIA Avenue, Phoenix, AZ 85006
3beds
1,600sqft
Single Family Residence
Built in 1940
6,695 Square Feet Lot
$-- Zestimate®
$266/sqft
$-- HOA
What's special
Garage spaceCozy fireplaceCovered parkingFunctional layoutCovered back patioAuthentic vintage appealSpacious primary bedroom
- 2 days
- 338
- 69
Likely to sell faster than
Zillow last checked:
Listing updated:
Listed by:
Michelle Roberta Kozak 602-545-7214,
The Ave Collective
Source: ARMLS,MLS#: 7097271
Facts & features
Interior
Bedrooms & bathrooms
- Bedrooms: 3
- Bathrooms: 2
- Full bathrooms: 2
Heating
- Natural Gas
Cooling
- Central Air, Ceiling Fan(s), Evaporative Cooling
Appliances
- Included: Disposal, Gas Range
- Laundry: Inside
Features
- High Speed Internet, No Interior Steps, Full Bth Master Bdrm, Laminate Counters
- Flooring: Carpet, Vinyl, Tile
- Windows: Double Pane Windows
- Has basement: No
- Number of fireplaces: 1
- Fireplace features: Wood Burning Stove, Master Bedroom
Interior area
- Total structure area: 1,600
- Total interior livable area: 1,600 sqft
Property
Parking
- Total spaces: 2
- Parking features: Detached Garage, Detached Carport, Storage
- Garage spaces: 1
- Carport spaces: 1
- Covered spaces: 2
Features
- Stories: 1
- Patio & porch: Covered
- Spa features: None
- Fencing: Back Yard,Block
Lot
- Size: 6,695 Square Feet
- Features: North/South Exposure, Alley, Dirt Back, Gravel/Stone Front
Details
- Parcel number: 11701083
Construction
Type & style
- Home type: SingleFamily
- Architectural style: Territorial/Santa Fe
- Property subtype: Single Family Residence
Materials
- Stucco, Painted, Block
- Roof: Tile,Built-Up
Condition
- Year built: 1940
Utilities & green energy
- Sewer: Public Sewer
Community & HOA
Community
- Features: Biking/Walking Path
- Subdivision: GREENFIELD GARDENS BLOCKS 1 THRU 5
HOA
- Has HOA: No
- Services included: No Fees
Location
- Region: Phoenix
Financial & listing details
- Price per square foot: $266/sqft
- Tax assessed value: $420,000
- Annual tax amount: $1,258
- Date on market: 10/22/2026
- Listing terms: VA Loan,Cash,Conventional,FHA
- Ownership: Fee Simple
- Road surface type: Asphalt
Estimated market value
Not available
Estimated sales range
Not available
Not available
Price history
| Date | Event | Price |
|---|---|---|
| 10/22/2026 | Listed for sale | $425,000+94.1%$266/sqft |
Source:  ARMLS #7097271 Report a problem | ||
| 8/25/2016 | Sold | $219,000$137/sqft |
Source: ARMLS #5468240 Report a problem | ||
| 7/9/2016 | Listed for sale | $219,000+61%$137/sqft |
Source: Realty ONE Group #5468240 Report a problem | ||
| 8/28/2001 | Sold | $136,000+20.4%$85/sqft |
Source: Public Record Report a problem | ||
| 6/29/1999 | Sold | $113,000$71/sqft |
Source: Public Record Report a problem | ||
Public tax history
| Year | Property taxes | Tax assessment |
|---|---|---|
| 2025 | $1,258 +4% | $42,000 -1% |
| 2024 | $1,210 +1.2% | $42,420 +344% |
| 2023 | $1,196 +4.5% | $9,555 -65.3% |
| 2022 | $1,145 -1% | $27,550 +7% |
| 2021 | $1,157 +0.6% | $25,750 +15% |
| 2020 | $1,150 +2.2% | $22,400 +22.9% |
| 2019 | $1,125 | $18,230 -4.4% |
| 2018 | $1,125 +4.3% | $19,070 +9.6% |
| 2017 | $1,079 -0.7% | $17,400 +27.9% |
| 2016 | $1,087 +8.6% | $13,600 +9.6% |
| 2015 | $1,001 | $12,410 +39% |
| 2014 | -- | $8,930 +60.3% |
| 2013 | -- | $5,570 +17% |
| 2012 | -- | $4,760 -18.2% |
| 2011 | -- | $5,820 -54% |
| 2010 | -- | $12,660 -30.5% |
| 2009 | -- | $18,210 -7.1% |
| 2008 | -- | $19,600 +14.6% |
| 2007 | -- | $17,100 +51.3% |
| 2006 | -- | $11,300 |
| 2005 | -- | $11,300 +4.6% |
| 2004 | -- | $10,800 |
| 2003 | -- | $10,800 +50% |
| 2002 | -- | $7,200 |
Find assessor info on the county website
Monthly payment
Est. payment
Payment breakdown
Explore the cost of this home by adjusting the details. Changes won't be saved.Climate risks
Neighborhood: Encanto
Nearby schools
Schools provided by the listing agent
- Elementary: William T Machan Elementary School
- Middle: William T Machan Elementary School
- High: Camelback High School
- District: Creighton Elementary District
Source: ARMLS. This data may not be complete. We recommend contacting the local school district to confirm school assignments for this home.


Similar homes
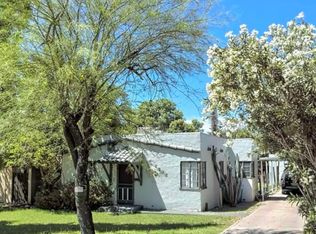
- $450,0003 bd2 ba1.1k sqft1131 E VIRGINIA Avenue, Phoenix, AZ 85006For Sale
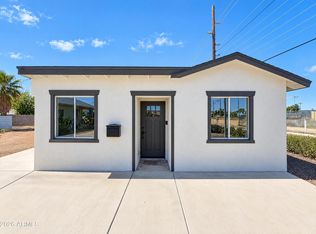 MLS ID #7097807, Tara Jones, Opendoor Brokerage, LLC. ARMLS
- $450,0004 bd3 ba1.4k sqft2711 N 27TH Street, Phoenix, AZ 85008For Sale
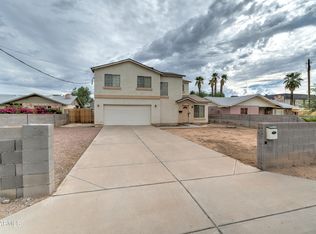 MLS ID #7096969, Marilyn Crosby, One Stop Realty. ARMLS
- $415,0003 bd2 ba1.3k sqft2325 N 30TH Street, Phoenix, AZ 85008For Sale
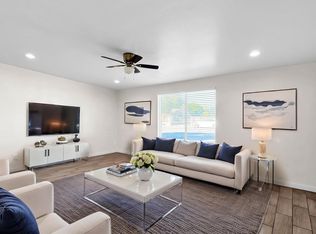 MLS ID #7095259, Beth Jo Zeitzer, R.O.I. Properties. ARMLS
- $396,9002 bd1 ba831 sqft1410 E WINDSOR Avenue, Phoenix, AZ 85006For Sale
 MLS ID #7095854, Yessica Molina, Realty ONE Group. ARMLS
