Discover modern comfort and effortless style in this beautifully updated 3-bedroom, 2.5-bath Phoenix home! The thoughtfully designed open floor plan seamlessly connects the living, dining, and kitchen areas, creating an ideal space for everyday living and entertaining. Plank-style tile flooring, plush carpeting, and tasteful finishes add warmth throughout. The spacious kitchen features quartz countertops, a large center island, and sleek appliances. Updated bathrooms offer a fresh, contemporary feel, while the generous grassy lot and expansive backyard provide plenty of room to relax, entertain, or create your own outdoor retreat. Complete with a washer and dryer and conveniently located near shopping, dining, and everyday essentials!
For sale
Price cut: $10K (11/16)
$469,999
1413 E WELDON Avenue, Phoenix, AZ 85014
3beds
1,484sqft
Single Family Residence
Built in 1935
7,240 Square Feet Lot
$-- Zestimate®
$317/sqft
$-- HOA
What's special
Spacious kitchenUpdated bathroomsLarge center islandTasteful finishesSleek appliancesQuartz countertopsWasher and dryer
- 30 days
- 859
- 128
Zillow last checked:
Listing updated:
Listed by:
Eric Avdee 949-202-9402,
The Brokery
Source: ARMLS,MLS#: 7097702
Facts & features
Interior
Bedrooms & bathrooms
- Bedrooms: 3
- Bathrooms: 3
- Full bathrooms: 2
- 1/2 bathrooms: 1
Heating
- Electric
Cooling
- Central Air, Ceiling Fan(s)
Appliances
- Included: Dryer, Washer, Refrigerator, Built-in Microwave, Dishwasher, Disposal, Electric Range, Electric Oven, Electric Cooktop
- Laundry: Inside
Features
- High Speed Internet, Granite Counters, Double Vanity, Eat-in Kitchen, No Interior Steps, Kitchen Island, Full Bth Master Bdrm
- Flooring: Carpet, Tile
- Windows: Double Pane Windows
- Has basement: No
- Has fireplace: No
Interior area
- Total structure area: 1,484
- Total interior livable area: 1,484 sqft
Property
Parking
- Parking features: Storage, Assigned
Features
- Stories: 1
- Patio & porch: Patio
- Exterior features: Storage
- Spa features: None
- Fencing: Block,Wood
Lot
- Size: 7,240 Square Feet
- Features: Gravel/Stone Back, Grass Front
Details
- Parcel number: 11809062
- Special conditions: Owner/Agent
Construction
Type & style
- Home type: SingleFamily
- Architectural style: Ranch
- Property subtype: Single Family Residence
Materials
- Stucco, Block
- Roof: Composition
Condition
- Year built: 1935
Utilities & green energy
- Sewer: Public Sewer
Community & HOA
Community
- Subdivision: STERLING TRACT
HOA
- Has HOA: No
- Services included: No Fees
Location
- Region: Phoenix
Financial & listing details
- Price per square foot: $317/sqft
- Tax assessed value: $350,200
- Annual tax amount: $1,047
- Date on market: 10/23/2026
- Cumulative days on market: 30 days
- Listing terms: VA Loan,Cash,Conventional,FHA
- Ownership: Fee Simple
Estimated market value
Not available
Estimated sales range
Not available
Not available
Price history
| Date | Event | Price |
|---|---|---|
| 11/16/2026 | Listed for rent | $2,495$2/sqft |
Source: ARMLS #7106919 Report a problem | ||
| 11/16/2026 | Price change | $469,999-2.1%$317/sqft |
Source:  ARMLS #7097702 Report a problem | ||
| 11/11/2026 | Price change | $479,999-2%$323/sqft |
Source: ARMLS #7097702 Report a problem | ||
| 11/3/2026 | Price change | $489,999-2%$330/sqft |
Source: ARMLS #7097702 Report a problem | ||
| 10/24/2026 | Listing removed | $2,495$2/sqft |
Source: Zillow Rentals Report a problem | ||
| 10/23/2026 | Listed for sale | $499,999+82.5%$337/sqft |
Source: ARMLS #7097702 Report a problem | ||
| 10/21/2026 | Listed for rent | $2,495$2/sqft |
Source: Zillow Rentals Report a problem | ||
| 8/27/2024 | Listing removed | $2,495$2/sqft |
Source: Zillow Rentals Report a problem | ||
| 8/22/2024 | Listed for rent | $2,495$2/sqft |
Source: Zillow Rentals Report a problem | ||
| 7/5/2023 | Listing removed | -- |
Source: Zillow Rentals Report a problem | ||
| 6/28/2023 | Price change | $2,495-10.7%$2/sqft |
Source: Zillow Rentals Report a problem | ||
| 6/21/2023 | Price change | $2,795-6.7%$2/sqft |
Source: Zillow Rentals Report a problem | ||
| 6/9/2023 | Listed for rent | $2,995+46.1%$2/sqft |
Source: Zillow Rentals Report a problem | ||
| 9/26/2019 | Listing removed | $2,050$1/sqft |
Source: Keller Williams Realty Phoenix #5975009 Report a problem | ||
| 9/18/2019 | Price change | $2,050+0%$1/sqft |
Source: Keller Williams Realty Phoenix #5975009 Report a problem | ||
| 9/5/2019 | Price change | $2,049-4.7%$1/sqft |
Source: Owner Report a problem | ||
| 8/22/2019 | Price change | $2,149-2.3%$1/sqft |
Source: Owner Report a problem | ||
| 8/15/2019 | Listed for rent | $2,200+10%$1/sqft |
Source: Owner Report a problem | ||
| 11/17/2018 | Listing removed | $2,000$1/sqft |
Source: Owner Report a problem | ||
| 10/29/2018 | Listed for rent | $2,000$1/sqft |
Source: Owner Report a problem | ||
| 5/8/2018 | Listing removed | $2,000$1/sqft |
Source: Owner Report a problem | ||
| 5/3/2018 | Listed for rent | $2,000$1/sqft |
Source: Owner Report a problem | ||
| 8/29/2017 | Listing removed | $2,000$1/sqft |
Source: Owner Report a problem | ||
| 8/29/2017 | Price change | $2,000+11.1%$1/sqft |
Source: Owner Report a problem | ||
| 8/14/2017 | Listed for rent | $1,800$1/sqft |
Source: Owner Report a problem | ||
| 12/27/2016 | Sold | $274,000+114.1%$185/sqft |
Source: ARMLS #5506678 Report a problem | ||
| 6/26/2015 | Sold | $128,000$86/sqft |
Source: Public Record Report a problem | ||
Public tax history
| Year | Property taxes | Tax assessment |
|---|---|---|
| 2025 | $1,047 +3.5% | $35,020 -6.3% |
| 2024 | $1,012 +3.5% | $37,380 +411% |
| 2023 | $978 +0.6% | $7,315 -71.5% |
| 2022 | $972 +0.9% | $25,650 +13.6% |
| 2021 | $964 +18.4% | $22,570 +16.9% |
| 2020 | $814 +3.7% | $19,300 +18.7% |
| 2019 | $785 | $16,260 +7.9% |
| 2018 | $785 +9.9% | $15,070 +35.5% |
| 2017 | $714 +11.5% | $11,120 +29% |
| 2016 | $640 -2.7% | $8,620 +8% |
| 2015 | $658 | $7,980 +20% |
| 2014 | -- | $6,650 +63.4% |
| 2013 | -- | $4,070 -16.9% |
| 2012 | -- | $4,900 |
| 2011 | -- | $4,900 |
| 2010 | -- | $4,900 |
| 2009 | -- | $4,900 |
| 2008 | -- | $4,900 |
| 2007 | -- | $4,900 |
| 2006 | -- | $4,900 |
| 2005 | -- | $4,900 |
| 2004 | -- | $4,900 |
| 2003 | -- | $4,900 |
| 2002 | -- | $4,900 |
Find assessor info on the county website
Monthly payment
Est. payment
Payment breakdown
Explore the cost of this home by adjusting the details. Changes won't be saved.Climate risks
Neighborhood: Encanto
Nearby schools
Schools provided by the listing agent
- Elementary: Encanto School
- Middle: Osborn Middle School
- High: North High School
- District: Osborn Elementary District
Source: ARMLS. This data may not be complete. We recommend contacting the local school district to confirm school assignments for this home.

Similar homes
- $499,0003 bd2 ba1.2k sqft3902 N 14TH Place, Phoenix, AZ 85014For Sale
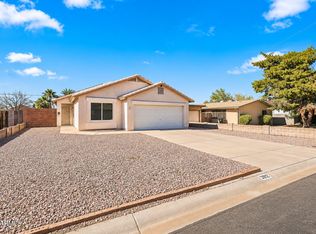 MLS ID #7102910, Jessica Rosin, eXp Realty. ARMLS
- $485,0003 bd2 ba1.2k sqft4040 N 14TH Place, Phoenix, AZ 85014For Sale
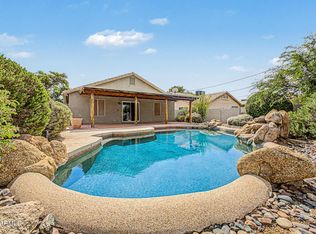 MLS ID #7065474, Jera M Banks, Keller Williams Realty Phoenix. ARMLS
- $499,0004 bd2 ba1.7k sqft4145 N MITCHELL Street, Phoenix, AZ 85014For Sale
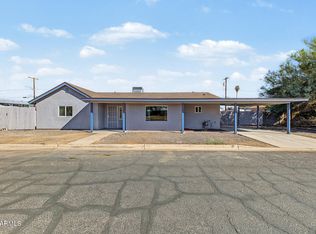 MLS ID #7099785, Michelle Hoogendoorn, Better Homes & Gardens Real Estate SJ Fowler. ARMLS
- $400,0003 bd2 ba1.3k sqft1350 E OSBORN Road, Phoenix, AZ 85014For Sale
 MLS ID #7057933, Carlie Back, Keller Williams Realty Phoenix. ARMLS
