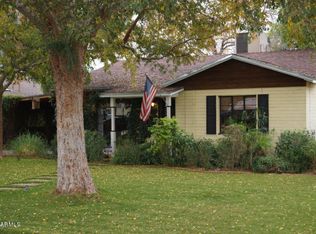
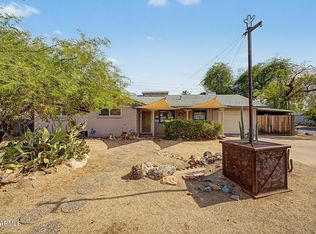
Welcome to this charming corner-lot home in a fantastic location! Situated on a spacious lot with a detached garage in the back, this property offers plenty of room to enjoy both inside and out. Ideally located near shopping, dining, entertainment, and an abundance of everyday amenities, with convenient access to the 51 freeway. Located within the highly sought-after Madison School District, this home is perfectly positioned for convenience and accessibility. Whether you're a first-time homebuyer, looking for a place to make your own or simply searching for a home with a great lot and an unbeatable location, this is an opportunity you won't want to miss!
For sale
$505,000
1833 E ROMA Avenue, Phoenix, AZ 85016
3beds
1,658sqft
Single Family Residence
Built in 1947
7,863 Square Feet Lot
$-- Zestimate®
$305/sqft
$-- HOA
What's special
Detached garageSpacious lotCharming corner-lot home
- 26 days
- 619
- 56
Likely to sell faster than
Zillow last checked:
Listing updated:
Listed by:
Bradley Fanelli 602-772-6122,
RETSY
Source: ARMLS,MLS#: 7076726
Facts & features
Interior
Bedrooms & bathrooms
- Bedrooms: 3
- Bathrooms: 1
- Full bathrooms: 1
Heating
- Heat Pump
Cooling
- Central Air
Appliances
- Included: Dryer, Washer, Refrigerator, Gas Range, Electric Oven
Features
- Has basement: No
- Has fireplace: No
Interior area
- Total structure area: 1,658
- Total interior livable area: 1,658 sqft
Property
Parking
- Total spaces: 6
- Parking features: Detached Garage, Side Vehicle Entry
- Garage spaces: 1
- Carport spaces: 1
- Covered spaces: 2
- Uncovered spaces: 4
Features
- Stories: 1
- Patio & porch: Covered, Patio
- Exterior features: Storage
- Spa features: None
- Fencing: Perimeter,Front Yard,Back Yard,Block,Wood
Lot
- Size: 7,863 Square Feet
- Features: Grass Front
Details
- Additional structures: Workshop, Shed(s)
- Parcel number: 16330059
Construction
Type & style
- Home type: SingleFamily
- Property subtype: Single Family Residence
- Attached to another structure: Yes
Materials
- Stucco, Block
- Roof: Composition
Condition
- Year built: 1947
Utilities & green energy
- Sewer: Public Sewer
Community & HOA
Community
- Subdivision: PETERS VIEW TRACT 2
HOA
- Has HOA: No
- Services included: No Fees
Location
- Region: Phoenix
Financial & listing details
- Price per square foot: $305/sqft
- Tax assessed value: $465,300
- Annual tax amount: $3,187
- Date on market: 9/9/2026
- Cumulative days on market: 26 days
- Listing terms: VA Loan,Cash,Conventional,FHA
- Ownership: Fee Simple
Estimated market value
Not available
Estimated sales range
Not available
Not available
Price history
| Date | Event | Price |
|---|---|---|
| 9/9/2026 | Listed for sale | $505,000$305/sqft |
Source:  ARMLS #7076726 Report a problem ARMLS #7076726 Report a problem | ||
Public tax history
| Year | Property taxes | Tax assessment |
|---|---|---|
| 2025 | $3,187 +5.2% | $46,530 -6.6% |
| 2024 | $3,030 +3% | $49,830 +97.7% |
| 2023 | $2,942 +3.3% | $25,207 -23% |
| 2022 | $2,848 -0.4% | $32,720 +10.8% |
| 2021 | $2,859 +2.3% | $29,520 +3.4% |
| 2020 | $2,794 +2.7% | $28,550 +7.9% |
| 2019 | $2,720 | $26,460 +9.4% |
| 2018 | $2,720 +5.3% | $24,180 -2.3% |
| 2017 | $2,583 +47.8% | $24,750 +21.3% |
| 2016 | $1,747 +8.9% | $20,410 +8.5% |
| 2015 | $1,604 | $18,810 +53.4% |
| 2014 | -- | $12,260 |
| 2013 | -- | $12,260 -7.3% |
| 2012 | -- | $13,230 -9.1% |
| 2011 | -- | $14,560 +1.3% |
| 2010 | -- | $14,370 -21% |
| 2009 | -- | $18,180 -16% |
| 2008 | -- | $21,650 +18% |
| 2007 | -- | $18,350 +62.4% |
| 2006 | -- | $11,300 |
| 2005 | -- | $11,300 +11.3% |
| 2004 | -- | $10,150 |
| 2003 | -- | $10,150 +26.1% |
| 2002 | -- | $8,050 |
Find assessor info on the county website
Monthly payment
Est. payment
Payment breakdown
Explore the cost of this home by adjusting the details. Changes won't be saved.Climate risks
Neighborhood: Camelback East
Nearby schools
Schools provided by the listing agent
- Elementary: Madison Camelview Elementary
- Middle: Madison Park School
- High: North High School
- District: Madison Elementary District
Source: ARMLS. This data may not be complete. We recommend contacting the local school district to confirm school assignments for this home.
Similar homes
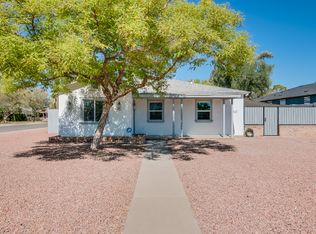
- $519,0003 bd2 ba1.2k sqft1321 W MARIPOSA Street, Phoenix, AZ 85013For Sale
 MLS ID #7072494, Matt Huff, Russ Lyon Sotheby's International Realty. ARMLS
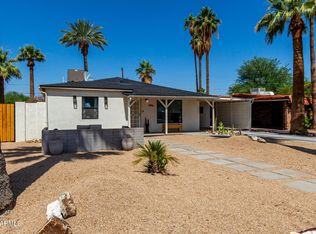
 - $--3 bd2 ba1.6k sqft3727 W Gardenia Ave, Phoenix, AZ 85051Auction
 Auction.com 2
 - $550,0003 bd2 ba1.8k sqft1314 E PALM Lane, Phoenix, AZ 85006For Sale
 MLS ID #7070085, Pearl Rose Everett, HomeSmart. ARMLS
 - $439,9003 bd2 ba1.5k sqft2245 W OSBORN Road, Phoenix, AZ 85015For Sale
 MLS ID #7067113, Gregory Test, HomeSmart. ARMLS
