Beautifully remodeled home in Central Phoenix! Welcome to this stunning, move-in-ready home featuring modern finishes and timeless elegance throughout! Step inside to discover a spacious open-concept living and dining area, stylish flooring, fresh neutral paint, and updated lighting. The beautifully updated kitchen showcases sleek countertops, white cabinetry, stainless steel appliances, a stylish backsplash, and a spacious island perfect for entertaining. Enjoy a beautifully remodeled bathroom featuring a walk-in shower, elegant tilework, and contemporary fixtures.
Thoughtfully updated with attention to detail, this home offers the perfect blend of comfort, style, and functionally. Conveniently located near downtown Phoenix, shopping, College, dining, and major freeways. A Must-See!
For sale
$685,000
1307 W THOMAS Road, Phoenix, AZ 85013
4beds
2,144sqft
Single Family Residence
Built in 1947
0.27 Acres Lot
$668,900 Zestimate®
$319/sqft
$-- HOA
What's special
Modern finishesContemporary fixturesStylish flooringTimeless elegance throughoutSleek countertopsBeautifully updated kitchenBeautifully remodeled bathroom
- 1 day
- 111
- 3
Likely to sell faster than
Zillow last checked:
Listing updated:
Listed by:
Ruben Luna 602-649-4127,
eXp Realty,
Yesenia Tenorio 602-380-5651,
eXp Realty
Source: ARMLS,MLS#: 7091787
Facts & features
Interior
Bedrooms & bathrooms
- Bedrooms: 4
- Bathrooms: 2
- Full bathrooms: 2
Heating
- Electric
Cooling
- Central Air, Ceiling Fan(s), Programmable Thmstat
Appliances
- Included: Dryer, Washer, Built-in Microwave, Dishwasher, Electric Range
- Laundry: Inside
Features
- Granite Counters, 9+ Flat Ceilings, Kitchen Island, Pantry, 3/4 Bath Master Bdrm
- Flooring: Vinyl
- Windows: Double Pane Windows
- Has basement: No
- Has fireplace: No
Interior area
- Total structure area: 2,144
- Total interior livable area: 2,144 sqft
Property
Parking
- Total spaces: 5
- Parking features: Detached Garage
- Garage spaces: 2
- Carport spaces: 2
- Covered spaces: 4
- Uncovered spaces: 1
Features
- Stories: 1
- Patio & porch: Covered
- Spa features: None
- Fencing: Block
Lot
- Size: 0.27 Acres
- Features: North/South Exposure, Sprinklers In Rear, Sprinklers In Front, Grass Back, Auto Timer H2O Front, Natural Desert Front, Auto Timer H2O Back
Details
- Parcel number: 11103004
- Special conditions: Owner/Agent
Construction
Type & style
- Home type: SingleFamily
- Architectural style: Ranch
- Property subtype: Single Family Residence
Materials
- Brick
- Roof: Composition
Condition
- Year built: 1947
Utilities & green energy
- Sewer: Public Sewer
Community & HOA
Community
- Features: Near Bus Stop, Historic District
- Subdivision: ENCANTO MANOR
HOA
- Has HOA: No
- Services included: No Fees
Location
- Region: Phoenix
Financial & listing details
- Price per square foot: $319/sqft
- Tax assessed value: $465,600
- Annual tax amount: $2,395
- Date on market: 10/9/2026
- Listing terms: VA Loan,Cash,Conventional,FHA
- Ownership: Fee Simple
Estimated market value
$668,900
$635,000 - $702,000
$3,247/mo
Price history
| Date | Event | Price |
|---|---|---|
| 10/9/2026 | Listed for sale | $685,000+61.2%$319/sqft |
Source:  ARMLS #7091787 Report a problem ARMLS #7091787 Report a problem | ||
| 7/22/2026 | Sold | $425,000-15%$198/sqft |
Source: Public Record Report a problem | ||
| 7/12/2026 | Listing removed | $3,300$2/sqft |
Source: Zillow Rentals Report a problem | ||
| 7/10/2026 | Listed for rent | $3,300+10%$2/sqft |
Source: Zillow Rentals Report a problem | ||
| 7/9/2026 | Listing removed | $3,000$1/sqft |
Source: Zillow Rentals Report a problem | ||
| 7/1/2026 | Price change | $3,000-9.1%$1/sqft |
Source: Zillow Rentals Report a problem | ||
| 5/15/2026 | Listed for rent | $3,300$2/sqft |
Source: Zillow Rentals Report a problem | ||
| 4/27/2026 | Price change | $500,000-2.9%$233/sqft |
Source: ARMLS #6993338 Report a problem | ||
| 4/7/2026 | Price change | $515,000-1.9%$240/sqft |
Source: ARMLS #6993338 Report a problem | ||
| 3/17/2026 | Listed for sale | $525,000+40%$245/sqft |
Source: ARMLS #6993338 Report a problem | ||
| 7/15/2022 | Sold | $375,000$175/sqft |
Source: Public Record Report a problem | ||
Public tax history
| Year | Property taxes | Tax assessment |
|---|---|---|
| 2025 | $2,395 +3.6% | $46,560 -0.2% |
| 2024 | $2,313 -3.8% | $46,660 +127.3% |
| 2023 | $2,403 -11.9% | $20,524 -38.1% |
| 2022 | $2,728 +0.9% | $33,170 +16% |
| 2021 | $2,704 +4.5% | $28,600 +10.1% |
| 2020 | $2,587 +3.4% | $25,980 +17.7% |
| 2019 | $2,501 | $22,070 +14.2% |
| 2018 | $2,501 +8.9% | $19,320 -2% |
| 2017 | $2,296 +27.8% | $19,720 +10.9% |
| 2016 | $1,797 +10.6% | $17,780 +6.9% |
| 2015 | $1,624 | $16,630 +25.7% |
| 2014 | -- | $13,230 -7.5% |
| 2013 | -- | $14,300 -30.8% |
| 2012 | -- | $20,670 -10.4% |
| 2011 | -- | $23,080 -10.4% |
| 2010 | -- | $25,750 -26% |
| 2009 | -- | $34,810 +8.1% |
| 2008 | -- | $32,200 +24.3% |
| 2007 | -- | $25,900 +41.1% |
| 2006 | -- | $18,350 |
| 2005 | -- | $18,350 +51.7% |
| 2004 | -- | $12,100 |
| 2003 | -- | $12,100 +10.4% |
| 2002 | -- | $10,965 |
Find assessor info on the county website
Monthly payment
Est. payment
Payment breakdown
Explore the cost of this home by adjusting the details. Changes won't be saved.Climate risks
Neighborhood: Encanto
Nearby schools
Schools provided by the listing agent
- Elementary: Encanto School
- Middle: Osborn Middle School
- High: Central High School
- District: Osborn Elementary District
Source: ARMLS. This data may not be complete. We recommend contacting the local school district to confirm school assignments for this home.

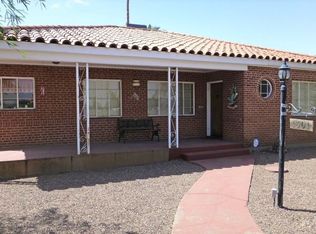

Similar homes
- $725,0004 bd3 ba1.9k sqft3031 N 17TH Drive, Phoenix, AZ 85015For Sale
 MLS ID #7034894, Michelle K Grening, Home Team Luxury Realty AZ. ARMLS
 - $619,0003 bd2 ba1.8k sqft1730 W MULBERRY Drive, Phoenix, AZ 85015For Sale
 MLS ID #7088371, Jera M Banks, Keller Williams Realty Phoenix. ARMLS
 - $735,0003 bd2 ba1.8k sqft505 W Windsor Avenue, Phoenix, AZ 85003For Sale
 MLS ID #7087562, Sherry L Rampy, Brokers Hub Realty, LLC. ARMLS
 - $675,0003 bd2 ba1.4k sqft3801 E AMELIA Avenue, Phoenix, AZ 85018For Sale
 MLS ID #7069293, Somone Wilder, Jason Mitchell Real Estate. ARMLS
