Charming Central Phoenix home ideally located in the desirable Encanto area, near Downtown Phoenix, dining, shopping, entertainment, and major freeways. Although the property carries a Thomas Road address, the home is set back from the main road and accessed by a private, fenced access street, offering added separation from Thomas Road. Featuring 3 bedrooms, 2 bathrooms, and an oversized lot. Expansive bifold Arcadia doors open from the main living area to an extended covered patio, creating a seamless indoor-outdoor space perfect for entertaining, dining, and enjoying Arizona weather. Inside, spacious living areas, a fireplace, and a functional floor plan provide comfortable everyday living. The generous backyard offers plenty of room to garden, or create your own private outdoor retreat.
For sale
$649,900
1311 W THOMAS Road, Phoenix, AZ 85013
3beds
1,956sqft
Single Family Residence
Built in 1947
10,611 Square Feet Lot
$-- Zestimate®
$332/sqft
$-- HOA
What's special
Extended covered patioFunctional floor planOversized lotExpansive bifold arcadia doorsPrivate fenced access street
- 15 days
- 487
- 95
Likely to sell faster than
Zillow last checked:
Listing updated:
Listed by:
Chau Tran 623-296-1634,
My Home Group Real Estate
Source: ARMLS,MLS#: 7085519
Facts & features
Interior
Bedrooms & bathrooms
- Bedrooms: 3
- Bathrooms: 2
- Full bathrooms: 2
Heating
- Electric
Cooling
- Central Air, Ceiling Fan(s), Programmable Thmstat, Wall/Window Unit(s)
Appliances
- Included: Dryer, Refrigerator, Dishwasher, Disposal, Gas Range
Features
- High Speed Internet, Granite Counters
- Flooring: Tile
- Windows: Double Pane Windows
- Has basement: No
- Number of fireplaces: 1
- Fireplace features: Wood Burning, Living Room
Interior area
- Total structure area: 1,956
- Total interior livable area: 1,956 sqft
Property
Parking
- Total spaces: 5
- Parking features: Carport, Open
- Carport spaces: 2
- Uncovered spaces: 3
Features
- Stories: 1
- Patio & porch: Covered
- Spa features: None
- Fencing: Block
Lot
- Size: 10,611 Square Feet
- Features: North/South Exposure, Grass Front, Grass Back, Auto Timer H2O Front, Auto Timer H2O Back
Details
- Parcel number: 11103003
Construction
Type & style
- Home type: SingleFamily
- Architectural style: Ranch,Territorial/Santa Fe
- Property subtype: Single Family Residence
Materials
- Block, Brick
- Roof: Composition
Condition
- Year built: 1947
Utilities & green energy
- Sewer: Public Sewer
Community & HOA
Community
- Features: Near Bus Stop, Biking/Walking Path
- Subdivision: ENCANTO MANOR
HOA
- Has HOA: No
- Services included: No Fees
Location
- Region: Phoenix
Financial & listing details
- Price per square foot: $332/sqft
- Tax assessed value: $443,800
- Annual tax amount: $1,325
- Date on market: 9/25/2026
- Cumulative days on market: 15 days
- Listing terms: VA Loan,Cash,Conventional,FHA
- Ownership: Fee Simple
Estimated market value
Not available
Estimated sales range
Not available
Not available
Price history
| Date | Event | Price |
|---|---|---|
| 9/26/2026 | Listed for sale | $649,900+128%$332/sqft |
Source:  ARMLS #7085519 Report a problem ARMLS #7085519 Report a problem | ||
| 10/11/2016 | Sold | $285,000-5%$146/sqft |
Source: ARMLS #5427498 Report a problem | ||
| 5/26/2016 | Price change | $299,888-6.3%$153/sqft |
Source: The Melcher Agency #5427498 Report a problem | ||
| 4/13/2016 | Listed for sale | $319,888+30365.5%$164/sqft |
Source: The Melcher Agency #5427498 Report a problem | ||
| 5/22/2011 | Listing removed | $1,050$1/sqft |
Source: The Melcher Agency #4565242 Report a problem | ||
| 5/2/2011 | Listed for sale | $1,050-99.6%$1/sqft |
Source: The Melcher Agency #4565242 Report a problem | ||
| 4/17/2011 | Listing removed | $1,050$1/sqft |
Source: The Melcher Agency #4565242 Report a problem | ||
| 4/8/2011 | Listed for rent | $1,050$1/sqft |
Source: The Melcher Agency #4565242 Report a problem | ||
| 2/16/2009 | Listing removed | $275,000$141/sqft |
Source: Point2 #4010209 Report a problem | ||
| 8/24/2008 | Listed for sale | $275,000$141/sqft |
Source: Point2 #4010209 Report a problem | ||
| 6/26/2008 | Listing removed | $275,000$141/sqft |
Source: NCI #2989345 Report a problem | ||
| 5/15/2008 | Listed for sale | $275,000+52.8%$141/sqft |
Source: NCI #2989345 Report a problem | ||
| 9/5/2002 | Sold | $180,000+16.1%$92/sqft |
Source: ARMLS #1822962 Report a problem | ||
| 4/9/1999 | Sold | $155,000+124.6%$79/sqft |
Source: Public Record Report a problem | ||
| 3/30/1990 | Sold | $69,000$35/sqft |
Source: Agent Provided Report a problem | ||
Public tax history
| Year | Property taxes | Tax assessment |
|---|---|---|
| 2025 | $1,325 +3.5% | $22,190 -0.4% |
| 2024 | $1,280 +3.5% | $22,290 +140.9% |
| 2023 | $1,237 +0.6% | $9,254 -41.2% |
| 2022 | $1,230 +0.9% | $15,735 +14.9% |
| 2021 | $1,219 +4.5% | $13,690 +10.1% |
| 2020 | $1,166 +3.4% | $12,435 +18.7% |
| 2019 | $1,128 | $10,475 +15.7% |
| 2018 | $1,128 +8.9% | $9,055 -1.1% |
| 2017 | $1,035 +11.5% | $9,155 +9.9% |
| 2016 | $928 +10.2% | $8,330 +9.7% |
| 2015 | $842 | $7,590 +27.2% |
| 2014 | -- | $5,965 -6.8% |
| 2013 | -- | $6,400 -65.5% |
| 2012 | -- | $18,550 -14% |
| 2011 | -- | $21,570 -15.6% |
| 2010 | -- | $25,550 -24.2% |
| 2009 | -- | $33,720 +5.9% |
| 2008 | -- | $31,850 +24.4% |
| 2007 | -- | $25,600 +39.1% |
| 2006 | -- | $18,400 |
| 2005 | -- | $18,400 +53.3% |
| 2004 | -- | $12,000 |
| 2003 | -- | $12,000 -4.4% |
| 2002 | -- | $12,550 |
Find assessor info on the county website
Monthly payment
Est. payment
Payment breakdown
Explore the cost of this home by adjusting the details. Changes won't be saved.Climate risks
Neighborhood: Encanto
Nearby schools
Schools provided by the listing agent
- Elementary: Encanto School
- Middle: Osborn Middle School
- High: Central High School
- District: Osborn Elementary District
Source: ARMLS. This data may not be complete. We recommend contacting the local school district to confirm school assignments for this home.
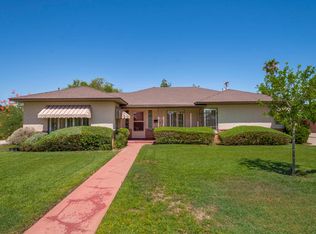
Similar homes
- $685,0004 bd2 ba2.1k sqft1307 W THOMAS Road, Phoenix, AZ 85013For Sale
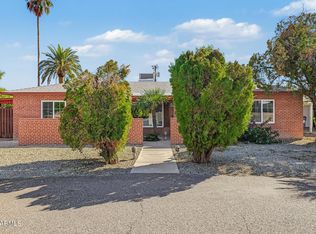 MLS ID #7091787, Ruben Luna, eXp Realty. ARMLS
 - $619,0003 bd2 ba1.8k sqft1730 W MULBERRY Drive, Phoenix, AZ 85015For Sale
 MLS ID #7088371, Jera M Banks, Keller Williams Realty Phoenix. ARMLS
 - $--3 bd2 ba1.7k sqft3327 N 18th Ave, Phoenix, AZ 85015Auction
 Auction.com 2
 - $--3 bd2 ba1.7k sqft1923 W Ashland Ave, Phoenix, AZ 85009Auction
 Auction.com 2
