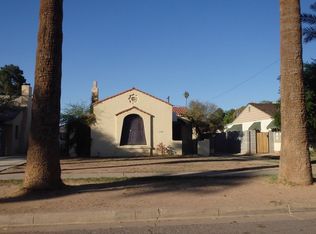
A charming, historic home in the desirable F.Q. Story neighborhood. Move-in ready with a brand-new master bathroom, updated plumbing, and a recently remodeled kitchen complete with quartz counter-tops and custom cabinetry. Beautiful herringbone teak wood flooring, cove ceilings, and cherry wood, stained-glass cabinetry authentic to the home's era. Mature desert landscaping, copper gutters, and a bonus detached artist's studio with separate entrance. Large backyard ready for design.
For sale
$750,000
1126 W WILLETTA Street, Phoenix, AZ 85007
3beds
1,539sqft
Single Family Residence
Built in 1934
7,109 Square Feet Lot
$-- Zestimate®
$487/sqft
$-- HOA
What's special
Updated plumbingRecently remodeled kitchenLarge backyardCove ceilingsCopper guttersMature desert landscapingQuartz counter-tops
- 37 days
- 687
- 68
Zillow last checked:
Listing updated:
Listed by:
Matthew W. Long 480-330-6788,
Realty Executives Arizona Territory
Source: ARMLS,MLS#: 7085267
Facts & features
Interior
Bedrooms & bathrooms
- Bedrooms: 3
- Bathrooms: 3
- Full bathrooms: 3
Heating
- Natural Gas
Cooling
- Central Air, Evaporative Cooling
Appliances
- Included: Dryer, Washer, Refrigerator, Dishwasher, Disposal, Electric Range
- Laundry: Inside
Features
- Quartz Countertops, High Speed Internet, No Interior Steps, Vaulted Ceiling(s), 3/4 Bath Master Bdrm
- Flooring: Tile, Wood, Concrete
- Windows: Double Pane Windows
- Has basement: No
- Number of fireplaces: 1
- Fireplace features: Wood Burning, Living Room
Interior area
- Total structure area: 1,539
- Total interior livable area: 1,539 sqft
Property
Parking
- Total spaces: 1
- Parking features: Open
- Uncovered spaces: 1
Features
- Stories: 1
- Patio & porch: Patio
- Spa features: None
- Fencing: Back Yard,Block,Wood
Lot
- Size: 7,109 Square Feet
- Features: North/South Exposure, Desert Back, Desert Front, Gravel/Stone Front, Gravel/Stone Back
Details
- Parcel number: 11119091
Construction
Type & style
- Home type: SingleFamily
- Architectural style: Ranch
- Property subtype: Single Family Residence
Materials
- Painted, Slump Block
- Roof: Composition
Condition
- Year built: 1934
Utilities & green energy
- Sewer: Public Sewer
Community & HOA
Community
- Subdivision: F Q STORY ADDITION PLAT D
HOA
- Has HOA: No
- Services included: No Fees
Location
- Region: Phoenix
Financial & listing details
- Price per square foot: $487/sqft
- Tax assessed value: $514,600
- Annual tax amount: $1,791
- Date on market: 9/25/2026
- Cumulative days on market: 37 days
- Listing terms: VA Loan,Cash,Conventional,FHA
- Ownership: Fee Simple
Estimated market value
Not available
Estimated sales range
Not available
Not available
Price history
| Date | Event | Price |
|---|---|---|
| 9/25/2026 | Listed for sale | $750,000+118%$487/sqft |
Source:  ARMLS #7085267 Report a problem | ||
| 11/15/2018 | Sold | $344,000-1.7%$224/sqft |
Source: ARMLS #5831715 Report a problem | ||
| 10/19/2018 | Pending sale | $350,000$227/sqft |
Source: Russ Lyon Sotheby's International Realty #5831715 Report a problem | ||
| 10/11/2018 | Price change | $350,000-7.7%$227/sqft |
Source: Russ Lyon Sotheby's International Realty #5831715 Report a problem | ||
| 9/8/2018 | Price change | $379,000-2.8%$246/sqft |
Source: The Melcher Agency #5704276 Report a problem | ||
| 8/6/2018 | Price change | $389,800-2.4%$253/sqft |
Source: The Melcher Agency #5704276 Report a problem | ||
| 6/14/2018 | Price change | $399,500-1.3%$260/sqft |
Source: The Melcher Agency #5704276 Report a problem | ||
| 6/1/2018 | Price change | $404,900-2.4%$263/sqft |
Source: The Melcher Agency #5704276 Report a problem | ||
| 4/19/2018 | Price change | $414,848-2.4%$270/sqft |
Source: The Melcher Agency #5704276 Report a problem | ||
| 3/5/2018 | Price change | $424,848-2.3%$276/sqft |
Source: The Melcher Agency #5704276 Report a problem | ||
| 1/4/2018 | Listed for sale | $434,888+411.6%$283/sqft |
Source: The Melcher Agency #5704276 Report a problem | ||
| 6/27/1989 | Sold | $85,000$55/sqft |
Source: Agent Provided Report a problem | ||
Public tax history
| Year | Property taxes | Tax assessment |
|---|---|---|
| 2025 | $1,791 +6.2% | $25,730 -3.1% |
| 2024 | $1,686 +1% | $26,560 +132.2% |
| 2023 | $1,670 +3.7% | $11,437 -39.1% |
| 2022 | $1,611 -0.4% | $18,790 +2.5% |
| 2021 | $1,617 +0.2% | $18,325 +2.1% |
| 2020 | $1,614 +1.7% | $17,955 +12.7% |
| 2019 | $1,587 | $15,935 -5.1% |
| 2018 | $1,587 +2.4% | $16,790 +12.1% |
| 2017 | $1,550 +11.3% | $14,975 +3.1% |
| 2016 | $1,393 -4.5% | $14,525 -4.1% |
| 2015 | $1,458 | $15,140 +34.6% |
| 2014 | -- | $11,250 +85% |
| 2013 | -- | $6,080 -9.1% |
| 2012 | -- | $6,685 -3.1% |
| 2011 | -- | $6,900 -36.1% |
| 2010 | -- | $10,800 -30.2% |
| 2009 | -- | $15,475 -4.8% |
| 2008 | -- | $16,250 +34.6% |
| 2007 | -- | $12,075 +39.2% |
| 2006 | -- | $8,675 |
| 2005 | -- | $8,675 -43.3% |
| 2004 | -- | $15,300 |
| 2003 | -- | $15,300 +70.9% |
| 2002 | -- | $8,950 |
Find assessor info on the county website
Monthly payment
Est. payment
Payment breakdown
Explore the cost of this home by adjusting the details. Changes won't be saved.Climate risks
Neighborhood: Central City
Nearby schools
Schools provided by the listing agent
- Elementary: Kenilworth Elementary School
- Middle: Kenilworth Elementary School
- High: Central High School
- District: Phoenix Elementary District
Source: ARMLS. This data may not be complete. We recommend contacting the local school district to confirm school assignments for this home.

Similar homes
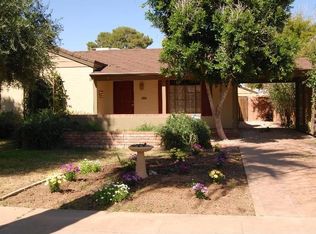
- $735,0004 bd3 ba1.6k sqft122 N 9TH Avenue, Phoenix, AZ 85007For Sale
 MLS ID #7096557, Robert Sullivan, Berkshire Hathaway HomeServices Arizona Properties. ARMLS
- $679,0003 bd2 ba1.7k sqft1522 W WILLETTA Street, Phoenix, AZ 85007For Sale
 MLS ID #7070552, Michelle Roberta Kozak, The Ave Collective. ARMLS
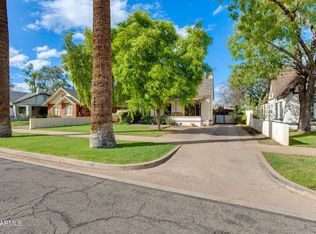
- $539,0004 bd2 ba1.3k sqft910 W PORTLAND Street, Phoenix, AZ 85007For Sale
 MLS ID #7100798, Eric Williamson, Orchard Brokerage. ARMLS
- $725,0002 bd1 ba1k sqft525 W PALM Lane, Phoenix, AZ 85003For Sale
 MLS ID #7097886, Michelle Renteria, Russ Lyon Sotheby's International Realty. ARMLS
