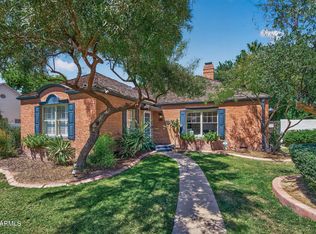
Timeless Southwestern character meets modern updates in this beautifully
renovated Pueblo Revival charmer. Behind a classic white stucco & swaying palms lies a light-filled interior welcoming you. The master bedroom has double sets of French doors & is anchored by a sculptural adobe fireplace that opens through to a spa-inspired bath & walk-in tiled shower. The updated kitchen shines with quartz countertop, & GE cafe appliance suite, and adjacent sunny breakfast room. Step outside: a sparkling pool freshly plastered, & lush new turf framed by towering palms - built for entertainment. A rare, detached casita w/ a wet bar offers flexibility as a home office, studio, or guest retreat. Beyond the substantial & evident upgrades, note a NEW AC system & water heater. Move-in ready & full of soul
For sale
Price cut: $15.1K (11/6)
$974,900
730 W LYNWOOD Street, Phoenix, AZ 85007
2beds
1,790sqft
Single Family Residence
Built in 1925
8,960 Square Feet Lot
$-- Zestimate®
$545/sqft
$-- HOA
What's special
Sculptural adobe fireplaceClassic white stuccoAdjacent sunny breakfast roomLight-filled interiorSpa-inspired bathWalk-in tiled showerSparkling pool freshly plastered
- 70 days
- 982
- 146
Zillow last checked:
Listing updated:
Listed by:
Jeffrey M Kraemer 480-734-0803,
LKY Advisors, LLC
Source: ARMLS,MLS#: 7064567
Facts & features
Interior
Bedrooms & bathrooms
- Bedrooms: 2
- Bathrooms: 2
- Full bathrooms: 1
- 1/2 bathrooms: 1
Heating
- Forced Air
Cooling
- Central Air, Ceiling Fan(s)
Appliances
- Included: Refrigerator, Dishwasher, Disposal, Gas Range
Features
- Quartz Countertops, Pantry, Full Bth Master Bdrm, Separate Shwr & Tub
- Flooring: Laminate, Tile
- Windows: Single Pane, Double Pane Windows
- Basement: Concrete,Exterior Entry,Unfinished
- Number of fireplaces: 2
- Fireplace features: Wood Burning, Gas
Interior area
- Total structure area: 1,790
- Total interior livable area: 1,790 sqft
Property
Parking
- Total spaces: 3
- Parking features: Open
- Uncovered spaces: 3
Features
- Stories: 1
- Patio & porch: Covered Deck, Covered
- Has private pool: Yes
- Pool features: Outdoor Pool, Play Pool
- Spa features: None
- Fencing: Back Yard,Block
Lot
- Size: 8,960 Square Feet
- Features: Synthetic Grass Frnt, Synthetic Grass Back
Details
- Parcel number: 11121109
- Special conditions: Owner/Agent
Construction
Type & style
- Home type: SingleFamily
- Architectural style: Bungalow,Spanish
- Property subtype: Single Family Residence
Materials
- Stucco, Wood Frame, Painted, Block
- Roof: Tile,Foam
Condition
- Year built: 1925
Utilities & green energy
- Sewer: Public Sewer
Community & HOA
Community
- Features: Near Bus Stop, Historic District
- Subdivision: STORY ADDITION PLAT B
HOA
- Has HOA: No
- Services included: No Fees
Location
- Region: Phoenix
Financial & listing details
- Price per square foot: $545/sqft
- Tax assessed value: $560,100
- Annual tax amount: $4,825
- Date on market: 9/1/2026
- Cumulative days on market: 70 days
- Listing terms: VA Loan,Cash,Conventional
- Ownership: Fee Simple
- Road surface type: Asphalt
Estimated market value
Not available
Estimated sales range
Not available
Not available
Price history
| Date | Event | Price |
|---|---|---|
| 11/6/2026 | Price change | $974,900-1.5%$545/sqft |
Source:  ARMLS #7064567 Report a problem | ||
| 9/1/2026 | Listed for sale | $990,000+62.3%$553/sqft |
Source: ARMLS #7064567 Report a problem | ||
| 7/12/2024 | Sold | $610,000-18.6%$341/sqft |
Source: Public Record Report a problem | ||
| 3/15/2024 | Price change | $749,800+1.5%$419/sqft |
Source: ARMLS #6644852 Report a problem | ||
| 3/12/2024 | Listed for sale | $738,900+230.3%$413/sqft |
Source: ARMLS #6644852 Report a problem | ||
| 6/11/2003 | Sold | $223,700+105.2%$125/sqft |
Source: ARMLS #1969877 Report a problem | ||
| 12/12/1996 | Sold | $109,000$61/sqft |
Source: Public Record Report a problem | ||
Public tax history
| Year | Property taxes | Tax assessment |
|---|---|---|
| 2025 | $4,825 +6.6% | $56,010 -5% |
| 2024 | $4,524 +1% | $58,930 +70.3% |
| 2023 | $4,481 +4% | $34,613 -16.6% |
| 2022 | $4,309 -1.5% | $41,500 -2.7% |
| 2021 | $4,375 0% | $42,630 -0.5% |
| 2020 | $4,376 +32.8% | $42,830 +8.3% |
| 2019 | $3,296 | $39,550 +12.9% |
| 2018 | $3,296 +3.7% | $35,030 +19.9% |
| 2017 | $3,179 +13% | $29,220 +5% |
| 2016 | $2,814 -1.4% | $27,820 +5.7% |
| 2015 | $2,855 | $26,310 +19.6% |
| 2014 | -- | $22,000 +42.1% |
| 2013 | -- | $15,480 -16.4% |
| 2012 | -- | $18,510 -12.1% |
| 2011 | -- | $21,060 -38% |
| 2010 | -- | $33,960 -18.1% |
| 2009 | -- | $41,450 +17.9% |
| 2008 | -- | $35,150 +34.4% |
| 2007 | -- | $26,150 +44.9% |
| 2006 | -- | $18,050 +4.6% |
| 2005 | -- | $17,250 +3.3% |
| 2004 | -- | $16,700 |
| 2003 | -- | $16,700 +83.5% |
| 2002 | -- | $9,100 |
Find assessor info on the county website
Monthly payment
Est. payment
Payment breakdown
Explore the cost of this home by adjusting the details. Changes won't be saved.Climate risks
Neighborhood: Central City
Nearby schools
Schools provided by the listing agent
- Elementary: Kenilworth Elementary School
- Middle: Kenilworth Elementary School
- High: Central High School
- District: Phoenix Elementary District
Source: ARMLS. This data may not be complete. We recommend contacting the local school district to confirm school assignments for this home.
Similar homes
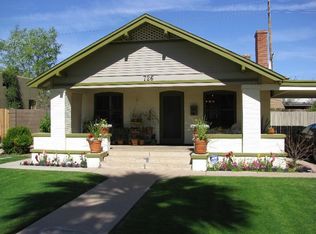
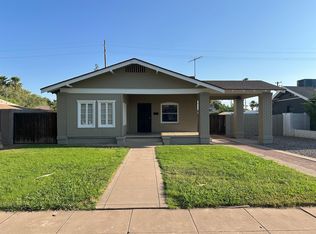
- $1,149,0005 bd4 ba2.3k sqft515 W LYNWOOD Street, Phoenix, AZ 85003For Sale
 MLS ID #7079282, Richard Harless, AZ Flat Fee. ARMLS
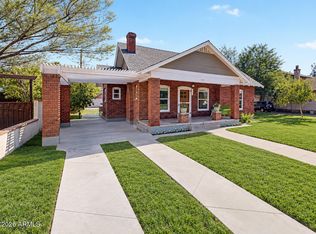
- $1,295,0005 bd5 ba2.6k sqft523 W WILLETTA Street, Phoenix, AZ 85003For Sale
 MLS ID #7100564, Neil Saravan, DeLex Realty. ARMLS
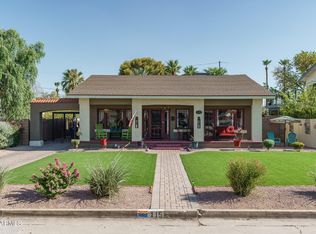
- $749,9002 bd2 ba1.2k sqft115 W GRANADA Road, Phoenix, AZ 85003For Sale
 MLS ID #7060392, Beth M Rider, Keller Williams Arizona Realty. ARMLS
- $865,0003 bd3 ba1.9k sqft130 E ALVARADO Road, Phoenix, AZ 85004For Sale
 MLS ID #7018133, Natasha M Lawrence, LOVE PHX. ARMLS
