Questa Tierra is one of the hidden treasures of Central Phoenix that doesn't come available often. Only 22 individually owned places and this one is a newly remodeled standout! Oversized wood-look tile throughout and all NEW everything. New kitchen with quartz cabinets, quartz counters, mosaic backsplash and new appliances. The Master is spectacular with lots of room, a spa like bathroom and a separate courtyard of its own. The overall layout with exposed wood beams and abundant windows to a multiple courtyards provides a warmth and character you cannot replicate. These are truly one of a kind and so is the community. With a gated entry set back from Missouri, wide streets, ample parking and a centrally located community pool and park it's a complete gem of a place to call home!
For sale
Price cut: $2.5K (7/23)
$1,147,500
5332 N Questa Tierra Drive, Phoenix, AZ 85012
3beds
2,398sqft
:
Get pre-qualified$7,201/mo
Single Family Residence
Built in 1969
5,789 Square Feet Lot
$-- Zestimate®
$479/sqft
$593/mo HOA
What's special
- 54 days |
- 711 |
- 31 |
Zillow last checked:
Listing updated:
Listed by:
Lloyd C Fox 602-418-1153,
1912 Realty,
Carrilee Fox 602-300-7930,
1912 Realty
Source: ARMLS,MLS#: 7037425
Facts & features
Interior
Bedrooms & bathrooms
- Bedrooms: 3
- Bathrooms: 2
- Full bathrooms: 2
Heating
- Electric
Cooling
- Central Air, Ceiling Fan(s)
Appliances
- Included: Refrigerator, Built-in Microwave, Dishwasher, Disposal, Induction Cooktop, Electric Oven, Electric Cooktop
Features
- Quartz Countertops, High Speed Internet, Double Vanity, Eat-in Kitchen, 9+ Flat Ceilings, Wet Bar, Pantry, Full Bth Master Bdrm, Separate Shwr & Tub
- Flooring: Tile
- Windows: Double Pane Windows
- Has basement: No
- Number of fireplaces: 2
- Fireplace features: Exterior Fireplace, Living Room
Interior area
- Total structure area: 2,398
- Total interior livable area: 2,398 sqft
Property
Parking
- Total spaces: 2
- Parking features: Garage Door Opener, Direct Access, Attch'd Gar Cabinets, Common
- Garage spaces: 2
Accessibility
- Accessibility features: Bath Grab Bars
Features
- Stories: 1
- Patio & porch: Covered, Patio
- Exterior features: Private Street(s), Private Yard
- Spa features: None
- Fencing: Block
Lot
- Size: 5,789 Square Feet
- Features: Alley, Corner Lot, Auto Timer H2O Front, Auto Timer H2O Back
Details
- Parcel number: 16221081
Construction
Type & style
- Home type: SingleFamily
- Architectural style: Spanish
- Property subtype: Single Family Residence
- Attached to another structure: Yes
Materials
- Stucco, Painted, Block
- Roof: Foam
Condition
- Year built: 1969
Utilities & green energy
- Sewer: Public Sewer
- Water: City Water
Community & HOA
Community
- Features: Pool, Gated, Transportation Svcs, Near Light Rail Stop, Near Bus Stop
- Subdivision: ESTATE QUESTA TIERRA
HOA
- Has HOA: Yes
- Services included: Maintenance Grounds, Street Maint, Trash
- HOA fee: $593 monthly
- HOA name: Planned Dvlpt Servic
- HOA phone: 623-877-1396
Location
- Region: Phoenix
Financial & listing details
- Price per square foot: $479/sqft
- Tax assessed value: $627,000
- Annual tax amount: $3,615
- Date on market: 6/4/2026
- Cumulative days on market: 55 days
- Listing terms: Cash,Conventional,VA Loan
- Ownership: Fee Simple
- Road surface type: Asphalt
Estimated market value
Not available
Estimated sales range
Not available
Not available
Price history
| Date | Event | Price |
|---|---|---|
| 7/23/2026 | Price change | $1,147,500-0.2%$479/sqft |
Source:  ARMLS #7037425 Report a problem ARMLS #7037425 Report a problem | ||
| 6/4/2026 | Listed for sale | $1,150,000+55.6%$480/sqft |
Source: ARMLS #7037425 Report a problem | ||
| 1/31/2023 | Sold | $739,000$308/sqft |
Source: ARMLS #6498663 Report a problem | ||
| 12/25/2022 | Pending sale | $739,000$308/sqft |
Source: ARMLS #6498663 Report a problem | ||
Public tax history
| Year | Property taxes | Tax assessment |
|---|---|---|
| 2025 | $3,615 +5.2% | $62,700 -7.3% |
| 2024 | $3,437 +3% | $67,620 +136.5% |
| 2023 | $3,337 +3.3% | $28,591 -35.6% |
| 2022 | $3,230 -0.4% | $44,410 +2.4% |
| 2021 | $3,242 +2.3% | $43,360 +4.3% |
| 2020 | $3,169 +2.7% | $41,580 +3.8% |
| 2019 | $3,086 | $40,070 +14.5% |
| 2018 | $3,086 +5.3% | $35,000 -9.9% |
| 2017 | $2,929 +11.5% | $38,860 +23.5% |
| 2016 | $2,627 +9% | $31,460 +24.3% |
| 2015 | $2,411 | $25,310 +37.3% |
| 2014 | -- | $18,430 -10.5% |
| 2013 | -- | $20,600 -45.1% |
| 2012 | -- | $37,550 +8.5% |
| 2011 | -- | $34,600 -8.1% |
| 2010 | -- | $37,650 -17.3% |
| 2009 | -- | $45,500 -29.1% |
| 2008 | -- | $64,200 +44.8% |
| 2007 | -- | $44,350 +55.6% |
| 2006 | -- | $28,500 |
| 2005 | -- | $28,500 +18.5% |
| 2004 | -- | $24,050 |
| 2003 | -- | $24,050 +34.7% |
| 2002 | -- | $17,850 |
Find assessor info on the county website
Monthly payment
Est. payment
Payment breakdown
Explore the cost of this home by adjusting the details. Changes won't be saved.Climate risks
Neighborhood: Alhambra
Nearby schools
GreatSchools rating
- 6/10Madison Meadows SchoolGrades: 5-8Distance: 1.3 mi
- 3/10Central High SchoolGrades: 9-12Distance: 0.9 mi
- 9/10Madison Richard Simis SchoolGrades: PK-4Distance: 2 mi
Schools provided by the listing agent
- Elementary: Madison #1 Elementary School
- Middle: Madison Meadows School
- High: Central High School
- District: Madison Elementary District
Source: ARMLS. This data may not be complete. We recommend contacting the local school district to confirm school assignments for this home.
- $823,800-- bd2 ba2.2k sqft5328 N Questa Tierra Dr, Phoenix, AZ 85012Off Market
- $156,2000.767 Acres212 E Georgia Ave, Phoenix, AZ 85012Off Market
- $941,2000.409 Acres230 E Georgia Ave, Phoenix, AZ 85012Off Market
- $694,0000.283 Acres220 E Georgia Ave, Phoenix, AZ 85012Off Market
- $726,1003 bd2 ba2.1k sqft5338 N Questa Tierra Dr, Phoenix, AZ 85012Off Market
- $741,7002 bd2 ba1.9k sqft5342 N Questa Tierra Dr, Phoenix, AZ 85012Off Market
- $2,375,0005 bd5 ba4.7k sqft210 E Georgia Ave, Phoenix, AZ 85012Sold
- $800,500-- bd3 ba2.2k sqft5322 N Questa Tierra Dr, Phoenix, AZ 85012Off Market
A local agent can set up tours, give advice and negotiate with sellers.
Similar homes
- $899,0003 bd3 ba2.2k sqft5525 N 12TH Street, Phoenix, AZ 85014For Sale
 MLS ID #7039088, Jonathan E Brier, Realty ONE Group. ARMLS
 - $1,175,0003 bd2 ba1.9k sqft3800 E LINCOLN Drive #45, Phoenix, AZ 85018For Sale
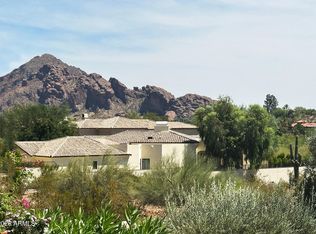 MLS ID #7024304, Chip Henson, Compass. ARMLS
 - $1,120,0004 bd3 ba2.1k sqft3025 E CAMPBELL Avenue, Phoenix, AZ 85016For Sale
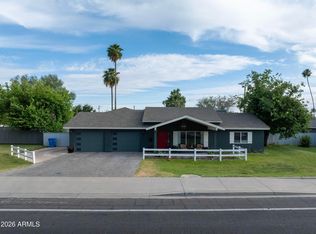 MLS ID #7020678, Brook Berryhill, Realty ONE Group. ARMLS
 - $1,295,0004 bd3 ba2.8k sqft309 W FLYNN Lane, Phoenix, AZ 85013For Sale
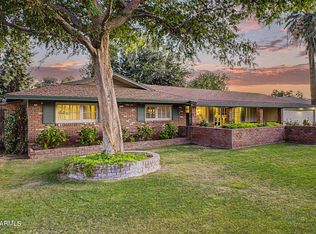 MLS ID #7015452, Max Shadle, Redfin Corporation. ARMLS
 - $1,199,0003 bd4 ba2.7k sqft6333 N SCOTTSDALE Road #5, Scottsdale, AZ 85250For SaleMLS ID #7058305, Marta Walsh, Russ Lyon Sotheby's International Realty. ARMLS
- $899,0003 bd3 ba2.1k sqft3328 E TURNEY Avenue, Phoenix, AZ 85018For SaleMLS ID #7050082, Erik Jensen, Compass. ARMLS
- $1,350,0003 bd4 ba2.7k sqft3120 E SAN JUAN Avenue, Phoenix, AZ 85016For SaleMLS ID #6970662, Jim Bruske, Compass. ARMLS
- $825,0003 bd2 ba1.7k sqft2206 E NICOLET Avenue, Phoenix, AZ 85020For SaleMLS ID #7056851, Dawn Armstead, London Pierce Real Estate. ARMLS
- $949,0004 bd3 ba2.7k sqft1268 E EDGEMONT Avenue, Phoenix, AZ 85006For SaleMLS ID #7021191, Brian P Guzman, Luxe Realty. ARMLS
- $975,0003 bd3 ba1.9k sqft70 W LYNWOOD Street, Phoenix, AZ 85003For SaleMLS ID #7009019, Karen Ballantyne, HomeSmart. ARMLS
- $1,550,0005 bd4 ba3.2k sqft6740 N 7TH Street, Phoenix, AZ 85014For SaleMLS ID #7044147, Christina Brink, RETSY. ARMLS
- $1,449,0004 bd3 ba3.1k sqft7502 N 10TH Street, Phoenix, AZ 85020For SaleMLS ID #6978297, Jason Grauerholz, HomeSmart. ARMLS
- $910,0004 bd3 ba2.3k sqft2438 E CHERYL Drive, Phoenix, AZ 85028For SaleMLS ID #7037081, James J Pyburn, HomeSmart. ARMLS
- $749,5004 bd3 ba2.4k sqft1607 W WHITTON Avenue, Phoenix, AZ 85015For SaleMLS ID #6966292, Shelly T Berry, RE/MAX Fine Properties. ARMLS
- $1,025,0004 bd3 ba3.4k sqft15426 S 4th Ave, Phoenix, AZ 85045For SaleMLS ID #11902252, Susan Spillers, List With Freedom.com. My State MLS
- $1,650,0005 bd3 ba3.2k sqft618 W PALMAIRE Avenue, Phoenix, AZ 85021For SaleMLS ID #7046057, Kelly Knapp, HomeSmart. ARMLS
- $875,0003 bd3 ba2k sqft1609 W VIRGINIA Avenue, Phoenix, AZ 85007For SaleMLS ID #7004679, Abbas Mohammadian, Delex Realty. ARMLS
- $1,159,0004 bd2 ba2.4k sqft5701 E ANDERSON Drive, Scottsdale, AZ 85254For SaleMLS ID #7037020, Kimberly MacDonald, My Home Group Real Estate. ARMLS
- $1,298,5004 bd3 ba3.2k sqft1015 E COUNTRY GABLES Drive, Phoenix, AZ 85002For SaleMLS ID #7048576, Marci Marie Nedialkov, eXp Realty. ARMLS
- $1,339,0003 bd3 ba2.7k sqft2626 E ARIZONA BILTMORE Circle #40, Phoenix, AZ 85016For SaleMLS ID #6991745, Denise L Sharp, The Brokery. ARMLS
