Welcome to 2438 E Cheryl Drive, a beautifully remodeled home offering modern updates and comfortable living in a desirable Phoenix location. Thoughtfully updated throughout, this move-in-ready property features modern finishes, an inviting floor plan, and a bright, welcoming atmosphere.
The updated interior showcases a remodeled kitchen, refreshed bathrooms, and tasteful improvements that blend functionality with comfort, while the backyard provides plenty of room to relax, entertain, or enjoy Arizona's weather in the beautiful pool.
Located near shopping, dining, parks, and major freeways, this home offers easy access to everything you need while standing out as one of the more updated properties in the neighborhood.
For sale
Price cut: $9K (7/13)
$910,000
2438 E CHERYL Drive, Phoenix, AZ 85028
4beds
2,344sqft
:
Get pre-qualified$5,421/mo
Single Family Residence
Built in 1974
0.26 Acres Lot
$-- Zestimate®
$388/sqft
$-- HOA
What's special
Beautiful poolModern finishesInviting floor planRemodeled kitchenBright welcoming atmosphereRefreshed bathrooms
- 57 days |
- 1,392 |
- 85 |
Likely to sell faster than
Zillow last checked:
Listing updated:
Listed by:
James J Pyburn 602-717-5037,
HomeSmart,
Darr Colburn 602-284-1722,
HomeSmart
Source: ARMLS,MLS#: 7037081
Facts & features
Interior
Bedrooms & bathrooms
- Bedrooms: 4
- Bathrooms: 3
- Full bathrooms: 2
- 1/2 bathrooms: 1
Heating
- Electric
Cooling
- Central Air, Ceiling Fan(s)
Appliances
- Included: Refrigerator, Built-in Microwave, Dishwasher, Disposal
- Laundry: Inside
Features
- Non-laminate Counter, High Speed Internet, Double Vanity, Eat-in Kitchen, 9+ Flat Ceilings, No Interior Steps, Pantry, 3/4 Bath Master Bdrm
- Flooring: Carpet, Tile
- Windows: Solar Screens
- Has basement: No
- Number of fireplaces: 1
- Fireplace features: Family Room
Interior area
- Total structure area: 2,344
- Total interior livable area: 2,344 sqft
Property
Parking
- Total spaces: 4
- Parking features: Garage Door Opener, Direct Access
- Garage spaces: 2
- Uncovered spaces: 2
Features
- Stories: 1
- Patio & porch: Covered, Patio
- Has private pool: Yes
- Pool features: Play Pool
- Spa features: None
- Fencing: Block
- Has view: Yes
- View description: Mountain(s)
Lot
- Size: 0.26 Acres
- Features: Sprinklers In Rear, Sprinklers In Front, Desert Back, Desert Front, Synthetic Grass Back
Details
- Parcel number: 16505297
Construction
Type & style
- Home type: SingleFamily
- Architectural style: Territorial/Santa Fe
- Property subtype: Single Family Residence
Materials
- Stucco, Painted, Block
- Roof: Built-Up
Condition
- Year built: 1974
Utilities & green energy
- Sewer: Public Sewer
- Water: City Water
Community & HOA
Community
- Features: Biking/Walking Path
- Subdivision: MOUNTAIN SIDE ESTATES
HOA
- Has HOA: No
- Services included: No Fees
Location
- Region: Phoenix
Financial & listing details
- Price per square foot: $388/sqft
- Tax assessed value: $637,300
- Annual tax amount: $3,452
- Date on market: 6/4/2026
- Cumulative days on market: 58 days
- Listing terms: Cash,Conventional,FHA,VA Loan
- Ownership: Fee Simple
Estimated market value
Not available
Estimated sales range
Not available
Not available
Price history
| Date | Event | Price |
|---|---|---|
| 7/13/2026 | Price change | $910,000-1%$388/sqft |
Source:  ARMLS #7037081 Report a problem ARMLS #7037081 Report a problem | ||
| 6/27/2026 | Price change | $919,000-1.1%$392/sqft |
Source: ARMLS #7037081 Report a problem | ||
| 6/15/2026 | Price change | $929,000-0.6%$396/sqft |
Source: ARMLS #7037081 Report a problem | ||
| 6/4/2026 | Listed for sale | $935,000+120%$399/sqft |
Source: ARMLS #7037081 Report a problem | ||
| 3/28/2018 | Sold | $425,000-5.3%$181/sqft |
Source: ARMLS #5717029 Report a problem | ||
| 2/15/2018 | Price change | $449,000-4.4%$192/sqft |
Source: Redfin Corporation #5717029 Report a problem | ||
| 2/1/2018 | Listed for sale | $469,900+224.1%$200/sqft |
Source: Redfin Corporation #5717029 Report a problem | ||
| 3/16/1994 | Sold | $145,000$62/sqft |
Source: Public Record Report a problem | ||
Public tax history
| Year | Property taxes | Tax assessment |
|---|---|---|
| 2025 | $3,391 +2.6% | $63,730 -5.3% |
| 2024 | $3,304 -10.7% | $67,300 +92.2% |
| 2023 | $3,699 -0.7% | $35,014 -19.6% |
| 2022 | $3,724 +2.9% | $43,570 +11.4% |
| 2021 | $3,620 -0.1% | $39,110 +5.8% |
| 2020 | $3,625 +21% | $36,950 +5.5% |
| 2019 | $2,996 | $35,010 +4.6% |
| 2018 | $2,996 +4.7% | $33,480 +7.9% |
| 2017 | $2,861 +9.5% | $31,030 +7.9% |
| 2016 | $2,612 +7.4% | $28,750 +6.4% |
| 2015 | $2,431 | $27,020 +19.7% |
| 2014 | -- | $22,570 +8.4% |
| 2013 | -- | $20,820 -3% |
| 2012 | -- | $21,460 -11.3% |
| 2011 | -- | $24,200 -15.3% |
| 2010 | -- | $28,570 -28.2% |
| 2009 | -- | $39,810 -1% |
| 2008 | -- | $40,200 +7.1% |
| 2007 | -- | $37,550 +75.1% |
| 2006 | -- | $21,450 |
| 2005 | -- | $21,450 +4.6% |
| 2004 | -- | $20,500 |
| 2003 | -- | $20,500 +16.5% |
| 2002 | -- | $17,600 |
Find assessor info on the county website
Monthly payment
Est. payment
Payment breakdown
Explore the cost of this home by adjusting the details. Changes won't be saved.Climate risks
Neighborhood: Paradise Valley
Nearby schools
GreatSchools rating
- 4/10Shea Middle SchoolGrades: 5-8Distance: 0.5 mi
- 9/10Shadow Mountain High SchoolGrades: 7-12Distance: 0.6 mi
- 6/10Desert Cove Elementary SchoolGrades: PK-6Distance: 0.7 mi
Schools provided by the listing agent
- Elementary: Mercury Mine Elementary School
- Middle: Shea Middle School
- High: Shadow Mountain High School
- District: Paradise Valley Unified District
Source: ARMLS. This data may not be complete. We recommend contacting the local school district to confirm school assignments for this home.
- $646,400-- bd2 ba1.6k sqft2446 E Cheryl Dr, Phoenix, AZ 85028Off Market
- $865,1004 bd2 ba2.4k sqft2430 E Cheryl Dr, Phoenix, AZ 85028Off Market
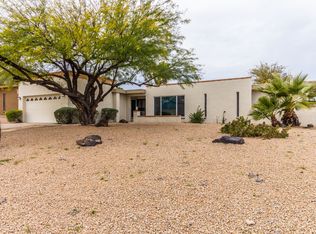
- $744,6004 bd2 ba2k sqft2407 E Beryl Ave, Phoenix, AZ 85028Off Market
- $863,6005 bd3 ba2.6k sqft2445 E Cheryl Dr, Phoenix, AZ 85028Off Market
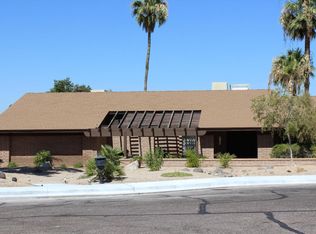
- $802,1004 bd2 ba2.2k sqft2454 E Cheryl Dr, Phoenix, AZ 85028Off Market
- $917,3004 bd3 ba2.2k sqft2424 E Cheryl Dr, Phoenix, AZ 85028Off Market
- $759,1003 bd2 ba2k sqft2411 E Beryl Ave, Phoenix, AZ 85028Off Market
- $1,153,500-- bd3 ba3.4k sqft10201 N 24th St, Phoenix, AZ 85028Off Market
A local agent can set up tours, give advice and negotiate with sellers.
Similar homes
- $975,0004 bd2 ba2k sqft4916 E SURREY Avenue, Scottsdale, AZ 85254For Sale
 MLS ID #7058907, Kimberli Horyza, Compass. ARMLS
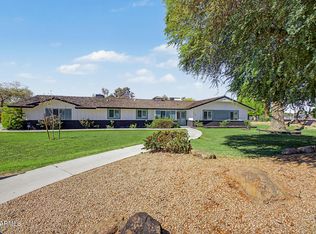
 - $850,0004 bd3 ba2k sqft1501 W DUNLAP Avenue, Phoenix, AZ 85021For Sale
 MLS ID #7011443, Zelimir Samardzija, eXp Realty. ARMLS
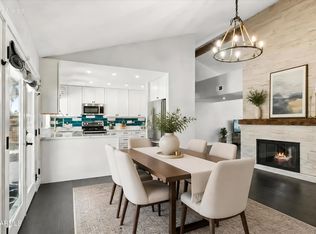
 - $875,0004 bd3 ba2.4k sqft4242 E SHEENA Drive, Phoenix, AZ 85032For Sale
 MLS ID #7020350, AnaMarie Rigo, West USA Realty. ARMLS
 - $1,299,0003 bd3 ba2.1k sqft3341 E COCHISE Drive, Phoenix, AZ 85028For Sale
 MLS ID #7056941, Burt Campbell, Delex Realty. ARMLS
 - $950,0003 bd3 ba2.4k sqft7741 N 16TH Lane, Phoenix, AZ 85021For SaleMLS ID #7039625, Mireya Tomasi, HomeSmart. ARMLS
- $775,0004 bd3 ba2.6k sqft8112 N 10TH Place, Phoenix, AZ 85020For SaleMLS ID #7030131, Ashley Karn, Barrett Real Estate. ARMLS
- $724,0004 bd3 ba2.8k sqft7001 N 14TH Street, Phoenix, AZ 85020For SaleMLS ID #7046289, Cynthia Brown, Coldwell Banker Realty. ARMLS
- $849,0004 bd3 ba2.8k sqft5228 N 15TH Street, Phoenix, AZ 85014For SaleMLS ID #7015155, George Laughton, EveryPlace. ARMLS
- $765,0003 bd3 ba2.1k sqft11629 N 40TH Way, Phoenix, AZ 85028For SaleMLS ID #7046326, Dan Weisinger, Real Broker. ARMLS
- $600,0003 bd2 ba1.5k sqft11608 N 32ND Place, Phoenix, AZ 85028For SaleMLS ID #7016634, Josie Pakula, Russ Lyon Sotheby's International Realty. ARMLS
- $1,095,0004 bd3 ba2.1k sqft5539 E SWEETWATER Avenue, Scottsdale, AZ 85254For SaleMLS ID #7023118, Rebecca Kennard, My Home Group Real Estate. ARMLS
- $799,0003 bd2 ba2k sqft6128 N 16TH Place, Phoenix, AZ 85016For SaleMLS ID #7029142, Lianne Russo Liddell, Realty ONE Group. ARMLS
- $949,0004 bd2 ba2.2k sqft7020 E Friess Drive, Scottsdale, AZ 85254For SaleMLS ID #7001053, Cody Bauer, Best Flagstaff Homes Realty. ARMLS
- $645,0004 bd3 ba2.2k sqft14227 N 22ND Street, Phoenix, AZ 85022For SaleMLS ID #7019582, Gabriella M Siciliano, Revinre. ARMLS
- $674,9004 bd2 ba1.8k sqft13238 N 38 Place, Phoenix, AZ 85032For SaleMLS ID #7053067, Enona Sferle, HomeSmart. ARMLS
- $799,9994 bd3 ba1.3k sqft8320 E BUENA TERRA Way, Scottsdale, AZ 85250For SaleMLS ID #7051961, John Gluch, eXp Realty. ARMLS
- $899,0004 bd3 ba1.8k sqft8312 E MACKENZIE Drive, Scottsdale, AZ 85251For SaleMLS ID #7033211, Christine Ong, eXp Realty. ARMLS
- $788,7003 bd3 ba2.7k sqft7308 N 7TH Avenue, Phoenix, AZ 85021For SaleMLS ID #6925205, Lisa Arnold, Gentry Real Estate. ARMLS
- $995,0004 bd2 ba2.2k sqft9834 E DREYFUS Avenue, Scottsdale, AZ 85260For SaleMLS ID #7058141, Bruno Arapovic, HomeSmart. ARMLS
- $930,0003 bd2 ba1.6k sqft4845 E FAIRMOUNT Avenue, Phoenix, AZ 85018For SaleMLS ID #7028409, Krista Becka, Real Broker. ARMLS
