
This is NOT a flip. Luxury homebuilder completely remodeled this home for a family member and then plans changed. Literally everything in this home is new and tastefully appointed. Nothing was untouched and no details were left out. Some of the highlights include gourmet kitchen with butler pantry, massive fridge/freezer, dual Bosch dishwashers & Dacor cooking appliances and leathered Taj-Mahal quartzite countertops on fully custom maple cabinetry. A massive butler pantry with extensive custom shelving, beverage fridge and dog area with direct access to the dog run. New roof with 50-yr warranty, new A/C with 10-yr warranty, all new plumbing, electrical, doors, windows, flooring, bathrooms. No HOA.
For sale
$1,299,000
3341 E COCHISE Drive, Phoenix, AZ 85028
3beds
2,107sqft
:
Get pre-qualified$7,399/mo
Single Family Residence
Built in 1963
8,484 Square Feet Lot
$-- Zestimate®
$617/sqft
$-- HOA
What's special
Beverage fridgeButler pantryLeathered taj-mahal quartzite countertopsGourmet kitchenDacor cooking appliancesFully custom maple cabinetryDual bosch dishwashers
- 15 days |
- 593 |
- 34 |
Likely to sell faster than
Zillow last checked:
Listing updated:
Listed by:
Burt Campbell 602-757-6776,
Delex Realty
Source: ARMLS,MLS#: 7056941
Facts & features
Interior
Bedrooms & bathrooms
- Bedrooms: 3
- Bathrooms: 3
- Full bathrooms: 3
Heating
- Heat Pump, Forced Air
Cooling
- HVAC SEER Rating, Central Air, ENERGY STAR Qualified Equipment, Programmable Thmstat
Appliances
- Included: Washer/Dryer Stacked, Dryer, Washer, Built In Recycling, Refrigerator, Built-in Microwave, Dishwasher, Disposal, Gas Cooktop, Built-In Electric Oven
- Laundry: Inside, Gas Dryer Hookup, Engy Star (See Rmks)
Features
- Pantry, High Speed Internet, Granite Counters, Double Vanity, No Interior Steps, Kitchen Island, Full Bth Master Bdrm
- Flooring: Tile, Wood
- Windows: Screens, Low Emissivity Windows, Double Pane Windows, ENERGY STAR Qualified Windows
- Has basement: No
- Number of fireplaces: 1
- Fireplace features: Wood Burning, Family Room, Gas
Interior area
- Total structure area: 2,107
- Total interior livable area: 2,107 sqft
Property
Parking
- Total spaces: 5
- Parking features: Garage Door Opener, Storage
- Garage spaces: 2
- Uncovered spaces: 3
Features
- Stories: 1
- Patio & porch: Covered
- Exterior features: Rain Gutters
- Has private pool: Yes
- Pool features: Variable Speed Pump, Outdoor Pool, Diving Pool
- Spa features: None
- Fencing: Back Yard,Block
- Has view: Yes
- View description: Mountain(s)
Lot
- Size: 8,484 Square Feet
- Features: Borders Common Area, North/South Exposure, Sprinklers In Front, Cul-De-Sac, Grass Front, Grass Back, Synthetic Grass Back, Auto Timer H2O Front, Auto Timer H2O Back
Details
- Parcel number: 16502030
Construction
Type & style
- Home type: SingleFamily
- Architectural style: Ranch
- Property subtype: Single Family Residence
Materials
- Synthetic Stucco, Board & Batten Siding, Block, Brick
- Foundation: Concrete Perimeter
- Roof: Composition
Condition
- Year built: 1963
Utilities & green energy
- Sewer: Public Sewer
- Water: City Water
- Utilities for property: Phone Available, Natural Gas Connected
Green energy
- Water conservation: Recirculation Pump
Community & HOA
Community
- Features: Biking/Walking Path
- Subdivision: VALLEY ESTATES
HOA
- Has HOA: No
- Services included: No Fees
Location
- Region: Phoenix
Financial & listing details
- Price per square foot: $617/sqft
- Annual tax amount: $3,309
- Date on market: 7/23/2026
- Cumulative days on market: 15 days
- Listing terms: Cash,Conventional,FHA,VA Loan
- Ownership: Fee Simple
- Road surface type: Asphalt
Estimated market value
Not available
Estimated sales range
Not available
Not available
Price history
| Date | Event | Price |
|---|---|---|
| 7/23/2026 | Listed for sale | $1,299,000$617/sqft |
Source:  ARMLS #7056941 Report a problem ARMLS #7056941 Report a problem | ||
Public tax history
Tax history is unavailable.
Monthly payment
Est. payment
Payment breakdown
Explore the cost of this home by adjusting the details. Changes won't be saved.Climate risks
Neighborhood: Paradise Valley
Nearby schools
GreatSchools rating
- 4/10Shea Middle SchoolGrades: 5-8Distance: 0.8 mi
- 9/10Shadow Mountain High SchoolGrades: 7-12Distance: 0.6 mi
- 7/10Mercury Mine Elementary SchoolGrades: PK-6Distance: 0.8 mi
Schools provided by the listing agent
- Elementary: Mercury Mine Elementary School
- Middle: Shea Middle School
- High: Shadow Mountain High School
- District: Paradise Valley Unified District
Source: ARMLS. This data may not be complete. We recommend contacting the local school district to confirm school assignments for this home.
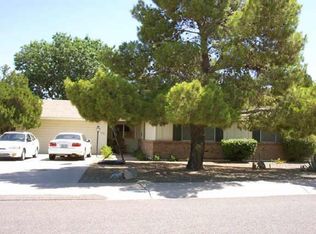
- $530,0004 bd3 ba2.1k sqft3341 E Cochise Rd, Phoenix, AZ 85028Sold

- $797,2004 bd2 ba2.2k sqft3330 E Beryl Ln, Phoenix, AZ 85028Off Market
- $640,6003 bd2 ba1.8k sqft3330 E Beryl Ave, Phoenix, AZ 85028Off Market
- $637,3003 bd2 ba1.8k sqft3352 E Cochise Rd, Phoenix, AZ 85028Off Market
- $551,2003 bd2 ba1.6k sqft3336 E Cochise Dr, Phoenix, AZ 85028Off Market
- $718,5003 bd2 ba2.2k sqft3346 E Cochise Dr, Phoenix, AZ 85028Off Market
- $832,4003 bd2 ba2.3k sqft3346 E Cochise Rd, Phoenix, AZ 85028Off Market
- $750,0003 bd2 ba1.6k sqft3344 E Beryl Ln, Phoenix, AZ 85028Pending
A local agent can set up tours, give advice and negotiate with sellers.
Similar homes
- $1,199,0005 bd3 ba2.4k sqft11021 N 44TH Street, Phoenix, AZ 85028For Sale
 MLS ID #7024695, Bruce Levin, Realty ONE Group. ARMLS
 - $1,325,0004 bd2 ba2.1k sqft4948 E CORRINE Drive, Scottsdale, AZ 85254For Sale
 MLS ID #7059228, Andrew R Bloom, Keller Williams Realty Sonoran Living. ARMLS
 - $899,9004 bd3 ba2.2k sqft3127 E ALTADENA Avenue, Phoenix, AZ 85028For Sale
 MLS ID #7034430, Justin Fromstein, West USA Realty. ARMLS
 - $875,0003 bd2 ba1.9k sqft2802 E MISSION Lane, Phoenix, AZ 85028For Sale
 MLS ID #7047890, Shawn Bellamak, Shawn Bellamak Realty. ARMLS
 - $779,0004 bd3 ba1.7k sqft11206 N 26TH Place, Phoenix, AZ 85028For SaleMLS ID #7056761, Ryan P Ledbetter, HomeSmart. ARMLS
- $1,399,0004 bd3 ba2.5k sqft15602 N 37TH Street, Phoenix, AZ 85032For SaleMLS ID #7023390, Gloria MacKay, HomeSmart. ARMLS
- $1,475,0004 bd3 ba2.6k sqft726 W NORTHVIEW Avenue, Phoenix, AZ 85021For SaleMLS ID #7041211, Chad Grabham, RETHINK Real Estate. ARMLS
- $1,250,0004 bd3 ba2.2k sqft4546 N 86TH Street, Scottsdale, AZ 85251For SaleMLS ID #7062602, Eugene E Parker, Apex Residential. ARMLS
- $1,235,0004 bd3 ba2.5k sqft3802 E PICCADILLY Road, Phoenix, AZ 85018For SaleMLS ID #7055445, Suzette Tzineff, Citiea. ARMLS
- $1,350,0004 bd3 ba2.2k sqft4915 E MARILYN Road, Scottsdale, AZ 85254For SaleMLS ID #7047008, Bo Cooper, Compass. ARMLS
- $1,325,0004 bd2 ba2.5k sqft4941 E MARINO Drive, Scottsdale, AZ 85254For SaleMLS ID #7060389, Nick Pupa, HomeSmart. ARMLS
- $1,295,0005 bd4 ba2.5k sqft5144 N 6TH Street, Phoenix, AZ 85012For SaleMLS ID #7044505, Katherine R Ortmeier, eXp Realty. ARMLS
- $1,350,0003 bd3 ba2.1k sqft8437 E VIA DE ENCANTO --, Scottsdale, AZ 85258For SaleMLS ID #7054151, Samantha Gulledge, Compass. ARMLS
- $1,145,0004 bd3 ba2.1k sqft1413 W FRIER Drive, Phoenix, AZ 85021For SaleMLS ID #7023040, Rodney A Coty, Compass. ARMLS
- $1,299,0003 bd3 ba2.1k sqft7123 E BUENA TERRA Way, Paradise Valley, AZ 85253For SaleMLS ID #7041500, Sharon Terhune, eXp Realty. ARMLS
- $1,350,0004 bd4 ba2.7k sqft6245 N 16TH Avenue, Phoenix, AZ 85015For SaleMLS ID #7053131, Mary King, Compass. ARMLS
- $1,279,0004 bd4 ba2.6k sqft6002 E WINCHCOMB Drive, Scottsdale, AZ 85254For SaleMLS ID #7055238, Scott Morgan, eXp Realty. ARMLS
- $1,150,0004 bd2 ba2.2k sqft5109 E PARADISE Lane, Scottsdale, AZ 85254For SaleMLS ID #7058956, Alec Lebeck, Real Broker. ARMLS
- $1,200,0004 bd3 ba2.8k sqft8562 E TURNEY Avenue, Scottsdale, AZ 85251For SaleMLS ID #7063305, Jonathan Corwell, Apex Residential. ARMLS
- $1,095,0004 bd3 ba2.1k sqft5539 E SWEETWATER Avenue, Scottsdale, AZ 85254For SaleMLS ID #7023118, Rebecca Kennard, My Home Group Real Estate. ARMLS
