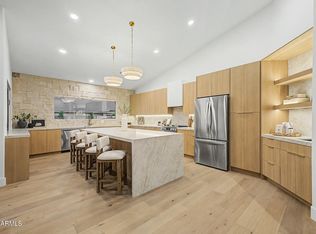
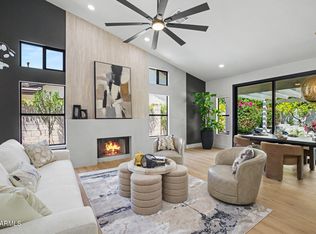
This stunning 4-bedroom, 3.5-bath home has been fully transformed with exceptional craftsmanship and designer finishes. All renovations were completed by licensed contractors, ensuring quality and peace of mind. Features include a new 40-year roof underlayment, newer HVAC units, smooth-coat stucco and drywall, custom cabinetry, premium appliances, Tesoro quartz countertops with custom backsplash and waterfall island, and a spacious butler's pantry. Each bathroom has been uniquely designed with upscale finishes. Additional upgrades include fresh paint, new plumbing and electrical fixtures, new doors, Craftsman-style trim, and a dramatic fireplace feature wall. The exterior offers refreshed landscaping with turf, gravel, and pavers, plus a 3-car garage, two storage sheds, and a desirable corner lot with north/south exposure. Located in the coveted 85254 Magic Zip Code, near top-rated schools, shopping, dining, entertainment, and Loop 101 access. A rare turnkey opportunity combining luxury, style, and value.
For sale
Price cut: $6K (7/29)
$1,289,000
6002 E WINCHCOMB Drive, Scottsdale, AZ 85254
4beds
2,625sqft
:
Get pre-qualified$7,342/mo
Single Family Residence
Built in 1987
10,390 Square Feet Lot
$-- Zestimate®
$491/sqft
$-- HOA
What's special
- 105 days |
- 1,421 |
- 53 |
Zillow last checked:
Listing updated:
Listed by:
Scott Morgan 480-861-2212,
eXp Realty
Source: ARMLS,MLS#: 7055238
Facts & features
Interior
Bedrooms & bathrooms
- Bedrooms: 4
- Bathrooms: 4
- Full bathrooms: 3
- 1/2 bathrooms: 1
Heating
- Forced Air, Electric
Cooling
- HVAC SEER Rating, Central Air, Ceiling Fan(s), Programmable Thmstat
Appliances
- Included: Water Softener Owned, Refrigerator, Built-in Microwave, Dishwasher, Disposal, Electric Range, Electric Oven, Built-In Electric Oven
- Laundry: Inside
Features
- Pantry, Non-laminate Counter, Quartz Countertops, High Speed Internet, Double Vanity, Eat-in Kitchen, Breakfast Bar, Vaulted Ceiling(s), Kitchen Island, Full Bth Master Bdrm, Separate Shwr & Tub
- Flooring: Carpet, Vinyl, Tile
- Windows: Double Pane Windows
- Has basement: No
- Number of fireplaces: 1
- Fireplace features: Family Room
Interior area
- Total structure area: 2,625
- Total interior livable area: 2,625 sqft
Property
Parking
- Total spaces: 6
- Parking features: RV Gate, Garage Door Opener, Storage
- Garage spaces: 3
- Uncovered spaces: 3
Features
- Stories: 1
- Patio & porch: Covered, Patio
- Exterior features: Storage
- Spa features: None
- Fencing: Block
Lot
- Size: 10,390 Square Feet
- Features: North/South Exposure, Sprinklers In Rear, Sprinklers In Front, Corner Lot, Gravel/Stone Front, Gravel/Stone Back, Synthetic Grass Frnt, Synthetic Grass Back, Auto Timer H2O Front, Auto Timer H2O Back
Details
- Additional structures: Shed(s)
- Parcel number: 21561415A
- Special conditions: Owner/Agent
Construction
Type & style
- Home type: SingleFamily
- Architectural style: Ranch
- Property subtype: Single Family Residence
Materials
- Stucco, Wood Frame, Painted
- Roof: Tile
Condition
- Year built: 1987
Utilities & green energy
- Electric: 220 Volts in Kitchen
- Sewer: Public Sewer
- Water: City Water
Green energy
- Water conservation: Recirculation Pump
Community & HOA
Community
- Security: Security System Owned
- Subdivision: TURQUOISE ESTATES
HOA
- Has HOA: No
- Services included: No Fees
Location
- Region: Scottsdale
Financial & listing details
- Price per square foot: $491/sqft
- Tax assessed value: $733,600
- Annual tax amount: $4,174
- Date on market: 4/21/2026
- Cumulative days on market: 106 days
- Listing terms: Cash,Conventional
- Ownership: Fee Simple
- Electric utility on property: Yes
Estimated market value
Not available
Estimated sales range
Not available
Not available
Price history
| Date | Event | Price |
|---|---|---|
| 7/29/2026 | Price change | $1,289,000-0.5%$491/sqft |
Source:  ARMLS #7055238 Report a problem ARMLS #7055238 Report a problem | ||
| 7/21/2026 | Price change | $1,295,000-0.4%$493/sqft |
Source: ARMLS #7055238 Report a problem | ||
| 7/17/2026 | Listed for sale | $1,300,000+6.6%$495/sqft |
Source: ARMLS #7055238 Report a problem | ||
| 7/15/2026 | Sold | $1,220,000-8.5%$465/sqft |
Source: Public Record Report a problem | ||
| 7/15/2026 | Price change | $1,333,333-0.5%$508/sqft |
Source: ARMLS #7009436 Report a problem | ||
| 7/11/2026 | Price change | $1,340,000-0.7%$510/sqft |
Source: ARMLS #7009436 Report a problem | ||
| 7/5/2026 | Price change | $1,350,000-0.7%$514/sqft |
Source: ARMLS #7009436 Report a problem | ||
| 6/25/2026 | Price change | $1,360,000-0.7%$518/sqft |
Source: ARMLS #7009436 Report a problem | ||
| 6/11/2026 | Price change | $1,370,000-0.7%$522/sqft |
Source: ARMLS #7009436 Report a problem | ||
| 6/3/2026 | Price change | $1,380,000-0.7%$526/sqft |
Source: ARMLS #7009436 Report a problem | ||
| 5/18/2026 | Price change | $1,390,000-0.4%$530/sqft |
Source: ARMLS #7009436 Report a problem | ||
| 5/10/2026 | Price change | $1,395,000-0.4%$531/sqft |
Source: ARMLS #7009436 Report a problem | ||
| 4/29/2026 | Price change | $1,399,9980%$533/sqft |
Source: ARMLS #7009436 Report a problem | ||
| 4/24/2026 | Price change | $1,399,999-0.4%$533/sqft |
Source: ARMLS #7009436 Report a problem | ||
| 4/21/2026 | Listed for sale | $1,405,000+64.3%$535/sqft |
Source: eXp Realty #7009436 Report a problem | ||
| 10/4/2025 | Sold | $855,000-7.6%$326/sqft |
Source: ARMLS #6924798 Report a problem | ||
| 10/1/2025 | Pending sale | $925,000$352/sqft |
Source: ARMLS #6924798 Report a problem | ||
| 9/25/2025 | Listed for sale | $925,000+184.6%$352/sqft |
Source: ARMLS #6924798 Report a problem | ||
| 1/3/2003 | Sold | $325,000$124/sqft |
Source: ARMLS #1889386 Report a problem | ||
Public tax history
| Year | Property taxes | Tax assessment |
|---|---|---|
| 2025 | $4,089 +3% | $73,360 -6.1% |
| 2024 | $3,969 +2.4% | $78,110 +84.3% |
| 2023 | $3,876 -0.8% | $42,372 -13.3% |
| 2022 | $3,907 +3.3% | $48,880 +10.7% |
| 2021 | $3,780 -0.2% | $44,170 +6.2% |
| 2020 | $3,786 +4% | $41,600 +3.6% |
| 2019 | $3,642 | $40,150 +7.3% |
| 2018 | $3,642 +5.1% | $37,410 +3.4% |
| 2017 | $3,466 +9.6% | $36,180 +3.7% |
| 2016 | $3,161 +6.9% | $34,900 +2% |
| 2015 | $2,957 | $34,230 +23.7% |
| 2014 | -- | $27,680 +11.5% |
| 2013 | -- | $24,830 |
| 2012 | -- | $24,830 -12.6% |
| 2011 | -- | $28,410 -11% |
| 2010 | -- | $31,920 -16.8% |
| 2009 | -- | $38,360 -11.9% |
| 2008 | -- | $43,550 +11.4% |
| 2007 | -- | $39,100 +58.9% |
| 2006 | -- | $24,600 |
| 2005 | -- | $24,600 +2.3% |
| 2004 | -- | $24,050 |
| 2003 | -- | $24,050 +17.3% |
| 2002 | -- | $20,500 |
Find assessor info on the county website
Monthly payment
Est. payment
Payment breakdown
Explore the cost of this home by adjusting the details. Changes won't be saved.Climate risks
Neighborhood: 85254
Nearby schools
GreatSchools rating
- 8/10Desert Shadows Middle SchoolGrades: 5-8Distance: 0.8 mi
- 7/10Horizon High SchoolGrades: 7-12Distance: 0.7 mi
- 8/10Liberty Elementary SchoolGrades: PK-6Distance: 1.1 mi
Schools provided by the listing agent
- Elementary: Liberty Elementary School
- Middle: Desert Shadows Middle School
- High: Horizon High School
- District: Paradise Valley Unified District
Source: ARMLS. This data may not be complete. We recommend contacting the local school district to confirm school assignments for this home.
- $875,000-- bd3 ba2.3k sqft6010 E Winchcomb Dr, Scottsdale, AZ 85254Off Market
- $963,700-- bd3 ba3.1k sqft14403 N 60th St, Scottsdale, AZ 85254Off Market
- $915,5004 bd2 ba2.2k sqft14402 N 60th Pl, Scottsdale, AZ 85254Off Market

- $522,0002 bd2 ba1.2k sqft5941 E Gelding Dr, Scottsdale, AZ 85254Off Market
- $718,100-- bd2 ba1.8k sqft14256 N 60th St, Scottsdale, AZ 85254Off Market
- $849,400-- bd3 ba2.1k sqft6001 E Winchcomb Dr, Scottsdale, AZ 85254Off Market
- $643,2003 bd2 ba1.6k sqft14250 N 60th St, Scottsdale, AZ 85254Off Market
- $857,700-- bd2 ba2.2k sqft14405 N 60th St, Scottsdale, AZ 85254Off Market
A local agent can set up tours, give advice and negotiate with sellers.
Similar homes
- $1,150,0004 bd2 ba2.2k sqft5109 E PARADISE Lane, Scottsdale, AZ 85254For Sale
 MLS ID #7058956, Alec Lebeck, Real Broker. ARMLS
 - $1,325,0004 bd2 ba2.5k sqft4941 E MARINO Drive, Scottsdale, AZ 85254For Sale
 MLS ID #7060389, Nick Pupa, HomeSmart. ARMLS
 - $1,095,0004 bd3 ba2.1k sqft5539 E SWEETWATER Avenue, Scottsdale, AZ 85254For Sale
 MLS ID #7023118, Rebecca Kennard, My Home Group Real Estate. ARMLS
 - $1,370,0385 bd3 ba2.5k sqft17801 N 55TH Street, Scottsdale, AZ 85254For Sale
 MLS ID #7039191, Agata Kennedy, HomeSmart. ARMLS
 - $1,170,0004 bd3 ba2.4k sqft17835 N 51st Way, Scottsdale, AZ 85254For SaleMLS ID #7038637, Laryn E. Callaway, Compass. ARMLS
- $1,200,0005 bd4 ba3.7k sqft5102 E GRANDVIEW Road, Scottsdale, AZ 85254For SaleMLS ID #7014975, Donna Cilley, Realty Executives Arizona Territory. ARMLS
- $1,090,0003 bd2 ba2k sqft4937 E EVANS Drive, Scottsdale, AZ 85254For SaleMLS ID #7018985, Geoffrey Adams, Realty ONE Group. ARMLS
- $950,0003 bd2 ba1.9k sqft5519 E GRANDVIEW Road, Scottsdale, AZ 85254For SaleMLS ID #7059742, James Lanier, Lanier Real Estate, LLC. ARMLS
- $1,299,5004 bd3 ba2.6k sqft9098 E LUDLOW Drive, Scottsdale, AZ 85260For SaleMLS ID #7016756, Jonathan Mirmelli, My Home Group Real Estate. ARMLS
- $1,300,0005 bd4 ba3k sqft13209 N 101ST Place, Scottsdale, AZ 85260For SaleMLS ID #7038062, Mara Benson, Bliss Realty & Investments. ARMLS
- $1,700,0005 bd3 ba3.4k sqft6409 E MONTREAL Place, Scottsdale, AZ 85254For SaleMLS ID #7036710, Bobby Romero, Realty ONE Group. ARMLS
- $1,325,0005 bd3 ba2.3k sqft7021 N 78TH Place, Scottsdale, AZ 85258For SaleMLS ID #7045784, Jennifer Wandoloski, Grigg's Group Powered by The Altman Brothers. ARMLS
- $1,299,0003 bd3 ba2.1k sqft7123 E BUENA TERRA Way, Paradise Valley, AZ 85253For SaleMLS ID #7041500, Sharon Terhune, eXp Realty. ARMLS
- $1,299,0003 bd3 ba2.1k sqft3341 E COCHISE Drive, Phoenix, AZ 85028For SaleMLS ID #7056941, Burt Campbell, Delex Realty. ARMLS
- $995,0004 bd2 ba2.2k sqft9834 E DREYFUS Avenue, Scottsdale, AZ 85260For SaleMLS ID #7058141, Bruno Arapovic, HomeSmart. ARMLS
- $875,0004 bd3 ba2.4k sqft4242 E SHEENA Drive, Phoenix, AZ 85032For SaleMLS ID #7020350, AnaMarie Rigo, West USA Realty. ARMLS
- $1,195,0004 bd3 ba3.4k sqft13234 N 11TH Avenue, Phoenix, AZ 85029For SaleMLS ID #7043997, Lauren Inglese, SERHANT.. ARMLS
- $1,200,0004 bd2 ba2.7k sqft15832 N BOULDER Drive, Fountain Hills, AZ 85268For SaleMLS ID #7042945, Tanya Dawson, LPT Realty, LLC. ARMLS
- $1,749,9994 bd3 ba2.7k sqft9025 N 83RD Place, Scottsdale, AZ 85258For SaleMLS ID #6983180, Gina McClain, AIG Realty LLC. ARMLS
- $995,0004 bd3 ba2.7k sqft13016 N 1ST Place, Phoenix, AZ 85022For SaleMLS ID #7049929, Manny Peraza, HomeSmart. ARMLS
