**Gorgeous fully remodeled North Scottsdale Home in Mountainview Ranch!** Welcome to this beautifully updated home in the highly sought-after Mountainview Ranch community. From the moment you step inside, you'll be impressed by the soaring ceilings, abundant natural light, and stunning wood vinyl flooring throughout the main living areas. Thoughtfully remodeled with today's buyer in mind, the gourmet kitchen features custom white cabinetry, quartz countertops, a spacious center island, and stainless steel appliances. The kitchen opens seamlessly to the family room, creating the perfect space for entertaining family and friends. This flexible floor plan offers two primary suites, including a convenient downstairs suite ideal for guests, in-laws, or multigenerational living. Step outside to your own private backyard retreat, complete with mature landscaping, a sparkling heated pool, relaxing spa, and an extended covered patio perfect for enjoying Arizona's beautiful weather year-round. Ideally located near Mayo Clinic, top-rated schools, the Loop 101 Freeway, premier hiking trails, shopping, dining, and entertainment. This exceptional home combines comfort, style, and an unbeatable North Scottsdale location. Don't miss this incredible opportunity!
For sale
Price cut: $50K (7/13)
$1,300,000
13209 N 101ST Place, Scottsdale, AZ 85260
5beds
3,099sqft
:
Get pre-qualified$7,444/mo
Single Family Residence
Built in 1988
7,547 Square Feet Lot
$-- Zestimate®
$419/sqft
$39/mo HOA
What's special
Sparkling heated poolExtended covered patioFlexible floor planConvenient downstairs suiteSoaring ceilingsAbundant natural lightSpacious center island
- 42 days |
- 676 |
- 30 |
Zillow last checked:
Listing updated:
Listed by:
Mara Benson 480-215-6658,
Bliss Realty & Investments,
Kadence Crane 385-297-1563,
Bliss Realty & Investments
Source: ARMLS,MLS#: 7038062
Facts & features
Interior
Bedrooms & bathrooms
- Bedrooms: 5
- Bathrooms: 4
- Full bathrooms: 3
- 1/2 bathrooms: 1
Heating
- Electric
Cooling
- Central Air, Ceiling Fan(s)
Appliances
- Included: Dryer, Washer, Refrigerator, Built-in Microwave, Dishwasher, Disposal, Electric Oven
- Laundry: Inside
Features
- Quartz Countertops, High Speed Internet, Double Vanity, Master Downstairs, Upstairs, Eat-in Kitchen, Breakfast Bar, Vaulted Ceiling(s), Kitchen Island, Pantry, 2 Master Baths, Full Bth Master Bdrm, Separate Shwr & Tub
- Flooring: Carpet, Vinyl, Tile
- Windows: Solar Screens, Double Pane Windows
- Has basement: No
- Number of fireplaces: 1
- Fireplace features: Family Room
Interior area
- Total structure area: 3,099
- Total interior livable area: 3,099 sqft
Property
Parking
- Total spaces: 3
- Parking features: Garage Door Opener
- Garage spaces: 3
Features
- Stories: 2
- Patio & porch: Covered Deck, Covered, Patio
- Exterior features: Storage
- Has private pool: Yes
- Pool features: Fenced, Heated
- Has spa: Yes
- Spa features: Heated, Private, Bath
- Fencing: Block
Lot
- Size: 7,547 Square Feet
- Features: East/West Exposure, Gravel/Stone Front, Gravel/Stone Back, Auto Timer H2O Front, Auto Timer H2O Back
Details
- Parcel number: 21723546
Construction
Type & style
- Home type: SingleFamily
- Property subtype: Single Family Residence
Materials
- Stucco, Wood Frame, Painted
- Roof: Tile
Condition
- Year built: 1988
Details
- Builder name: Pulte Homes
Utilities & green energy
- Sewer: Public Sewer
- Water: City Water
- Utilities for property: Propane
Community & HOA
Community
- Features: Biking/Walking Path
- Subdivision: MOUNTAINVIEW RANCH UNIT 1
HOA
- Has HOA: Yes
- Services included: Maintenance Grounds
- HOA fee: $39 monthly
- HOA name: Mountainview Ranch
- HOA phone: 480-551-4300
Location
- Region: Scottsdale
Financial & listing details
- Price per square foot: $419/sqft
- Tax assessed value: $753,300
- Annual tax amount: $2,395
- Date on market: 6/19/2026
- Cumulative days on market: 42 days
- Listing terms: Cash,Conventional,FHA,VA Loan
- Ownership: Fee Simple
Estimated market value
Not available
Estimated sales range
Not available
Not available
Price history
| Date | Event | Price |
|---|---|---|
| 7/13/2026 | Price change | $1,300,000-3.7%$419/sqft |
Source:  ARMLS #7038062 Report a problem ARMLS #7038062 Report a problem | ||
| 6/20/2026 | Listed for sale | $1,350,000+62.7%$436/sqft |
Source: ARMLS #7038062 Report a problem | ||
| 1/25/2022 | Sold | $830,000-1.8%$268/sqft |
Source: ARMLS #6289233 Report a problem | ||
| 1/3/2022 | Pending sale | $844,900$273/sqft |
Source:  HomeSmart #6289233 Report a problem HomeSmart #6289233 Report a problem | ||
| 1/3/2022 | Contingent | $844,900$273/sqft |
Source: ARMLS #6289233 Report a problem | ||
| 11/19/2021 | Listed for sale | $844,900$273/sqft |
Source: ARMLS #6289233 Report a problem | ||
| 11/15/2021 | Pending sale | $844,900$273/sqft |
Source: HomeSmart #6289233 Report a problem | ||
| 11/15/2021 | Contingent | $844,900$273/sqft |
Source: ARMLS #6289233 Report a problem | ||
| 10/29/2021 | Listed for sale | $844,900$273/sqft |
Source: ARMLS #6289233 Report a problem | ||
| 10/21/2021 | Pending sale | $844,900$273/sqft |
Source: HomeSmart #6289233 Report a problem | ||
| 10/21/2021 | Contingent | $844,900$273/sqft |
Source: ARMLS #6289233 Report a problem | ||
| 9/25/2021 | Price change | $844,900-0.6%$273/sqft |
Source: ARMLS #6289233 Report a problem | ||
| 9/5/2021 | Listed for sale | $849,900+25.9%$274/sqft |
Source: HomeSmart #6289233 Report a problem | ||
| 5/24/2021 | Sold | $675,000$218/sqft |
Source: ARMLS #6159791 Report a problem | ||
| 1/19/2021 | Listing removed | -- |
Source:  ARMLS Report a problem ARMLS Report a problem | ||
| 11/13/2020 | Listed for sale | $675,000+36.4%$218/sqft |
Source: Ensign Properties Corp #6159791 Report a problem | ||
| 9/18/2014 | Listing removed | $2,895$1/sqft |
Source: American Residential Properties Inc Report a problem | ||
| 8/23/2014 | Price change | $2,895-2.7%$1/sqft |
Source: American Residential Properties Inc Report a problem | ||
| 7/15/2014 | Listed for rent | $2,975-0.8%$1/sqft |
Source: American Residential Properties - Property # 40606 Report a problem | ||
| 6/2/2013 | Sold | $495,000+14.3%$160/sqft |
Source: ARMLS #4894459 Report a problem | ||
| 3/25/2013 | Listing removed | $3,000$1/sqft |
Source: Realty One Group Report a problem | ||
| 2/23/2013 | Listed for rent | $3,000$1/sqft |
Source: Realty One Group Report a problem | ||
| 2/8/2013 | Sold | $433,100-27.2%$140/sqft |
Source: Public Record Report a problem | ||
| 5/23/2007 | Sold | $595,000$192/sqft |
Source: Public Record Report a problem | ||
Public tax history
| Year | Property taxes | Tax assessment |
|---|---|---|
| 2025 | $2,356 +4.2% | $75,330 -6.8% |
| 2024 | $2,261 -26% | $80,820 +61.8% |
| 2023 | $3,058 +3.8% | $49,948 -1.6% |
| 2022 | $2,947 -20.4% | $50,770 +7.5% |
| 2021 | $3,703 +3.5% | $47,210 +5.3% |
| 2020 | $3,578 +3.3% | $44,850 +3.7% |
| 2019 | $3,464 | $43,250 +3.1% |
| 2018 | $3,464 +4.4% | $41,960 -1% |
| 2017 | $3,318 +7.1% | $42,380 +3.8% |
| 2016 | $3,098 +2.8% | $40,810 +5.7% |
| 2015 | $3,014 | $38,600 +19.7% |
| 2014 | -- | $32,250 +10.2% |
| 2013 | -- | $29,270 |
| 2012 | -- | $29,270 -10.2% |
| 2011 | -- | $32,580 -13.4% |
| 2010 | -- | $37,600 -18.3% |
| 2009 | -- | $46,000 -13.1% |
| 2008 | -- | $52,950 +12.7% |
| 2007 | -- | $47,000 +63.5% |
| 2006 | -- | $28,750 |
| 2005 | -- | $28,750 +6.9% |
| 2004 | -- | $26,900 |
| 2003 | -- | $26,900 +14% |
| 2002 | -- | $23,600 |
Find assessor info on the county website
Monthly payment
Est. payment
Payment breakdown
Explore the cost of this home by adjusting the details. Changes won't be saved.Climate risks
Neighborhood: 85260
Nearby schools
GreatSchools rating
- 10/10Cheyenne Traditional Elementary SchoolGrades: PK-8Distance: 0.3 mi
- 10/10Desert Mountain High SchoolGrades: 9-12Distance: 3.3 mi
- 9/10Redfield Elementary SchoolGrades: PK-6Distance: 1.4 mi
Schools provided by the listing agent
- Elementary: Laguna Elementary School
- Middle: Mountainside Middle School
- High: Desert Mountain High School
- District: Scottsdale Unified District
Source: ARMLS. This data may not be complete. We recommend contacting the local school district to confirm school assignments for this home.
- $942,2005 bd3 ba3.2k sqft13199 N 101st Pl, Scottsdale, AZ 85260Off Market
- $770,500-- bd2 ba1.9k sqft13229 N 101st Pl, Scottsdale, AZ 85260Off Market
- $876,5003 bd2 ba1.9k sqft13198 N 101st Way, Scottsdale, AZ 85260Off Market
- $919,0003 bd3 ba2.6k sqft13232 N 101st Way, Scottsdale, AZ 85260Off Market

- $844,0004 bd3 ba2.1k sqft13179 N 101st Pl, Scottsdale, AZ 85260Off Market
- $806,7004 bd3 ba2.4k sqft13182 N 101st Way, Scottsdale, AZ 85260Off Market
- $956,7003 bd3 ba2.3k sqft13218 N 101st Pl, Scottsdale, AZ 85260Off Market
- $1,001,3004 bd3 ba2.7k sqft13252 N 101st Way, Scottsdale, AZ 85260Off Market
A local agent can set up tours, give advice and negotiate with sellers.
Similar homes
- $1,149,0004 bd3 ba2.3k sqft14434 N 98TH Place, Scottsdale, AZ 85260For Sale
 MLS ID #7057001, Christopher Purvis, eXp Realty. ARMLS
 - $995,0004 bd2 ba2.2k sqft9834 E DREYFUS Avenue, Scottsdale, AZ 85260For Sale
 MLS ID #7058141, Bruno Arapovic, HomeSmart. ARMLS
 - $1,289,0004 bd4 ba2.6k sqft6002 E WINCHCOMB Drive, Scottsdale, AZ 85254For Sale
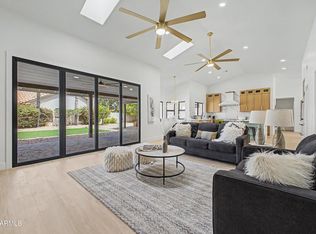 MLS ID #7055238, Scott Morgan, eXp Realty. ARMLS
 - $1,279,0004 bd4 ba3k sqft11050 N GARLAND Circle, Fountain Hills, AZ 85268For Sale
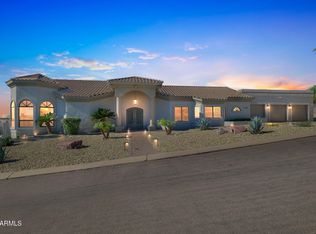 MLS ID #7032750, Mike LeCount, HomeSmart. ARMLS
 - $1,375,0005 bd3 ba2.5k sqft5636 E PARADISE Lane, Scottsdale, AZ 85254For SaleMLS ID #7029552, Jesse Kibler, HomeSmart. ARMLS
- $1,325,0005 bd3 ba2.3k sqft7021 N 78TH Place, Scottsdale, AZ 85258For SaleMLS ID #7045784, Jennifer Wandoloski, Grigg's Group Powered by The Altman Brothers. ARMLS
- $1,370,0385 bd3 ba2.5k sqft17801 N 55TH Street, Scottsdale, AZ 85254For SaleMLS ID #7039191, Agata Kennedy, HomeSmart. ARMLS
- $1,399,0004 bd3 ba2.6k sqft7720 E TURQUOISE Avenue, Scottsdale, AZ 85258For SaleMLS ID #7004883, Patricia D Kearney, Keller Williams Arizona Realty. ARMLS
- $1,350,0003 bd3 ba2.1k sqft8437 E VIA DE ENCANTO --, Scottsdale, AZ 85258For SaleMLS ID #7054151, Samantha Gulledge, Compass. ARMLS
- $1,175,0004 bd3 ba2.6k sqft15823 N 58TH Place, Scottsdale, AZ 85254For SaleMLS ID #7019828, Bradley Fanelli, RETSY. ARMLS
- $1,159,0004 bd2 ba2.4k sqft5701 E ANDERSON Drive, Scottsdale, AZ 85254For SaleMLS ID #7037020, Kimberly MacDonald, My Home Group Real Estate. ARMLS
- $1,200,0005 bd4 ba3.7k sqft5102 E GRANDVIEW Road, Scottsdale, AZ 85254For SaleMLS ID #7014975, Donna Cilley, Realty Executives Arizona Territory. ARMLS
- $794,9003 bd2 ba1.5k sqft9337 E Cortez Street, Scottsdale, AZ 85260For SaleMLS ID #7052318, Paul Aslaber, HomeSmart. ARMLS
- $1,295,0004 bd3 ba2.2k sqft7719 E ROVEY Avenue, Scottsdale, AZ 85250For SaleMLS ID #6961243, Preston Matchett, SERHANT.. ARMLS
- $1,225,0004 bd3 ba2.2k sqft4937 N 82ND Street, Scottsdale, AZ 85251For SaleMLS ID #7052955, Kelly Cook, Real Broker. ARMLS
- $1,600,0004 bd4 ba3.4k sqft9993 E SOUTH BEND Drive, Scottsdale, AZ 85255For SaleMLS ID #7049485, Chey Castro, The Agency. ARMLS
- $1,200,0004 bd2 ba2.7k sqft15832 N BOULDER Drive, Fountain Hills, AZ 85268For SaleMLS ID #7042945, Tanya Dawson, LPT Realty, LLC. ARMLS
- $1,445,0004 bd3 ba2.2k sqft8559 E Via del Palacio --, Scottsdale, AZ 85258For SaleMLS ID #7045235, Laura Neal, My Home Group Real Estate. ARMLS
- $1,399,0004 bd3 ba2.5k sqft15602 N 37TH Street, Phoenix, AZ 85032For SaleMLS ID #7023390, Gloria MacKay, HomeSmart. ARMLS
- $1,170,0004 bd3 ba2.4k sqft17835 N 51st Way, Scottsdale, AZ 85254For SaleMLS ID #7038637, Laryn E. Callaway, Compass. ARMLS
