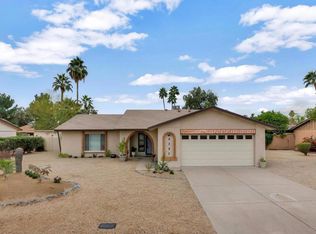
An absolutely rare find in the Scottsdale market! Priced under $800,000 w/ no HOA fees or restrictions, this single-story masterpiece offers nearly 1,600 square feet of beautifully optimized, turn-key living space. Boasting owned solar system to eliminate those steep summer electric bills, this home delivers the ultimate blend of energy efficiency & premium luxury. Bring your toys, your lifestyle & your high expectations, this one has it all.
Step into a bright, open formal living & dining area featuring dramatic vaulted ceilings, wood beam accent & luxury vinyl plank flooring. The chef's dream kitchen offers a gourmet chef's culinary dream space outfitted w/ brand-new two-tone cabinetry, a massive center island, premium quartz countertops & w/ stainless steel appliances including a counter-depth French door refrigerator & a beverage fridge. The family room flows effortlessly into the kitchen & features a large sliding glass door which frames views of your private backyard & offers an electric fireplace, built in cabinets, low voltage lighting and a 75" flat screen TV. The detached guest casita is accessible via elegant French doors & is equipped with its own A/C. It makes the perfect private home office, gym, or relaxation room. The primary retreat features a walk-in closet & a brand-newly remodeled master bathroom w/ a walk in-shower. The 2 additional bedrooms offer flexible space for family, visitors, or dedicated hobbies. The resort style, lush, grassy backyard complete w/ covered patio & sparkling pebble tec pool can be your private oasis perfect for fun & effortless entertainment. Countless upgrades include brand-new interior paint, luxury vinyl plank flooring, 4.5" baseboards, plush new carpet, light fixtures, c-fans throughout as well as a large driveway with extra space for RV parking. Easy access to 101 Freeway, shopping and fine dining.
For sale
Price cut: $4.1K (7/29)
$794,900
9337 E Cortez Street, Scottsdale, AZ 85260
3beds
1,560sqft
:
Get pre-qualified$4,677/mo
Single Family Residence
Built in 1980
8,394 Square Feet Lot
$-- Zestimate®
$510/sqft
$-- HOA
What's special
Sparkling pebble tec poolCovered patioElectric fireplaceMassive center islandBeverage fridgePlush new carpetCounter-depth french door refrigerator
- 19 days |
- 2,103 |
- 246 |
Zillow last checked:
Listing updated:
Listed by:
Paul Aslaber 602-668-9983,
HomeSmart
Source: ARMLS,MLS#: 7052318
Facts & features
Interior
Bedrooms & bathrooms
- Bedrooms: 3
- Bathrooms: 2
- Full bathrooms: 2
Heating
- Electric
Cooling
- Central Air
Appliances
- Included: Refrigerator, Built-in Microwave, Dishwasher, Disposal, Electric Range, Electric Oven
- Laundry: Inside
Features
- Quartz Countertops, High Speed Internet, Eat-in Kitchen, Breakfast Bar, No Interior Steps, Vaulted Ceiling(s), Kitchen Island, 3/4 Bath Master Bdrm
- Flooring: Carpet, Vinyl
- Windows: Double Pane Windows
- Has basement: No
- Has fireplace: No
Interior area
- Total structure area: 1,560
- Total interior livable area: 1,560 sqft
Property
Parking
- Total spaces: 4
- Parking features: Garage Door Opener
- Garage spaces: 2
- Uncovered spaces: 2
Features
- Stories: 1
- Patio & porch: Covered
- Exterior features: Storage
- Has private pool: Yes
- Pool features: Outdoor Pool
- Spa features: None
- Fencing: Block
Lot
- Size: 8,394 Square Feet
- Features: North/South Exposure, Sprinklers In Rear, Sprinklers In Front, Grass Front, Grass Back, Auto Timer H2O Front
Details
- Parcel number: 21725414
- Special conditions: Owner/Agent
Construction
Type & style
- Home type: SingleFamily
- Property subtype: Single Family Residence
Materials
- Stucco, Painted, Block
- Roof: Composition
Condition
- Year built: 1980
Details
- Warranty included: Yes
Utilities & green energy
- Sewer: Public Sewer
- Water: City Water
Green energy
- Energy efficient items: Solar Panels
Community & HOA
Community
- Features: Biking/Walking Path
- Subdivision: SCOTTSDALE VISTA NO. 2
HOA
- Has HOA: No
- Services included: No Fees
Location
- Region: Scottsdale
Financial & listing details
- Price per square foot: $510/sqft
- Tax assessed value: $484,500
- Annual tax amount: $2,069
- Date on market: 7/18/2026
- Cumulative days on market: 20 days
- Listing terms: Cash,Conventional,FHA,VA Loan
- Ownership: Fee Simple
Estimated market value
Not available
Estimated sales range
Not available
Not available
Price history
| Date | Event | Price |
|---|---|---|
| 7/29/2026 | Price change | $794,900-0.5%$510/sqft |
Source:  ARMLS #7052318 Report a problem ARMLS #7052318 Report a problem | ||
| 7/18/2026 | Listed for sale | $799,000+28.9%$512/sqft |
Source: ARMLS #7052318 Report a problem | ||
| 4/21/2026 | Sold | $620,000+406.1%$397/sqft |
Source: Public Record Report a problem | ||
| 2/23/2022 | Listing removed | -- |
Source:  RE/MAX International Report a problem RE/MAX International Report a problem | ||
| 1/21/2022 | Listed for rent | $3,000+20%$2/sqft |
Source: RE/MAX International #6344353 Report a problem | ||
| 2/22/2021 | Listing removed | -- |
Source: RE/MAX International Report a problem | ||
| 2/2/2021 | Listed for rent | $2,500$2/sqft |
Source: RE/MAX International #6188346 Report a problem | ||
| 11/21/1997 | Sold | $122,500$79/sqft |
Source: Public Record Report a problem | ||
Public tax history
| Year | Property taxes | Tax assessment |
|---|---|---|
| 2025 | $2,027 +4.4% | $48,450 -6.6% |
| 2024 | $1,942 +1.1% | $51,900 +98% |
| 2023 | $1,920 +3.3% | $26,218 -17.7% |
| 2022 | $1,859 -5.1% | $31,850 +2.5% |
| 2021 | $1,958 +3.4% | $31,070 +6.3% |
| 2020 | $1,894 +3.3% | $29,220 +3.8% |
| 2019 | $1,834 | $28,150 +10.3% |
| 2018 | $1,834 +4.4% | $25,530 +3.4% |
| 2017 | $1,757 +7% | $24,700 +13% |
| 2016 | $1,642 +2.9% | $21,850 -0.6% |
| 2015 | $1,596 | $21,980 +30.1% |
| 2014 | -- | $16,900 +9% |
| 2013 | -- | $15,510 -8% |
| 2012 | -- | $16,860 -6.2% |
| 2011 | -- | $17,980 -20% |
| 2010 | -- | $22,470 -11.5% |
| 2009 | -- | $25,380 -10.5% |
| 2008 | -- | $28,350 +14.3% |
| 2007 | -- | $24,800 +71% |
| 2006 | -- | $14,500 |
| 2005 | -- | $14,500 +10.7% |
| 2004 | -- | $13,100 |
| 2003 | -- | $13,100 +19.1% |
| 2002 | -- | $11,000 |
Find assessor info on the county website
Monthly payment
Est. payment
Payment breakdown
Explore the cost of this home by adjusting the details. Changes won't be saved.Climate risks
Neighborhood: 85260
Nearby schools
GreatSchools rating
- 10/10Cheyenne Traditional Elementary SchoolGrades: PK-8Distance: 1.5 mi
- 10/10Desert Mountain High SchoolGrades: 9-12Distance: 4.1 mi
- 9/10Redfield Elementary SchoolGrades: PK-6Distance: 1.6 mi
Schools provided by the listing agent
- Elementary: Redfield Elementary School
- Middle: Desert Canyon Middle School
- High: Desert Mountain High School
- District: Scottsdale Unified District
Source: ARMLS. This data may not be complete. We recommend contacting the local school district to confirm school assignments for this home.
- $789,8004 bd2 ba2k sqft9347 E Cortez St, Scottsdale, AZ 85260Off Market

- $630,2003 bd2 ba1.3k sqft9327 E Cortez St, Scottsdale, AZ 85260Off Market
- $632,400-- bd2 ba1.3k sqft9340 E Kalil Dr, Scottsdale, AZ 85260Off Market
- $610,0003 bd2 ba1.3k sqft9330 E Kalil Dr, Scottsdale, AZ 85260Sold
- $628,300-- bd2 ba1.3k sqft9357 E Cortez St, Scottsdale, AZ 85260Off Market
- $558,000-- bd2 ba1.2k sqft9342 E Cortez St, Scottsdale, AZ 85260Off Market
- $610,4003 bd2 ba1.2k sqft9317 E Cortez St, Scottsdale, AZ 85260Off Market
- $678,1003 bd2 ba1.5k sqft9350 E Kalil Dr, Scottsdale, AZ 85260Off Market
A local agent can set up tours, give advice and negotiate with sellers.
Similar homes
- $995,0004 bd2 ba2.2k sqft9834 E DREYFUS Avenue, Scottsdale, AZ 85260For Sale
 MLS ID #7058141, Bruno Arapovic, HomeSmart. ARMLS
 - $829,9003 bd2 ba1.6k sqft3152 N 83RD Place, Scottsdale, AZ 85251For Sale
 MLS ID #7059970, Brian L Duncan, Barrett Real Estate. ARMLS
 - $779,0004 bd3 ba1.7k sqft11206 N 26TH Place, Phoenix, AZ 85028For Sale
 MLS ID #7056761, Ryan P Ledbetter, HomeSmart. ARMLS
 - $824,9504 bd2 ba2k sqft6025 E Beck Lane, Scottsdale, AZ 85254For Sale
 MLS ID #7004812, Jennifer S Nelson, Compass. ARMLS
 - $950,0003 bd2 ba1.9k sqft5519 E GRANDVIEW Road, Scottsdale, AZ 85254For SaleMLS ID #7059742, James Lanier, Lanier Real Estate, LLC. ARMLS
- $975,0004 bd2 ba2k sqft4916 E SURREY Avenue, Scottsdale, AZ 85254For SaleMLS ID #7058907, Kimberli Horyza, Compass. ARMLS
- $869,0004 bd2 ba1.9k sqft8720 E WHITTON Avenue, Scottsdale, AZ 85251For SaleMLS ID #7043582, William Clark Hoppel, eXp Realty. ARMLS
- $750,0003 bd2 ba1.6k sqft8330 E MONTE VISTA Road, Scottsdale, AZ 85257For SaleMLS ID #7042073, Ashley B Walters, Realty ONE Group. ARMLS
- $739,0003 bd2 ba2k sqft14942 E MARATHON Drive, Fountain Hills, AZ 85268For SaleMLS ID #7047782, Tina Seeley, National Realty of Arizona. ARMLS
- $715,0003 bd2 ba1.7k sqft851 N 87TH Place, Scottsdale, AZ 85257For SaleMLS ID #7049829, Rebecca Kennard, My Home Group Real Estate. ARMLS
- $659,0004 bd2 ba1.8k sqft13828 N 41ST Place, Phoenix, AZ 85032For SaleMLS ID #7053536, Marissa Kline, Compass. ARMLS
- $692,0004 bd4 ba1.9k sqft15021 N CALLE DEL PRADO --, Fountain Hills, AZ 85268For SaleMLS ID #7060248, David C Zajdzinski, eXp Realty. ARMLS
- $900,0004 bd3 ba1.9k sqft8401 E VIRGINIA Avenue, Scottsdale, AZ 85257For SaleMLS ID #7054387, Ryan Loeding, Real Broker. ARMLS
- $799,8003 bd2 ba2k sqft2442 W VIA RIALTO Circle, Mesa, AZ 85202For SaleMLS ID #7004536, Elmon Krupnik, Incyte Realty, LLC. ARMLS
- $809,9004 bd2 ba2k sqft314 E MARCONI Avenue, Phoenix, AZ 85022For SaleMLS ID #7034075, Gregory R Janis, Redfin Corporation. ARMLS
- $875,0003 bd2 ba1.9k sqft2802 E MISSION Lane, Phoenix, AZ 85028For SaleMLS ID #7047890, Shawn Bellamak, Shawn Bellamak Realty. ARMLS
- $785,5004 bd3 ba2.2k sqft502 E LE MARCHE Avenue, Phoenix, AZ 85022For SaleMLS ID #7047967, Karl Tunberg, eXp Realty. ARMLS
- $825,0004 bd3 ba1.8k sqft1013 S PARKSIDE Drive, Tempe, AZ 85281For SaleMLS ID #7058579, Hilary C Sutter, My Home Group Real Estate. ARMLS
- $924,9003 bd3 ba2.2k sqft3132 N 82ND Place, Scottsdale, AZ 85251For SaleMLS ID #7041702, James Mandavia, eXp Realty. ARMLS
- $639,0003 bd2 ba1.4k sqft2518 N 87TH Terrace, Scottsdale, AZ 85257For SaleMLS ID #7018188, Chrissy Talt, Howe Realty. ARMLS
