Price Adjustment! Exceptional opportunity to own a beautifully curated home that's also a proven, high-performing short-term rental. Thoughtfully designed with a bright, open-concept layout, this 4-bedroom, 2-bath residence blends sophisticated finishes with effortless comfort. The designer kitchen features stunning quartzite countertops, stainless steel appliances, generous prep space, and seamless flow into the main living areas. Outside, enjoy a resort-style backyard with a heated pool, covered patio, pergola with fire pit, putting green, bocce ball court, tot lot, and multiple lounging areas--creating an unforgettable retreat for guests and homeowners alike. situated for refined Scottsdale living, with premier shopping, dining, and championship golf moments away at Kierland Commons, Scottsdale Quarter, WestWorld, and TPC Scottsdale, plus the added luxury of two serene neighborhood parks just steps away.
For sale
Price cut: $5.1K (6/25)
$833,900
6025 E Beck Lane, Scottsdale, AZ 85254
4beds
2,020sqft
:
Get pre-qualified$4,968/mo
Single Family Residence
Built in 1984
9,868 Square Feet Lot
$815,800 Zestimate®
$413/sqft
$-- HOA
What's special
Heated poolCovered patioBright open-concept layoutBocce ball courtTot lotPergola with fire pitGenerous prep space
- 117 days |
- 1,381 |
- 99 |
Zillow last checked:
Listing updated:
Listed by:
Jennifer S Nelson 602-684-0199,
Compass
Source: ARMLS,MLS#: 7004812
Facts & features
Interior
Bedrooms & bathrooms
- Bedrooms: 4
- Bathrooms: 2
- Full bathrooms: 2
Heating
- Electric
Cooling
- Central Air, Ceiling Fan(s)
Appliances
- Included: Dryer, Washer, Refrigerator, Built-in Microwave, Dishwasher, Electric Oven, Electric Cooktop
- Laundry: Inside
Features
- Quartz Countertops, High Speed Internet, Double Vanity, Eat-in Kitchen, No Interior Steps, Vaulted Ceiling(s), Kitchen Island, Pantry, 3/4 Bath Master Bdrm
- Flooring: Carpet, Tile
- Windows: Double Pane Windows
- Has basement: No
- Number of fireplaces: 1
- Fireplace features: Insert, Family Room
Interior area
- Total structure area: 2,020
- Total interior livable area: 2,020 sqft
Video & virtual tour
Property
Parking
- Total spaces: 4
- Parking features: Attached, Garage Door Opener, Direct Access
- Attached garage spaces: 2
- Uncovered spaces: 2
Accessibility
- Accessibility features: Zero-Grade Entry, Hard/Low Nap Floors
Features
- Stories: 1
- Patio & porch: Covered, Patio
- Exterior features: Playground, Private Yard, Built-in Barbecue
- Has private pool: Yes
- Pool features: Play Pool, Heated
- Spa features: None
- Fencing: Block
Lot
- Size: 9,868 Square Feet
- Features: North/South Exposure, Desert Front, Natural Desert Back, Gravel/Stone Front, Synthetic Grass Frnt, Synthetic Grass Back, Auto Timer H2O Front, Auto Timer H2O Back
Details
- Additional structures: Gazebo
- Parcel number: 21538182
Construction
Type & style
- Home type: SingleFamily
- Architectural style: Spanish
- Property subtype: Single Family Residence
Materials
- Stucco, Wood Frame, Painted
- Foundation: Slab
- Roof: Composition,Tile
Condition
- Year built: 1984
Utilities & green energy
- Electric: 220 Volts in Kitchen
- Sewer: Public Sewer
- Water: City Water
Community & HOA
Community
- Features: Near Bus Stop, Biking/Walking Path
- Subdivision: SUNSET RIDGE UNIT 2
HOA
- Has HOA: No
- Services included: No Fees
Location
- Region: Scottsdale
Financial & listing details
- Price per square foot: $413/sqft
- Tax assessed value: $587,200
- Annual tax amount: $3,004
- Date on market: 3/31/2026
- Cumulative days on market: 117 days
- Listing terms: Owner May Carry,Cash,Conventional,1031 Exchange,FHA,VA Loan
- Ownership: Fee Simple
- Electric utility on property: Yes
- Road surface type: Asphalt
Estimated market value
$815,800
$775,000 - $857,000
$4,628/mo
Price history
| Date | Event | Price |
|---|---|---|
| 6/25/2026 | Price change | $833,900-0.6%$413/sqft |
Source:  ARMLS #7004812 Report a problem ARMLS #7004812 Report a problem | ||
| 4/1/2026 | Listed for sale | $839,000+4.9%$415/sqft |
Source: ARMLS #7004812 Report a problem | ||
| 8/23/2023 | Sold | $800,000-3%$396/sqft |
Source: ARMLS #6583251 Report a problem | ||
| 7/21/2023 | Listed for sale | $825,000-2.9%$408/sqft |
Source: ARMLS #6583251 Report a problem | ||
| 7/20/2023 | Listing removed | -- |
Source: Zillow Rentals Report a problem | ||
| 5/26/2023 | Listed for rent | $4,700+11.9%$2/sqft |
Source: Zillow Rentals Report a problem | ||
| 8/22/2022 | Sold | $850,000-2.2%$421/sqft |
Source: ARMLS #6434121 Report a problem | ||
| 8/19/2022 | Pending sale | $869,000$430/sqft |
Source: ARMLS #6434121 Report a problem | ||
| 7/30/2022 | Price change | $869,000-2.9%$430/sqft |
Source: ARMLS #6434121 Report a problem | ||
| 7/15/2022 | Listed for sale | $895,000+114.4%$443/sqft |
Source: ARMLS #6434121 Report a problem | ||
| 7/8/2022 | Listing removed | -- |
Source: Zillow Rental Manager Report a problem | ||
| 6/8/2022 | Listed for rent | $4,200+5%$2/sqft |
Source: Zillow Rental Manager Report a problem | ||
| 1/18/2019 | Listing removed | $4,000$2/sqft |
Source: West USA Realty #5765713 Report a problem | ||
| 5/14/2018 | Listed for rent | $4,000$2/sqft |
Source: West USA Realty #5765713 Report a problem | ||
| 8/10/2017 | Sold | $417,500-0.6%$207/sqft |
Source: ARMLS #5626867 Report a problem | ||
| 6/30/2017 | Listed for sale | $420,000+16.7%$208/sqft |
Source: RE/MAX Renaissance Realty #5626867 Report a problem | ||
| 4/19/2005 | Sold | $360,000+89.6%$178/sqft |
Source: Public Record Report a problem | ||
| 7/12/2000 | Sold | $189,910+11.8%$94/sqft |
Source: Public Record Report a problem | ||
| 2/17/2000 | Sold | $169,800+17.1%$84/sqft |
Source: Public Record Report a problem | ||
| 10/17/1997 | Sold | $145,000$72/sqft |
Source: Public Record Report a problem | ||
Public tax history
| Year | Property taxes | Tax assessment |
|---|---|---|
| 2025 | $2,951 -12.3% | $58,720 -6.4% |
| 2024 | $3,364 +21% | $62,720 +101.1% |
| 2023 | $2,779 -16.2% | $31,194 -20.5% |
| 2022 | $3,318 +2.9% | $39,230 +10.8% |
| 2021 | $3,225 -0.1% | $35,400 +5.4% |
| 2020 | $3,229 +3.4% | $33,600 +9.3% |
| 2019 | $3,123 | $30,730 +7.4% |
| 2018 | $3,123 +22.5% | $28,620 +2.5% |
| 2017 | $2,549 +9.5% | $27,920 +6.2% |
| 2016 | $2,327 +7.2% | $26,300 +3.2% |
| 2015 | $2,171 | $25,480 +26% |
| 2014 | -- | $20,220 +10.6% |
| 2013 | -- | $18,280 |
| 2012 | -- | $18,280 -12.3% |
| 2011 | -- | $20,850 -14.4% |
| 2010 | -- | $24,370 -26.9% |
| 2009 | -- | $33,320 +0.4% |
| 2008 | -- | $33,200 +12.5% |
| 2007 | -- | $29,500 +63.9% |
| 2006 | -- | $18,000 |
| 2005 | -- | $18,000 +11.1% |
| 2004 | -- | $16,200 |
| 2003 | -- | $16,200 +8% |
| 2002 | -- | $15,000 |
Find assessor info on the county website
Monthly payment
Est. payment
Payment breakdown
Explore the cost of this home by adjusting the details. Changes won't be saved.Climate risks
Neighborhood: 85254
Nearby schools
GreatSchools rating
- 8/10North Ranch Elementary SchoolGrades: PK-6Distance: 0.6 mi
- 7/10Horizon High SchoolGrades: 7-12Distance: 0.5 mi
- 8/10Desert Shadows Middle SchoolGrades: 5-8Distance: 1.4 mi
Schools provided by the listing agent
- Elementary: North Ranch Elementary School
- Middle: Desert Shadows Elementary School
- High: Horizon High School
- District: Paradise Valley Unified District
Source: ARMLS. This data may not be complete. We recommend contacting the local school district to confirm school assignments for this home.
- $790,0003 bd2 ba1.9k sqft6017 E Beck Ln, Scottsdale, AZ 85254Sold
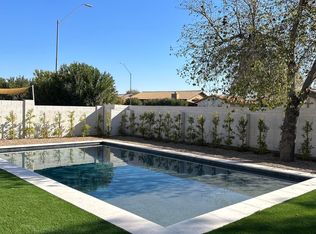
- $882,6004 bd3 ba2.4k sqft6033 E Beck Ln, Scottsdale, AZ 85254Off Market

- $888,600-- bd4 ba2.8k sqft6009 E Beck Ln, Scottsdale, AZ 85254Off Market
- $678,100-- bd2 ba1.9k sqft6041 E Beck Ln, Scottsdale, AZ 85254Off Market
- $785,4003 bd2 ba1.7k sqft6024 E Beck Ln, Scottsdale, AZ 85254Off Market
- $887,5003 bd2 ba1.9k sqft6032 E Beck Ln, Scottsdale, AZ 85254Off Market
- $733,2004 bd2 ba2k sqft6016 E Beck Ln, Scottsdale, AZ 85254Off Market
- $783,200-- bd2 ba2k sqft6040 E Beck Ln, Scottsdale, AZ 85254Off Market
A local agent can set up tours, give advice and negotiate with sellers.
Similar homes
- $800,0004 bd2 ba2k sqft5210 E KAREN Drive, Scottsdale, AZ 85254For Sale
 MLS ID #6956452, Barbara Woyak, Keller Williams Realty Sonoran Living. ARMLS
 - $925,0004 bd3 ba2.6k sqft5901 E TIERRA BUENA Lane, Scottsdale, AZ 85254For Sale
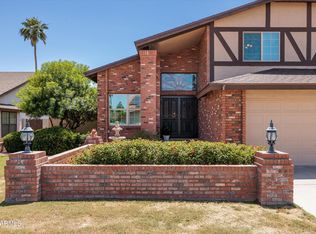 MLS ID #7020390, Kathy Reisdorf, Russ Lyon Sotheby's International Realty. ARMLS
 - $848,0003 bd2 ba2k sqft6769 E GRANDVIEW Drive, Scottsdale, AZ 85254For Sale
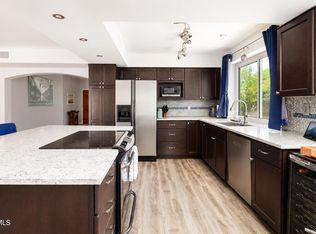 MLS ID #7031821, Craig S Binder, Jason Mitchell Real Estate. ARMLS
 - $799,9993 bd2 ba1.9k sqft15220 N 52ND Street, Scottsdale, AZ 85254For Sale
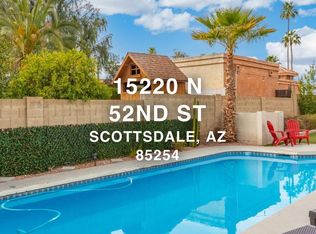 MLS ID #7049768, Manas Goyal, DeLex Realty. ARMLS
 - $945,0006 bd3 ba2.1k sqft14238 N 61ST Street, Scottsdale, AZ 85254For SaleMLS ID #7000849, Kim Panozzo, HomeSmart. ARMLS
- $949,0004 bd2 ba2.2k sqft7020 E Friess Drive, Scottsdale, AZ 85254For SaleMLS ID #7001053, Cody Bauer, Best Flagstaff Homes Realty. ARMLS
- $879,0002 bd2 ba1.8k sqft6733 E PHELPS Road, Scottsdale, AZ 85254For SaleMLS ID #7051142, William P Lewis, Williams Luxury Homes. ARMLS
- $1,175,0004 bd3 ba2.6k sqft15823 N 58TH Place, Scottsdale, AZ 85254For SaleMLS ID #7019828, Bradley Fanelli, RETSY. ARMLS
- $1,159,0004 bd2 ba2.4k sqft5701 E ANDERSON Drive, Scottsdale, AZ 85254For SaleMLS ID #7037020, Kimberly MacDonald, My Home Group Real Estate. ARMLS
- $699,9904 bd2 ba1.9k sqft4740 E VILLA MARIA Drive, Phoenix, AZ 85032For SaleMLS ID #7056284, Simon Hoffmann, My Home Group Real Estate. ARMLS
- $899,0004 bd3 ba2.4k sqft4242 E SHEENA Drive, Phoenix, AZ 85032For SaleMLS ID #7020350, AnaMarie Rigo, West USA Realty. ARMLS
- $800,0004 bd3 ba2.2k sqft7528 E CHRISTMAS CHOLLA Drive, Scottsdale, AZ 85255For SaleMLS ID #6989897, Stephanie Altdoerffer, The Noble Agency. ARMLS
- $850,0004 bd2 ba2.1k sqft2347 E MESCAL Street, Phoenix, AZ 85028For SaleMLS ID #7037059, Minnamarie Caines, RE/MAX Desert Showcase. ARMLS
- $749,0004 bd2 ba1.7k sqft14832 N 42ND Place, Phoenix, AZ 85032For SaleMLS ID #7011881, Mark Marsillo, Fathom Realty Elite. ARMLS
- $789,0004 bd3 ba2.2k sqft502 E LE MARCHE Avenue, Phoenix, AZ 85022For SaleMLS ID #7047967, Karl Tunberg, eXp Realty. ARMLS
- $798,0005 bd2 ba2.2k sqft802 E Forest HIlls Drive, Phoenix, AZ 85022For SaleMLS ID #7021350, Nicole Rimsza, HomeSmart. ARMLS
- $1,249,0005 bd3 ba2.9k sqft5544 E HELENA Drive, Scottsdale, AZ 85254For SaleMLS ID #7024719, Kyle Zimmer, eXp Realty. ARMLS
- $899,9004 bd2 ba2k sqft6308 N 85TH Street, Scottsdale, AZ 85250For SaleMLS ID #7020460, Kristin L. Graziano, Locality Real Estate. ARMLS
- $895,0004 bd4 ba1.9k sqft6737 E Lewis Avenue, Scottsdale, AZ 85257For SaleMLS ID #7047036, Daniel Schaffler, Compass. ARMLS
- $839,0004 bd2 ba2.4k sqft229 E JORDON Lane, Phoenix, AZ 85086For SaleMLS ID #7029068, Asher Cohen, Realty ONE Group. ARMLS
