REDUCED $25K! This 4 bedroom/3 bath/3 car garage home in the desirable ''magic zip code - 85254'' offers space for everyone & everything plus excellent location. This home exudes charm with a brick front exterior & natural grass front yard. Enjoy 2 living areas and a formal dining that can be set up as you desire. There is a bedroom & bath downstairs for guests or as a home office. The upstairs includes a spacious primary with 2 closets and a beautifully remodeled ensuite bath plus 2 secondary bedrooms that share a hall bath. The backyard boasts a sparkling dive pool, extended paver patio, grassy play area & a storage shed. No HOA! New Roof 2025, (2) A/C 2023. New cabinetry in laundry & garage for extra storage. The location is A+, with Scottsdale Quarter and Kierland Commons nearby.
Pending
Price cut: $25K (7/1)
$925,000
5901 E TIERRA BUENA Lane, Scottsdale, AZ 85254
4beds
2,605sqft
Single Family Residence
Built in 1985
9,769 Square Feet Lot
$-- Zestimate®
$355/sqft
$-- HOA
What's special
Sparkling dive poolExtended paver patioFormal diningGrassy play areaBeautifully remodeled ensuite bathBrick front exteriorStorage shed
- 115 days |
- 531 |
- 33 |
Likely to sell faster than
Zillow last checked:
Listing updated:
Listed by:
Kathy Reisdorf 480-797-4977,
Russ Lyon Sotheby's International Realty,
Cindy Metz 602-803-2293,
Russ Lyon Sotheby's International Realty
Source: ARMLS,MLS#: 7020390
Facts & features
Interior
Bedrooms & bathrooms
- Bedrooms: 4
- Bathrooms: 3
- Full bathrooms: 3
Heating
- Heat Pump, Electric
Cooling
- HVAC SEER Rating, Heat Pump, Ceiling Fan(s), Programmable Thmstat
Appliances
- Included: Dryer, Washer, Water Softener Owned, Reverse Osmosis, Refrigerator, Built-in Microwave, Dishwasher, Electric Range
- Laundry: Inside
Features
- High Speed Internet, Granite Counters, Double Vanity, Upstairs, 9+ Flat Ceilings, Vaulted Ceiling(s), Pantry, Full Bth Master Bdrm, Separate Shwr & Tub
- Flooring: Carpet, Tile
- Windows: Skylight(s), Solar Screens, Double Pane Windows
- Has basement: No
- Number of fireplaces: 1
- Fireplace features: Wood Burning, Family Room
Interior area
- Total structure area: 2,605
- Total interior livable area: 2,605 sqft
Property
Parking
- Total spaces: 6
- Parking features: Attached, Garage Door Opener, Direct Access, Attch'd Gar Cabinets, Storage
- Attached garage spaces: 3
- Uncovered spaces: 3
Features
- Stories: 2
- Patio & porch: Covered Deck, Patio
- Exterior features: Private Yard, Storage
- Has private pool: Yes
- Pool features: Variable Speed Pump, Diving Pool
- Spa features: None
- Fencing: Back Yard,Block
- Has view: Yes
- View description: Mountain(s)
Lot
- Size: 9,769 Square Feet
- Features: North/South Exposure, Sprinklers In Rear, Sprinklers In Front, Grass Front, Grass Back, Auto Timer H2O Front, Auto Timer H2O Back
Details
- Additional structures: Shed(s)
- Parcel number: 21537395
Construction
Type & style
- Home type: SingleFamily
- Architectural style: Other
- Property subtype: Single Family Residence
Materials
- Brick Veneer, Stucco, Wood Frame, Painted, Block
- Foundation: Block
- Roof: Other
Condition
- Year built: 1985
Utilities & green energy
- Sewer: Public Sewer
- Water: City Water
Green energy
- Energy efficient items: Multi-Zones
Community & HOA
Community
- Subdivision: SPANISH WELLS
HOA
- Has HOA: No
- Services included: No Fees
Location
- Region: Scottsdale
Financial & listing details
- Price per square foot: $355/sqft
- Tax assessed value: $728,100
- Annual tax amount: $4,034
- Date on market: 5/1/2026
- Cumulative days on market: 115 days
- Listing terms: Cash,Conventional,VA Loan
- Ownership: Fee Simple
- Road surface type: Asphalt
Estimated market value
Not available
Estimated sales range
Not available
Not available
Price history
| Date | Event | Price |
|---|---|---|
| 8/22/2026 | Pending sale | $925,000$355/sqft |
Source:  ARMLS #7020390 Report a problem ARMLS #7020390 Report a problem | ||
| 7/1/2026 | Price change | $925,000-2.6%$355/sqft |
Source: ARMLS #7020390 Report a problem | ||
| 6/2/2026 | Price change | $950,000-1.6%$365/sqft |
Source: ARMLS #7020390 Report a problem | ||
| 5/19/2026 | Price change | $965,000-1%$370/sqft |
Source: ARMLS #7020390 Report a problem | ||
| 5/1/2026 | Listed for sale | $975,000+563.3%$374/sqft |
Source: ARMLS #7020390 Report a problem | ||
| 6/29/1995 | Sold | $147,000$56/sqft |
Source: Public Record Report a problem | ||
Public tax history
| Year | Property taxes | Tax assessment |
|---|---|---|
| 2025 | $3,952 +3.1% | $72,810 -5% |
| 2024 | $3,835 +2.4% | $76,620 +86.3% |
| 2023 | $3,744 -0.8% | $41,126 -14.2% |
| 2022 | $3,774 +3.4% | $47,920 +10.4% |
| 2021 | $3,652 -0.2% | $43,410 +5.7% |
| 2020 | $3,657 +3.9% | $41,070 +3.8% |
| 2019 | $3,519 | $39,570 +5.6% |
| 2018 | $3,519 +4.7% | $37,470 +3.1% |
| 2017 | $3,361 +9.5% | $36,360 +3.3% |
| 2016 | $3,069 +6.3% | $35,200 +2.9% |
| 2015 | $2,888 | $34,210 +25.3% |
| 2014 | -- | $27,310 +13.3% |
| 2013 | -- | $24,100 |
| 2012 | -- | $24,100 -13.9% |
| 2011 | -- | $27,980 -12.6% |
| 2010 | -- | $32,020 -18.2% |
| 2009 | -- | $39,160 -7.6% |
| 2008 | -- | $42,400 +12.5% |
| 2007 | -- | $37,700 +69.1% |
| 2006 | -- | $22,300 |
| 2005 | -- | $22,300 +4.9% |
| 2004 | -- | $21,250 |
| 2003 | -- | $21,250 +13.3% |
| 2002 | -- | $18,750 |
Find assessor info on the county website
Monthly payment
Est. payment
Payment breakdown
Explore the cost of this home by adjusting the details. Changes won't be saved.Climate risks
Neighborhood: 85254
Nearby schools
GreatSchools rating
- 8/10North Ranch Elementary SchoolGrades: PK-6Distance: 0.4 mi
- 7/10Horizon High SchoolGrades: 7-12Distance: 0.5 mi
- 8/10Desert Shadows Middle SchoolGrades: 5-8Distance: 1.6 mi
Schools provided by the listing agent
- Elementary: North Ranch Elementary School
- Middle: Desert Shadows Middle School
- High: Horizon High School
- District: Paradise Valley Unified District
Source: ARMLS. This data may not be complete. We recommend contacting the local school district to confirm school assignments for this home.
- $878,800-- bd2 ba2.4k sqft5903 E Tierra Buena Ln, Scottsdale, AZ 85254Off Market
- $859,500-- bd4 ba2.6k sqft5895 E Tierra Buena Ln, Scottsdale, AZ 85254Off Market
- $941,800-- bd2 ba2.3k sqft15625 N 59th St, Scottsdale, AZ 85254Off Market
- $992,3004 bd3 ba2.6k sqft15817 N 59th St, Scottsdale, AZ 85254Off Market
- $912,7004 bd3 ba2.6k sqft5889 E Tierra Buena Ln, Scottsdale, AZ 85254Off Market
- $934,5005 bd2 ba2.4k sqft5911 E Tierra Buena Ln, Scottsdale, AZ 85254Off Market
- $991,5004 bd3 ba2.6k sqft5884 E Tierra Buena Ln, Scottsdale, AZ 85254Off Market
- $987,100-- bd3 ba2.5k sqft15626 N 60th St, Scottsdale, AZ 85254Off Market
A local agent can set up tours, give advice and negotiate with sellers.
Similar homes
- $975,0004 bd3 ba2.3k sqft5725 E EVANS Drive, Scottsdale, AZ 85254For Sale
 MLS ID #7022544, Soroosh Ghafaripanah, AZ Dream Homes. ARMLS
 - $950,0003 bd2 ba1.9k sqft5519 E GRANDVIEW Road, Scottsdale, AZ 85254For Sale
 MLS ID #7059742, James Lanier, Lanier Real Estate, LLC. ARMLS
 - $975,0004 bd2 ba2k sqft4916 E SURREY Avenue, Scottsdale, AZ 85254For Sale
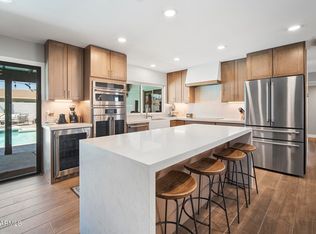 MLS ID #7058907, Kimberli Horyza, Compass. ARMLS
 - $1,140,0004 bd2 ba2.4k sqft5701 E ANDERSON Drive, Scottsdale, AZ 85254For Sale
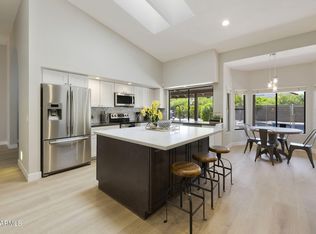 MLS ID #7037020, Kimberly MacDonald, My Home Group Real Estate. ARMLS
 - $1,095,0003 bd3 ba2.3k sqft5101 E KAREN Drive, Scottsdale, AZ 85254For SaleMLS ID #7028947, Lisa Parsons, Incyte Realty, LLC. ARMLS
- $879,0002 bd2 ba1.8k sqft6733 E PHELPS Road, Scottsdale, AZ 85254For SaleMLS ID #7051142, William P Lewis, Williams Luxury Homes. ARMLS
- $959,9004 bd3 ba2.1k sqft10367 E DAVENPORT Drive, Scottsdale, AZ 85260For SaleMLS ID #7060463, Greg J Suraci, Real Broker. ARMLS
- $1,139,0004 bd3 ba2.4k sqft17835 N 51st Way, Scottsdale, AZ 85254For SaleMLS ID #7038637, Laryn E. Callaway, Compass. ARMLS
- $875,0004 bd3 ba2.4k sqft4242 E SHEENA Drive, Phoenix, AZ 85032For SaleMLS ID #7020350, AnaMarie Rigo, West USA Realty. ARMLS
- $889,0004 bd3 ba2.2k sqft7516 E CHRISTMAS CHOLLA Drive, Scottsdale, AZ 85255For SaleMLS ID #7043109, Marissa Gomez, My Home Group Real Estate. ARMLS
- $895,0004 bd2 ba2k sqft10018 E KAREN Drive, Scottsdale, AZ 85260For SaleMLS ID #7066631, Judith Valles, Russ Lyon Sotheby's International Realty. ARMLS
- $1,050,0003 bd3 ba2.6k sqft24035 N 74TH Street, Scottsdale, AZ 85255For SaleMLS ID #7063992, Beth M Rider, Keller Williams Arizona Realty. ARMLS
- $899,9004 bd2 ba2k sqft6308 N 85TH Street, Scottsdale, AZ 85250For SaleMLS ID #7020460, Kristin L. Graziano, Locality Real Estate. ARMLS
- $1,025,0003 bd3 ba2.4k sqft10587 E PALOMINO Road, Scottsdale, AZ 85258For SaleMLS ID #7063604, Merrilee A Edwards, Fathom Realty Elite. ARMLS
- $1,075,0004 bd3 ba2.4k sqft10565 E SAN SALVADOR Drive, Scottsdale, AZ 85258For SaleMLS ID #7059921, Curt Johnson, HomeSmart. ARMLS
- $859,0005 bd3 ba3.8k sqft1739 E MONTE CRISTO Avenue, Phoenix, AZ 85022For SaleMLS ID #7001119, Marco Bravo, Brokers Hub Realty, LLC. ARMLS
- $1,040,0004 bd3 ba2.4k sqft8732 E SANDALWOOD Drive, Scottsdale, AZ 85250For SaleMLS ID #7033114, Daniel Schaffler, Compass. ARMLS
- $880,0004 bd3 ba2.8k sqft29023 N 46TH Way, Cave Creek, AZ 85331For SaleMLS ID #6856614, Julia V Varner, Revinre. ARMLS
- $785,5004 bd3 ba2.2k sqft502 E LE MARCHE Avenue, Phoenix, AZ 85022For SaleMLS ID #7047967, Karl Tunberg, eXp Realty. ARMLS
- $849,9004 bd2 ba2.4k sqft4429 E VISTA VAL VERDE --, Cave Creek, AZ 85331For SaleMLS ID #7063069, Michelle Meglio Macklin, Apex Residential. ARMLS
