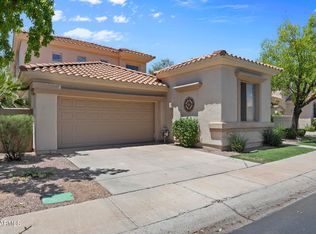
Fabulous interior location in desirable Scottsdale Ranch. Lush location has mature fruit trees, established cactus and easy-care landscape. Primary bedroom is downstairs w/ a luxurious, remodeled bathroom and fun, contemporary 1/2 bath. Upstairs has spacious den w/ closet (could be a 4th bedroom), mountain views, remodeled bathroom and 2 bedrooms. Open kitchen with upgrades and a gas stove that flows to family room with built-in shelving and gas fireplace. Modern, contemporary lighting thru-out and vaulted ceilings add to the dramatic feel of this well-designed floor plan. Live the Scottsdale Ranch lifestyle with Lake Serena, Desert Garden Park, Scottsdale Ranch Park, Mercado at Scottsdale Ranch, Via Linda Senior Center & Piper Branch of the Boys & Girls Club and so much more!
For sale
$1,025,000
10587 E PALOMINO Road, Scottsdale, AZ 85258
3beds
2,434sqft
Single Family Residence
Built in 1985
7,986 Square Feet Lot
$-- Zestimate®
$421/sqft
$39/mo HOA
What's special
Gas fireplaceMountain viewsGas stoveEasy-care landscapeEstablished cactusOpen kitchen with upgradesLuxurious remodeled bathroom
- 13 days |
- 423 |
- 19 |
Zillow last checked:
Listing updated:
Listed by:
Merrilee A Edwards 602-330-3200,
Fathom Realty Elite,
Corrie Unger 623-853-7549,
Fathom Realty Elite
Source: ARMLS,MLS#: 7063604
Facts & features
Interior
Bedrooms & bathrooms
- Bedrooms: 3
- Bathrooms: 3
- Full bathrooms: 2
- 1/2 bathrooms: 1
Heating
- Electric, Propane
Cooling
- Central Air, Ceiling Fan(s)
Appliances
- Included: Dryer, Washer, Refrigerator, Dishwasher, Disposal, Gas Range
- Laundry: Inside
Features
- High Speed Internet, Granite Counters, Double Vanity, Master Downstairs, Eat-in Kitchen, Breakfast Bar, Vaulted Ceiling(s), Kitchen Island, Full Bth Master Bdrm, Separate Shwr & Tub
- Flooring: Carpet, Stone, Wood
- Windows: Screens, Double Pane Windows
- Has basement: No
- Number of fireplaces: 1
- Fireplace features: Family Room, Gas
Interior area
- Total structure area: 2,434
- Total interior livable area: 2,434 sqft
Property
Parking
- Total spaces: 2.5
- Parking features: Garage Door Opener
- Garage spaces: 2.5
Features
- Stories: 2
- Patio & porch: Covered
- Has private pool: Yes
- Pool features: Outdoor Pool, Play Pool
- Spa features: None, Bath
- Fencing: Block
- Has view: Yes
- View description: Mountain(s)
Lot
- Size: 7,986 Square Feet
- Features: North/South Exposure, Sprinklers In Rear, Sprinklers In Front, Desert Back, Desert Front, Grass Back
Details
- Parcel number: 21734494
Construction
Type & style
- Home type: SingleFamily
- Architectural style: Santa Barbara/Tuscan
- Property subtype: Single Family Residence
Materials
- Stucco, Wood Frame, Painted
- Foundation: Slab
- Roof: Tile
Condition
- Year built: 1985
Details
- Builder name: Richmond American
Utilities & green energy
- Sewer: Public Sewer
- Water: City Water
- Utilities for property: Propane
Green energy
- Energy efficient items: Solar Panels, Multi-Zones
Community & HOA
Community
- Features: Racquetball, Lake, Tennis Court(s), Playground, Biking/Walking Path
- Subdivision: SCOTTSDALE RANCH UNIT 11-B
HOA
- Has HOA: Yes
- Services included: Maintenance Grounds
- HOA fee: $463 annually
- HOA name: Scottsdale Ranch Com
- HOA phone: 480-860-2022
Location
- Region: Scottsdale
Financial & listing details
- Price per square foot: $421/sqft
- Tax assessed value: $764,300
- Annual tax amount: $2,855
- Date on market: 8/5/2026
- Cumulative days on market: 13 days
- Listing terms: Cash,Conventional,1031 Exchange,VA Loan
- Ownership: Fee Simple
Estimated market value
Not available
Estimated sales range
Not available
Not available
Price history
| Date | Event | Price |
|---|---|---|
| 8/7/2026 | Listed for sale | $1,025,000+130.3%$421/sqft |
Source:  ARMLS #7063604 Report a problem ARMLS #7063604 Report a problem | ||
| 8/22/2008 | Sold | $445,000-22.6%$183/sqft |
Source: ARMLS #3026541 Report a problem | ||
| 2/14/2008 | Listing removed | $575,000$236/sqft |
Source: TourFactory #2855420 Report a problem | ||
| 2/2/2008 | Listed for sale | $575,000+44.1%$236/sqft |
Source: TourFactory #2855420 Report a problem | ||
| 5/26/2004 | Sold | $399,000+40%$164/sqft |
Source: ARMLS #2136995 Report a problem | ||
| 1/7/2002 | Sold | $285,000+32.6%$117/sqft |
Source: Public Record Report a problem | ||
| 11/13/1997 | Sold | $215,000$88/sqft |
Source: Public Record Report a problem | ||
Public tax history
| Year | Property taxes | Tax assessment |
|---|---|---|
| 2025 | $2,819 +4.4% | $76,430 -5.8% |
| 2024 | $2,701 -23.6% | $81,170 +68.1% |
| 2023 | $3,536 +4% | $48,277 -3.8% |
| 2022 | $3,400 -5% | $50,160 +8.5% |
| 2021 | $3,579 +3.5% | $46,230 +6.2% |
| 2020 | $3,457 +19.1% | $43,520 +4.5% |
| 2019 | $2,903 | $41,660 +4.8% |
| 2018 | $2,903 +6% | $39,760 +0.1% |
| 2017 | $2,739 +6.1% | $39,710 -2.9% |
| 2016 | $2,581 +3.5% | $40,910 +16.3% |
| 2015 | $2,495 | $35,170 +13% |
| 2014 | -- | $31,120 +9.7% |
| 2013 | -- | $28,380 -3% |
| 2012 | -- | $29,260 -11.8% |
| 2011 | -- | $33,170 -7.6% |
| 2010 | -- | $35,900 -17.3% |
| 2009 | -- | $43,430 -12% |
| 2008 | -- | $49,350 +6.6% |
| 2007 | -- | $46,300 +74.1% |
| 2006 | -- | $26,600 |
| 2005 | -- | $26,600 +11.1% |
| 2004 | -- | $23,950 |
| 2003 | -- | $23,950 +9.9% |
| 2002 | -- | $21,800 |
Find assessor info on the county website
Monthly payment
Est. payment
Payment breakdown
Explore the cost of this home by adjusting the details. Changes won't be saved.Climate risks
Neighborhood: Scottsdale Ranch
Nearby schools
GreatSchools rating
- 8/10Laguna Elementary SchoolGrades: PK-5Distance: 0.7 mi
- 7/10Mountainside Middle SchoolGrades: 6-8Distance: 2.9 mi
- 10/10Desert Mountain High SchoolGrades: 9-12Distance: 2.7 mi
Schools provided by the listing agent
- Elementary: Laguna Elementary School
- Middle: Mountainside Middle School
- High: Desert Mountain High School
- District: Scottsdale Unified District
Source: ARMLS. This data may not be complete. We recommend contacting the local school district to confirm school assignments for this home.
- $1,000,0003 bd2 ba1.8k sqft10583 E Palomino Rd, Scottsdale, AZ 85258Sold

- $300,0004 bd2 ba2.2k sqft10591 E Palomino Rd, Scottsdale, AZ 85258Sold
- $918,5003 bd2 ba2k sqft10588 E Mission Ln, Scottsdale, AZ 85258Off Market
- $860,100-- bd2 ba1.8k sqft10584 E Mission Ln, Scottsdale, AZ 85258Off Market
- $904,200-- bd2 ba2k sqft10592 E Mission Ln, Scottsdale, AZ 85258Off Market
- $1,015,0003 bd2 ba2k sqft10579 E Palomino Rd, Scottsdale, AZ 85258Off Market
- $857,700-- bd2 ba1.8k sqft10580 E Mission Ln, Scottsdale, AZ 85258Off Market
- $1,004,5004 bd2 ba2.4k sqft10576 E Palomino Rd, Scottsdale, AZ 85258Off Market
A local agent can set up tours, give advice and negotiate with sellers.
Similar homes
- $1,075,0003 bd3 ba2.5k sqft8434 E SAN BERNARDO Drive, Scottsdale, AZ 85258For Sale
 MLS ID #7030917, Michele Bruni, Ranch Realty. ARMLS
 - $1,099,0003 bd4 ba2.8k sqft11152 N 78th Street, Scottsdale, AZ 85260For Sale
 MLS ID #7058734, Cassandra Sanford, HomeSmart. ARMLS
 - $950,0003 bd2 ba1.9k sqft5519 E GRANDVIEW Road, Scottsdale, AZ 85254For Sale
 MLS ID #7059742, James Lanier, Lanier Real Estate, LLC. ARMLS
 - $999,0003 bd3 ba3k sqft16957 E MONTEREY Drive, Fountain Hills, AZ 85268For Sale
 MLS ID #6921981, Kimberlee Robinson, HomeSmart Lifestyles. ARMLS
 - $995,0005 bd3 ba2.7k sqft4608 E MARCONI Avenue, Phoenix, AZ 85032For SaleMLS ID #7063718, Elmon Krupnik, Incyte Realty, LLC. ARMLS
- $790,0003 bd2 ba1.5k sqft9337 E Cortez Street, Scottsdale, AZ 85260For SaleMLS ID #7052318, Paul Aslaber, HomeSmart. ARMLS
- $544,9002 bd2 ba1.3k sqft11246 E POINSETTIA Drive, Scottsdale, AZ 85259For SaleMLS ID #7066937, Klaudio Tuku, Keller Williams, Professional Partners. ARMLS
- $875,0004 bd3 ba2.4k sqft5939 E PHELPS Road, Scottsdale, AZ 85254For SaleMLS ID #7065043, Donald W Aldrich Jr, Keller Williams Arizona Realty. ARMLS
- $1,145,0003 bd3 ba2.3k sqft5101 E KAREN Drive, Scottsdale, AZ 85254For SaleMLS ID #7028947, Lisa Parsons, Incyte Realty, LLC. ARMLS
- $798,0003 bd2 ba2.4k sqft7352 E VALLEY VISTA Drive, Scottsdale, AZ 85250For SaleMLS ID #7023100, Kathy ONeill OConnor, Coldwell Banker Realty. ARMLS
- $750,0003 bd3 ba2.7k sqft8361 E VIA DE LA ESCUELA --, Scottsdale, AZ 85258For SaleMLS ID #6986797, Theresa M Jones, West USA Realty. ARMLS
- $975,0004 bd3 ba2.4k sqft530 E ROSE Lane, Phoenix, AZ 85012For SaleMLS ID #7061905, Rebekah Liperote, Redfin Corporation. ARMLS
- $879,0002 bd2 ba1.8k sqft6733 E PHELPS Road, Scottsdale, AZ 85254For SaleMLS ID #7051142, William P Lewis, Williams Luxury Homes. ARMLS
- $900,0004 bd3 ba2.9k sqft16615 N ASPEN Drive, Fountain Hills, AZ 85268For SaleMLS ID #7038914, Alexandra Pfannenstiel, eXp Realty. ARMLS
- $899,0003 bd3 ba2.5k sqft15822 N PEACE PIPE Place, Fountain Hills, AZ 85268For SaleMLS ID #7007172, Ryan O'Sullivan, American Key Realty. ARMLS
- $889,0004 bd3 ba2.2k sqft7516 E CHRISTMAS CHOLLA Drive, Scottsdale, AZ 85255For SaleMLS ID #7043109, Marissa Gomez, My Home Group Real Estate. ARMLS
- $699,0003 bd3 ba1.7k sqft10362 E DAVENPORT Drive, Scottsdale, AZ 85260For SaleMLS ID #7022569, Kimberly A Elder, 4:10 Real Estate, LLC. ARMLS
- $659,9003 bd2 ba1.6k sqft12814 N 95th Way, Scottsdale, AZ 85260For SaleMLS ID #7056224, Donald L Munson, Ranch Realty. ARMLS
- $789,0004 bd3 ba2.5k sqft5149 E SILVER SAGE Lane, Cave Creek, AZ 85331For SaleMLS ID #7066656, Rebecca Murphy, Berkshire Hathaway HomeServices Arizona Properties. ARMLS
- $729,9003 bd2 ba1.7k sqft15257 E PALOMINO Boulevard, Fountain Hills, AZ 85268For SaleMLS ID #7060403, Richard F Barker, Keller Williams Arizona Realty. ARMLS
