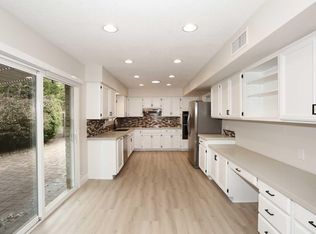
HUGE PRICE REDUCTIONBeautifully Partial remodeled 3bdrm, 3bath hm in the highly desirable McCormick Ranch area of Scts. Stunning two-story patiohm features an open & airy layout w/modern finishes, abundant natural light & elegant design throughout. Stylish kitchen boasts beautiful cabinetry, sleek countertops & all appliances, Stunning flooring-new paint (Feb 2026) Spacious bdrms offer comfort and privacy, while the updated bathrooms showcase contemporary touches. Enjoy seamless indoor-outdoor liv w/private cvd patio ideal for relaxing/dining al fresco. Located within a well-maint. community of Del Norte offering resort-style amenities, including a sparklng pool & tennis courts. Just minutes from some of Scts's best upscale restaurants, premier shopping, scenic walking paths & world class
For sale
Price cut: $45K (7/18)
$750,000
8361 E VIA DE LA ESCUELA --, Scottsdale, AZ 85258
3beds
2,777sqft
Townhouse
Built in 1980
4,864 Square Feet Lot
$-- Zestimate®
$270/sqft
$294/mo HOA
What's special
Modern finishesSleek countertopsTennis courtsAbundant natural lightBeautiful cabinetryStunning flooringStylish kitchen
- 187 days |
- 994 |
- 40 |
Zillow last checked:
Listing updated:
Listed by:
Theresa M Jones 602-499-9985,
West USA Realty
Source: ARMLS,MLS#: 6986797
Facts & features
Interior
Bedrooms & bathrooms
- Bedrooms: 3
- Bathrooms: 3
- Full bathrooms: 3
Heating
- Electric
Cooling
- Central Air, Ceiling Fan(s)
Appliances
- Included: Dryer, Washer, Refrigerator, Built-in Microwave, Dishwasher, Disposal, Electric Oven, Built-In Electric Oven
- Laundry: Inside
Features
- High Speed Internet, Granite Counters, Double Vanity, Master Downstairs, Eat-in Kitchen, Breakfast Bar, 9+ Flat Ceilings, Vaulted Ceiling(s), Pantry, Full Bth Master Bdrm, Separate Shwr & Tub
- Flooring: Carpet, Laminate, Tile
- Windows: Screens, Wood Frames
- Has basement: No
- Has fireplace: No
- Common walls with other units/homes: 1 Common Wall
Interior area
- Total structure area: 2,777
- Total interior livable area: 2,777 sqft
Property
Parking
- Total spaces: 4
- Parking features: Attached, Garage Door Opener, Direct Access
- Attached garage spaces: 2
- Uncovered spaces: 2
Features
- Stories: 1
- Patio & porch: Covered, Patio
- Spa features: None
- Fencing: Block
Lot
- Size: 4,864 Square Feet
- Features: North/South Exposure, Cul-De-Sac, Gravel/Stone Front, Gravel/Stone Back, Grass Front
Details
- Additional structures: Gazebo
- Parcel number: 17408365
Construction
Type & style
- Home type: Townhouse
- Architectural style: Contemporary
- Property subtype: Townhouse
- Attached to another structure: Yes
Materials
- Painted, Slump Block
- Roof: Tile
Condition
- Year built: 1980
Utilities & green energy
- Sewer: Public Sewer
- Water: City Water
Community & HOA
Community
- Features: Pool, Tennis Court(s), Playground, Biking/Walking Path
- Subdivision: DEL NORTE GARDENS
HOA
- Has HOA: Yes
- Services included: Maintenance Grounds, Front Yard Maint
- HOA fee: $817 quarterly
- HOA name: Del Norte Gardens
- HOA phone: 480-483-1427
- Second HOA fee: $265 annually
- Second HOA name: McCormich Ranch
- Second HOA phone: 480-860-1122
Location
- Region: Scottsdale
Financial & listing details
- Price per square foot: $270/sqft
- Tax assessed value: $658,800
- Annual tax amount: $2,351
- Date on market: 2/15/2026
- Cumulative days on market: 183 days
- Listing terms: Cash,Conventional
- Ownership: Fee Simple
Estimated market value
Not available
Estimated sales range
Not available
Not available
Price history
| Date | Event | Price |
|---|---|---|
| 7/18/2026 | Price change | $750,000-5.7%$270/sqft |
Source:  ARMLS #6986797 Report a problem ARMLS #6986797 Report a problem | ||
| 5/24/2026 | Price change | $795,000-3.6%$286/sqft |
Source: ARMLS #6986797 Report a problem | ||
| 4/29/2026 | Price change | $825,000-2.9%$297/sqft |
Source: ARMLS #6986797 Report a problem | ||
| 3/31/2026 | Price change | $850,000-2.9%$306/sqft |
Source: ARMLS #6986797 Report a problem | ||
| 2/19/2026 | Listed for sale | $875,000+76.4%$315/sqft |
Source: ARMLS #6986797 Report a problem | ||
| 3/21/2007 | Sold | $496,000$179/sqft |
Source: ARMLS #2657788 Report a problem | ||
Public tax history
| Year | Property taxes | Tax assessment |
|---|---|---|
| 2025 | $2,312 +4.2% | $65,880 -6.3% |
| 2024 | $2,220 +2.2% | $70,320 +97.6% |
| 2023 | $2,171 +3.3% | $35,580 -25.3% |
| 2022 | $2,102 -6.9% | $47,610 +9.9% |
| 2021 | $2,258 +2.9% | $43,330 +10.1% |
| 2020 | $2,194 +2.4% | $39,370 +5.4% |
| 2019 | $2,142 | $37,370 +6.3% |
| 2018 | $2,142 +6% | $35,160 +3.4% |
| 2017 | $2,022 +6.1% | $34,020 +5% |
| 2016 | $1,906 +0.3% | $32,400 +10% |
| 2015 | $1,900 | $29,460 +16.9% |
| 2014 | -- | $25,210 +20.9% |
| 2013 | -- | $20,850 -32.3% |
| 2010 | -- | $30,800 -17.1% |
| 2009 | -- | $37,150 -10.7% |
| 2008 | -- | $41,600 +13.5% |
| 2007 | -- | $36,650 +73.7% |
| 2006 | -- | $21,100 |
| 2005 | -- | $21,100 +10.8% |
| 2004 | -- | $19,050 |
| 2003 | -- | $19,050 +14.4% |
| 2002 | -- | $16,650 |
Find assessor info on the county website
Monthly payment
Est. payment
Payment breakdown
Explore the cost of this home by adjusting the details. Changes won't be saved.Climate risks
Neighborhood: 85258
Nearby schools
GreatSchools rating
- 10/10Kiva Elementary SchoolGrades: PK-6Distance: 2.4 mi
- 6/10Mohave Middle SchoolGrades: 6-8Distance: 1.9 mi
- 9/10Saguaro High SchoolGrades: 9-12Distance: 1.2 mi
Schools provided by the listing agent
- Elementary: Kiva Elementary School
- Middle: Mohave Middle School
- High: Saguaro High School
- District: Scottsdale Unified District
Source: ARMLS. This data may not be complete. We recommend contacting the local school district to confirm school assignments for this home.
- $723,5002 bd2 ba1.9k sqft8355 E Via De La Escuela, Scottsdale, AZ 85258Off Market
- $836,3002 bd2 ba1.9k sqft8367 E Via De La Escuela, Scottsdale, AZ 85258Off Market

- $679,800-- bd2 ba1.9k sqft8360 E Via De Los Libros, Scottsdale, AZ 85258Off Market
- $914,3003 bd3 ba2.3k sqft8354 E Via De Los Libros, Scottsdale, AZ 85258Off Market
- $656,400-- bd2 ba1.9k sqft8366 E Via De Los Libros, Scottsdale, AZ 85258Off Market
- $721,5002 bd2 ba2.1k sqft8366 E Via De La Escuela, Scottsdale, AZ 85258Off Market
- $680,900-- bd2 ba1.9k sqft8349 E Via De La Escuela, Scottsdale, AZ 85258Off Market
- $714,3002 bd2 ba1.9k sqft8373 E Via De La Escuela, Scottsdale, AZ 85258Off Market
A local agent can set up tours, give advice and negotiate with sellers.
Similar homes
- $749,9003 bd2 ba2k sqft5401 N 78TH Way, Scottsdale, AZ 85250For Sale
 MLS ID #7008955, Jason Spitler, Realty ONE Group. ARMLS
 - $699,0002 bd3 ba1.7k sqft10017 E MOUNTAIN VIEW Road #1062, Scottsdale, AZ 85258For Sale
 MLS ID #7037011, Dee T Bloom, Schilling Fine Homes. ARMLS
 - $779,9003 bd2 ba2.4k sqft7352 E VALLEY VISTA Drive, Scottsdale, AZ 85250For Sale
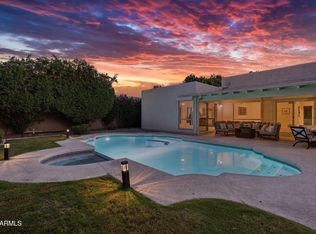 MLS ID #7023100, Kathy ONeill OConnor, Coldwell Banker Realty. ARMLS
 - $629,0002 bd2 ba1.4k sqft10593 E FANFOL Lane, Scottsdale, AZ 85258For Sale
 MLS ID #7067877, Caitlin Bronsky, Real Broker. ARMLS
 - $675,0003 bd2 ba1.9k sqft7901 E CORONADO Road, Scottsdale, AZ 85257For SaleMLS ID #7031452, Joshua Will Hogan, Real Broker. ARMLS
- $725,0004 bd3 ba2.3k sqft5222 E NISBET Road, Scottsdale, AZ 85254For SaleMLS ID #7060743, Daren Freeman, Compass. ARMLS
- $1,025,0003 bd3 ba2.4k sqft10587 E PALOMINO Road, Scottsdale, AZ 85258For SaleMLS ID #7063604, Merrilee A Edwards, Fathom Realty Elite. ARMLS
- $489,9003 bd3 ba1.6k sqft3958 N GRANITE REEF Road, Scottsdale, AZ 85251For SaleMLS ID #7064360, Liza M Deer, HomeSmart. ARMLS
- $899,9004 bd2 ba2k sqft6308 N 85TH Street, Scottsdale, AZ 85250For SaleMLS ID #7020460, Kristin L. Graziano, Locality Real Estate. ARMLS
- $544,0003 bd3 ba1.6k sqft5634 N 79TH Way #5, Scottsdale, AZ 85250For SaleMLS ID #7024828, Trent Windsor, Real Broker. ARMLS
- $610,0002 bd2 ba1.8k sqft7806 E COOLIDGE Street, Scottsdale, AZ 85251For SaleMLS ID #7015756, Shauna Hooker, eXp Realty. ARMLS
- $720,0003 bd2 ba2k sqft8611 E GARFIELD Street, Scottsdale, AZ 85257For SaleMLS ID #6929066, Thanaa S Salloum, SERHANT.. ARMLS
- $749,9003 bd2 ba2k sqft4 E SAN MIGUEL Avenue, Phoenix, AZ 85012For SaleMLS ID #7067207, Bobby H Lieb, Compass. ARMLS
- $699,9004 bd2 ba2.2k sqft1338 E SUNBURST Lane, Tempe, AZ 85284For SaleMLS ID #7069643, Carol A. Royse, Your Home Sold Guaranteed Realty. ARMLS
- $629,0003 bd3 ba1.7k sqft8746 E BELLEVIEW Street, Scottsdale, AZ 85257For SaleMLS ID #7063239, Roberta M Joseph, Simply Real Estate. ARMLS
- $825,0003 bd2 ba2.3k sqft4303 E FAIRMOUNT Avenue, Phoenix, AZ 85018For SaleMLS ID #7025743, Roseanne Finocchiaro, HomeSmart. ARMLS
- $850,0003 bd2 ba1.6k sqft4601 N 75TH Street, Scottsdale, AZ 85251For SaleMLS ID #6980806, Aneezah Nabee Hawkins, Russ Lyon Sotheby's International Realty. ARMLS
- $519,9003 bd2 ba1.7k sqft7723 E LEWIS Avenue, Scottsdale, AZ 85257For SaleMLS ID #7058886, Ryan Michael, Prime House LLC. ARMLS
- $699,9002 bd2 ba1.7k sqft4113 E PARADISE Drive, Phoenix, AZ 85028For SaleMLS ID #7048444, Kim Panozzo, HomeSmart. ARMLS
- $729,9003 bd2 ba1.7k sqft15257 E PALOMINO Boulevard, Fountain Hills, AZ 85268For SaleMLS ID #7060403, Richard F Barker, Keller Williams Arizona Realty. ARMLS
