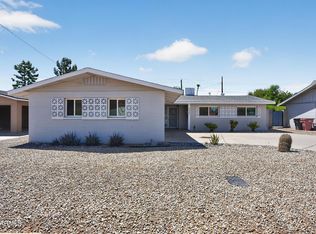
Beautifully updated single-level 3-bedroom, 2-bath home on a premium corner lot in the highly desirable Laguna San Juan community in the heart of Scottsdale. Ideally positioned directly across from one of the community's two pools, this spacious home combines an open floor plan, stylish updates, private outdoor living, and an exceptional Scottsdale location.
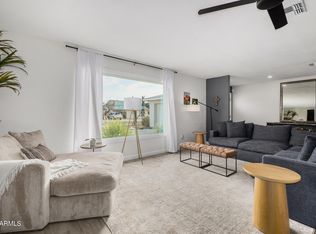
The bright and inviting interior features a spacious 20x20 great room with a block fireplace, built-in wine fridge area, and an open flow into the updated kitchen featuring white shaker cabinetry, white quartz countertops, breakfast bar, and eat-in dining area.
The desirable split-bedroom floor plan provides added privacy, highlighted by an oversized 18x18 primary suite with dual vanities, tiled shower, and spacious walk-in closet. Two generously sized secondary bedrooms (12x12 and 12x15) offer excellent flexibility for guests, a home office, or additional living space, with a walk-in closet in the larger bedroom. The updated secondary bath features a glass-enclosed shower and modern shaker cabinetry.
Enjoy Scottsdale's indoor-outdoor lifestyle with two private patios. The north-facing 21x17 backyard patio features pavers and a mature navel orange tree, while the spacious south-facing 21x10 front patio provides another inviting space for relaxing and entertaining.
Recent improvements include a new HVAC system installed March 2026, foam roof recoated in 2021, shutters on most windows, and epoxy garage flooring.
Laguna San Juan offers resort-style amenities including two community pools, heated spas, clubhouse, fitness center, and meeting room. All of this is conveniently located near Scottsdale's premier shopping, dining, golf, entertainment, Old Town Scottsdale, and everything the Valley has to offer.
For sale
Price cut: $10K (8/26)
$739,900
5401 N 78TH Way, Scottsdale, AZ 85250
3beds
2,013sqft
Townhouse
Built in 1973
5,153 Square Feet Lot
$-- Zestimate®
$368/sqft
$250/mo HOA
What's special
Block fireplaceDesirable split-bedroom floor planEpoxy garage flooringBreakfast barModern shaker cabinetryEat-in dining areaWhite shaker cabinetry
- 154 days
- 407
- 11
Zillow last checked:
Listing updated:
Listed by:
Jason Spitler 602-206-7586,
Realty ONE Group
Source: ARMLS,MLS#: 7008955
Facts & features
Interior
Bedrooms & bathrooms
- Bedrooms: 3
- Bathrooms: 2
- Full bathrooms: 2
Primary bedroom
- Level: First
- Area: 324
- Dimensions: 18.00 x 18.00
Bedroom 2
- Level: First
- Area: 144
- Dimensions: 12.00 x 12.00
Bedroom 3
- Level: First
- Area: 180
- Dimensions: 15.00 x 12.00
Great room
- Level: First
- Area: 360
- Dimensions: 20.00 x 18.00
Other
- Description: Front Outdoor Patio
- Area: 210
- Dimensions: 21.00 x 10.00
Other
- Description: Back Outdoor Patio
- Area: 357
- Dimensions: 21.00 x 17.00
Heating
- Heat Pump, Electric
Cooling
- Central Air, Ceiling Fan(s), Programmable Thmstat
Appliances
- Included: Dryer, Washer, Refrigerator, Built-in Microwave, Dishwasher, Disposal, Electric Range
- Laundry: In Garage
Features
- Quartz Countertops, Double Vanity, Eat-in Kitchen, Breakfast Bar, Pantry, 3/4 Bath Master Bdrm
- Flooring: Carpet, Tile, Concrete
- Windows: Double Pane Windows
- Has basement: No
- Number of fireplaces: 1
- Fireplace features: Family Room
- Common walls with other units/homes: Two Common Walls
Interior area
- Total structure area: 2,013
- Total interior livable area: 2,013 sqft
Property
Parking
- Total spaces: 4
- Parking features: Attached, Garage Door Opener
- Attached garage spaces: 2
- Uncovered spaces: 2
Features
- Stories: 1
- Patio & porch: Patio
- Has spa: Yes
- Spa features: Heated
- Fencing: Block
Lot
- Size: 5,153 Square Feet
- Features: Corner Lot, Grass Front
Details
- Parcel number: 17325609
Construction
Type & style
- Home type: Townhouse
- Property subtype: Townhouse
- Attached to another structure: Yes
Materials
- Stucco, Wood Frame, Painted
- Foundation: Slab
- Roof: Tile,Foam
Condition
- Year built: 1973
Utilities & green energy
- Sewer: Public Sewer
- Water: City Water
Community & HOA
Community
- Features: Pool, Lake, Community Spa, Community Spa Htd, Near Bus Stop, Fitness Center
- Subdivision: LAGUNA SAN JUAN
HOA
- Has HOA: Yes
- Services included: Maintenance Grounds, Street Maint, Front Yard Maint
- HOA fee: $250 monthly
- HOA name: LSJ
- HOA phone: 623-748-7596
Location
- Region: Scottsdale
Financial & listing details
- Price per square foot: $368/sqft
- Tax assessed value: $582,300
- Annual tax amount: $1,882
- Date on market: 4/4/2026
- Cumulative days on market: 155 days
- Listing terms: Cash,Conventional,VA Loan
- Ownership: Fee Simple
- Road surface type: Asphalt
Estimated market value
Not available
Estimated sales range
Not available
Not available
Price history
| Date | Event | Price |
|---|---|---|
| 8/26/2026 | Price change | $739,900-1.3%$368/sqft |
Source:  ARMLS #7008955 Report a problem ARMLS #7008955 Report a problem | ||
| 8/13/2026 | Price change | $749,900-1.3%$373/sqft |
Source: ARMLS #7008955 Report a problem | ||
| 5/25/2026 | Price change | $759,900-3.8%$377/sqft |
Source: ARMLS #7008955 Report a problem | ||
| 4/23/2026 | Listed for sale | $789,900$392/sqft |
Source: ARMLS #7008955 Report a problem | ||
| 4/21/2026 | Pending sale | $789,900$392/sqft |
Source: ARMLS #7008955 Report a problem | ||
| 4/3/2026 | Listed for sale | $789,900+9%$392/sqft |
Source: ARMLS #7008955 Report a problem | ||
| 10/12/2021 | Sold | $725,000-3.3%$360/sqft |
Source: ARMLS #6276900 Report a problem | ||
| 9/5/2021 | Pending sale | $749,900$373/sqft |
Source: ARMLS #6276900 Report a problem | ||
| 8/29/2021 | Price change | $749,900-1.3%$373/sqft |
Source: ARMLS #6276900 Report a problem | ||
| 8/19/2021 | Listed for sale | $759,900+130.3%$377/sqft |
Source: ARMLS #6276900 Report a problem | ||
| 3/14/2013 | Sold | $330,000-8.3%$164/sqft |
Source: ARMLS #4885904 Report a problem | ||
| 2/6/2013 | Listed for sale | $360,000+2.9%$179/sqft |
Source: American Associates #4885904 Report a problem | ||
| 1/12/2011 | Listing removed | $349,900$174/sqft |
Source: Long Realty Company #4477630 Report a problem | ||
| 11/19/2010 | Price change | $349,900-2.8%$174/sqft |
Source: Long Realty Company #4477630 Report a problem | ||
| 11/9/2010 | Price change | $359,900-2.7%$179/sqft |
Source: Long Realty Company #4477630 Report a problem | ||
| 10/19/2010 | Listed for sale | $370,000$184/sqft |
Source: Superlative, Inc. #4477630 Report a problem | ||
Public tax history
| Year | Property taxes | Tax assessment |
|---|---|---|
| 2025 | $1,863 +4.2% | $58,230 -4.6% |
| 2024 | $1,788 +2.2% | $61,050 +112.9% |
| 2023 | $1,749 +4.1% | $28,669 -25.6% |
| 2022 | $1,681 -7% | $38,520 +9% |
| 2021 | $1,807 +3.1% | $35,330 +3.8% |
| 2020 | $1,753 +2.4% | $34,050 +9.7% |
| 2019 | $1,712 | $31,050 +8.5% |
| 2018 | $1,712 +6% | $28,630 +5.1% |
| 2017 | $1,616 +6.2% | $27,250 +6.7% |
| 2016 | $1,522 -1.5% | $25,550 +2.8% |
| 2015 | $1,545 | $24,850 +16% |
| 2014 | -- | $21,430 +27.6% |
| 2013 | -- | $16,800 -32.3% |
| 2010 | -- | $24,800 -19% |
| 2009 | -- | $30,600 -4.1% |
| 2008 | -- | $31,900 +11.1% |
| 2007 | -- | $28,700 +70.8% |
| 2006 | -- | $16,800 |
| 2005 | -- | $16,800 +6.7% |
| 2004 | -- | $15,750 |
| 2003 | -- | $15,750 +16.2% |
| 2002 | -- | $13,550 |
Find assessor info on the county website
Monthly payment
Est. payment
Payment breakdown
Explore the cost of this home by adjusting the details. Changes won't be saved.Climate risks
Neighborhood: 85250
Nearby schools
Schools provided by the listing agent
- Elementary: Pueblo Elementary School
- Middle: Mohave Middle School
- High: Saguaro High School
- District: Scottsdale Unified District
Source: ARMLS. This data may not be complete. We recommend contacting the local school district to confirm school assignments for this home.
- $829,0003 bd3 ba2.5k sqft7836 E Bonnie Rose Ave, Scottsdale, AZ 85250Off Market

- $785,100-- bd2 ba2.2k sqft7837 E Sage Dr, Scottsdale, AZ 85250Off Market
- $639,2002 bd2 ba1.6k sqft7840 E Bonnie Rose Ave, Scottsdale, AZ 85250Off Market
- $552,800-- bd2 ba1.5k sqft7841 E Sage Dr, Scottsdale, AZ 85250Off Market
Similar homes
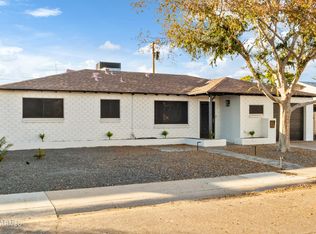
- $665,0003 bd2 ba1.5k sqft8449 E JACKRABBIT Road, Scottsdale, AZ 85250For Sale
 MLS ID #7069699, Robert Jones, OfferPad Brokerage, LLC. ARMLS
 - $769,9003 bd2 ba2k sqft8726 E DEVONSHIRE Avenue, Scottsdale, AZ 85251For Sale
 MLS ID #7022104, Jason L Penrose, eXp Realty. ARMLS
 - $885,0003 bd2 ba1.8k sqft8756 E VALLEY VISTA Drive, Scottsdale, AZ 85250For Sale
 MLS ID #7003454, Michael McCabe, My Home Group Real Estate. ARMLS
 - $755,0003 bd2 ba1.4k sqft2216 N 74TH Way, Scottsdale, AZ 85257For Sale
 MLS ID #7031863, Frank B Pautz, West USA Realty. ARMLS
