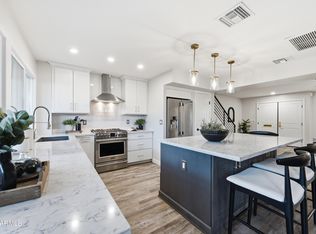
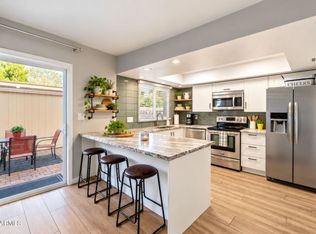
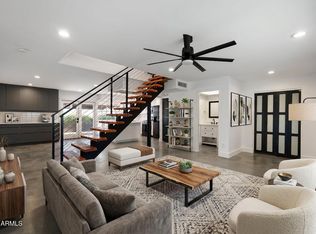
Experience elevated Scottsdale living in this chic, beautifully upgraded 4-bedroom, 2.5-bath townhome with BRAND NEW WINDOWS and a NEWER AC UNIT! The open-concept great room is designed for stylish entertaining, complemented by gorgeous wood-plank tile flooring. The designer-inspired kitchen showcases timeless white Shaker cabinetry and elegant quartz countertops, with matching quartz finishes in the baths. Your spacious, private enclosed patio creates the perfect outdoor retreat. Just minutes from the vibrant energy of Old Town Scottsdale, upscale dining, trendy boutiques, nightlife, & Loop 101. There are 2 covered spaces & a storage shed behind the patio for your convenience. HOA covers water, sewer, trash, ext paint, roof maintenance & pest control. Community Pool & Clubhouse to enjoy!
For sale
Price cut: $25K (11/12)
$450,000
4030 N GRANITE REEF Road, Scottsdale, AZ 85251
4beds
1,608sqft
Townhouse
Built in 1969
1,751 Square Feet Lot
$-- Zestimate®
$280/sqft
$449/mo HOA
What's special
Timeless white shaker cabinetryDesigner-inspired kitchenElegant quartz countertopsGorgeous wood-plank tile flooring
- 15 days
- 755
- 68
Zillow last checked:
Listing updated:
Listed by:
Elizabeth McDermott 480-414-3123,
HomeSmart
Source: ARMLS,MLS#: 7100366
Facts & features
Interior
Bedrooms & bathrooms
- Bedrooms: 4
- Bathrooms: 3
- Full bathrooms: 2
- 1/2 bathrooms: 1
Heating
- Electric
Cooling
- Central Air, Ceiling Fan(s)
Appliances
- Included: Dryer, Washer, Built-in Microwave, Dishwasher, Disposal
- Laundry: Upper Level, Inside
Features
- Quartz Countertops, Upstairs, Pantry, 3/4 Bath Master Bdrm
- Flooring: Carpet, Tile
- Windows: Low Emissivity Windows, Double Pane Windows, ENERGY STAR Qualified Windows
- Has basement: No
- Has fireplace: No
Interior area
- Total structure area: 1,608
- Total interior livable area: 1,608 sqft
Video & virtual tour
Property
Parking
- Total spaces: 2
- Parking features: Assigned
- Carport spaces: 2
Features
- Stories: 2
- Patio & porch: Patio
- Spa features: None
- Fencing: Block
- Has view: Yes
- View description: Mountain(s)
Lot
- Size: 1,751 Square Feet
- Features: North/South Exposure, Grass Front
Details
- Parcel number: 13049147
Construction
Type & style
- Home type: Townhouse
- Architectural style: Spanish
- Property subtype: Townhouse
- Attached to another structure: Yes
Materials
- Brick Veneer, Painted, Block
- Roof: Built-Up
Condition
- Year built: 1969
Details
- Builder name: Hallcraft Homes
Utilities & green energy
- Sewer: Public Sewer
Community & HOA
Community
- Features: Pool, Biking/Walking Path
- Subdivision: PARK ORLEANS
HOA
- Has HOA: Yes
- Services included: Roof Repair, Sewer, Maintenance Grounds, Street Maint, Front Yard Maint, Trash, Water, Roof Replacement, Maintenance Exterior
- HOA fee: $449 monthly
- HOA name: Park Orleans
- HOA phone: 480-759-4945
Location
- Region: Scottsdale
Financial & listing details
- Price per square foot: $280/sqft
- Tax assessed value: $383,600
- Annual tax amount: $1,302
- Date on market: 10/29/2026
- Cumulative days on market: 16 days
- Listing terms: VA Loan,Cash,Conventional,FHA
- Ownership: Fee Simple
- Road surface type: Paved
Estimated market value
Not available
Estimated sales range
Not available
Not available
Price history
| Date | Event | Price |
|---|---|---|
| 11/12/2026 | Price change | $450,000-5.3%$280/sqft |
Source:  ARMLS #7100366 Report a problem | ||
| 10/30/2026 | Listed for sale | $475,000-3.7%$295/sqft |
Source: ARMLS #7100366 Report a problem | ||
| 10/23/2026 | Listing removed | $2,600$2/sqft |
Source: Zillow Rentals Report a problem | ||
| 10/14/2026 | Price change | $2,600-7.1%$2/sqft |
Source: Zillow Rentals Report a problem | ||
| 9/16/2026 | Price change | $2,800-3.4%$2/sqft |
Source: Zillow Rentals Report a problem | ||
| 8/12/2026 | Listed for rent | $2,900-14.7%$2/sqft |
Source: Zillow Rentals Report a problem | ||
| 8/3/2026 | Listing removed | $3,400$2/sqft |
Source: Zillow Rentals Report a problem | ||
| 7/20/2026 | Price change | $3,400-5.6%$2/sqft |
Source: Zillow Rentals Report a problem | ||
| 7/2/2026 | Listed for rent | $3,600$2/sqft |
Source: Zillow Rentals Report a problem | ||
| 3/28/2024 | Sold | $493,325-0.3%$307/sqft |
Source: ARMLS #6641158 Report a problem | ||
| 2/20/2024 | Pending sale | $495,000$308/sqft |
Source: ARMLS #6641158 Report a problem | ||
| 2/2/2024 | Listed for sale | $495,000$308/sqft |
Source: ARMLS #6641158 Report a problem | ||
| 12/18/2023 | Listing removed | $495,000$308/sqft |
Source: ARMLS #6641158 Report a problem | ||
| 12/15/2023 | Listed for sale | $495,000+33.8%$308/sqft |
Source: ARMLS #6641158 Report a problem | ||
| 9/28/2023 | Sold | $370,000+27.8%$230/sqft |
Source: Public Record Report a problem | ||
| 3/25/2019 | Listing removed | $289,500$180/sqft |
Source: Realty ONE Group #5850297 Report a problem | ||
| 3/6/2019 | Price change | $289,500-5.2%$180/sqft |
Source: Realty ONE Group #5850297 Report a problem | ||
| 2/1/2019 | Price change | $305,500-3.2%$190/sqft |
Source: Realty ONE Group #5850297 Report a problem | ||
| 11/24/2018 | Listed for sale | $315,500$196/sqft |
Source: Realty ONE Group #5850297 Report a problem | ||
Public tax history
| Year | Property taxes | Tax assessment |
|---|---|---|
| 2025 | $1,293 +4.4% | $38,360 -5.4% |
| 2024 | $1,239 +21.4% | $40,530 +142.3% |
| 2023 | $1,021 +4.2% | $16,724 -34.3% |
| 2022 | $979 -7% | $25,450 +2.2% |
| 2021 | $1,053 +3.1% | $24,900 +9.1% |
| 2020 | $1,021 +2.4% | $22,820 +2.6% |
| 2019 | $997 | $22,250 +17.4% |
| 2018 | $997 +6% | $18,950 +9.7% |
| 2017 | $941 +6.2% | $17,270 +5.6% |
| 2016 | $886 +1.9% | $16,360 +15.6% |
| 2015 | $870 | $14,150 +25% |
| 2014 | -- | $11,320 +15.5% |
| 2013 | -- | $9,800 -22.2% |
| 2012 | -- | $12,600 +21.7% |
| 2011 | -- | $10,350 -42.7% |
| 2010 | -- | $18,050 -5.7% |
| 2009 | -- | $19,150 +5.5% |
| 2008 | -- | $18,150 +24.3% |
| 2007 | -- | $14,600 +38.4% |
| 2006 | -- | $10,550 |
| 2005 | -- | $10,550 +14.1% |
| 2004 | -- | $9,250 |
| 2003 | -- | $9,250 +13.5% |
| 2002 | -- | $8,150 |
Find assessor info on the county website
Monthly payment
Est. payment
Payment breakdown
Explore the cost of this home by adjusting the details. Changes won't be saved.Climate risks
Neighborhood: 85251
Nearby schools
Schools provided by the listing agent
- Elementary: Yavapai Elementary School
- Middle: Tonalea Middle School
- High: Coronado High School
- District: Scottsdale Unified District
Source: ARMLS. This data may not be complete. We recommend contacting the local school district to confirm school assignments for this home.
- $417,6002 bd2 ba1.6k sqft4032 N Granite Reef Rd, Scottsdale, AZ 85251Off Market

- $426,4002 bd3 ba1.6k sqft4028 N Granite Reef Rd, Scottsdale, AZ 85251Off Market

- $377,3003 bd3 ba1.6k sqft4034 N Granite Reef Rd #18, Scottsdale, AZ 85251Off Market
- $462,1003 bd2 ba1.6k sqft4034 N Granite Reef Rd, Scottsdale, AZ 85251Off Market

Similar homes
- $439,9002 bd2 ba1.3k sqft3944 N GRANITE REEF Road, Scottsdale, AZ 85251For Sale
 MLS ID #7094515, Mina Fajardo, eXp Realty. ARMLS
- $559,9003 bd3 ba1.7k sqft7625 E MONTECITO Avenue, Scottsdale, AZ 85251For Sale
 MLS ID #7103527, Michael Smith, West USA Realty. ARMLS
- $435,0003 bd3 ba1.4k sqft6147 N GRANITE REEF Road, Scottsdale, AZ 85250For Sale
 MLS ID #7100091, Neil Lende, Fathom Realty Elite. ARMLS
- $585,0003 bd3 ba1.6k sqft4208 N PARKWAY Avenue, Scottsdale, AZ 85251For Sale
 MLS ID #7099933, Bradley Dickinson, LPT Realty, LLC. ARMLS
